Enjoy beautiful lake views while sitting on your beautiful well-maintained outside front porch heaven. Beach access right across the street as well as boat priveledges down the road. Nestled within the heart of Wolverine Lake Village is this peaceful large lot overlooking the association kept beachfront area of Wolverine Lake. This 4 bed 2.5 bath home features a scenic outdoor front yard surrounded by mature trees and natural beauty.
Inside, you'll find an open and airy floor plan filled with natural light, rich hardwood flooring, and generous living spaces throughout. The remodeled kitchen flows seemlessly into the dining and living areas ideal for everyday living and entertaining. The primary bathroom offers plenty of space as well as an enormous secondary "room" built currently as a walk-in closet. The garage offers plenty of space with the connected back shed for any woodworker and extra equipment. This home is equipped with a Generac generator that is ready to go during any storm!
Enjoy award-winning Walled Lake Schools and the rare opportunity to experience spacious family living in a lake community setting. Lake views and priveledges on Wolverine Lake. Beach association less than 100 feet from the front yard!
Pending
Price cut: $10.1K (8/12)
$439,900
1642 Delmonte St, Wolverine Lake, MI 48390
4beds
2,253sqft
Single Family Residence
Built in 1959
0.32 Acres Lot
$433,700 Zestimate®
$195/sqft
$3/mo HOA
What's special
- 89 days
- 1,352
- 44
Zillow last checked:
Listing updated:
Listed by:
Scott Emert 248-218-2604,
Epique Realty 248-218-2604
Source: Realcomp II,MLS#: 20261055003
Facts & features
Interior
Bedrooms & bathrooms
- Bedrooms: 4
- Bathrooms: 3
- Full bathrooms: 2
- 1/2 bathrooms: 1
Primary bedroom
- Level: Second
- Area: 209
- Dimensions: 19 X 11
Bedroom
- Level: Entry
- Area: 70
- Dimensions: 10 X 7
Bedroom
- Level: Second
- Area: 121
- Dimensions: 11 X 11
Bedroom
- Level: Second
- Area: 132
- Dimensions: 12 X 11
Other
- Level: Entry
- Area: 42
- Dimensions: 6 X 7
Other
- Level: Second
- Area: 88
- Dimensions: 11 X 8
Other
- Level: Entry
- Area: 72
- Dimensions: 8 X 9
Dining room
- Level: Entry
- Area: 182
- Dimensions: 14 X 13
Kitchen
- Level: Entry
- Area: 132
- Dimensions: 12 X 11
Laundry
- Level: Entry
- Area: 72
- Dimensions: 8 X 9
Living room
- Level: Entry
- Area: 286
- Dimensions: 22 X 13
Heating
- Forced Air, Natural Gas
Cooling
- Attic Fan, Central Air
Appliances
- Included: Dishwasher, Dryer, Free Standing Electric Oven, Microwave, Washer
Features
- Has basement: No
- Has fireplace: Yes
- Fireplace features: Living Room
Interior area
- Total interior livable area: 2,253 sqft
- Finished area above ground: 2,253
Property
Parking
- Total spaces: 2.5
- Parking features: Twoand Half Car Garage, Detached, Electricityin Garage, Garage Door Opener
- Garage spaces: 2.5
Accessibility
- Accessibility features: Standby Generator
Features
- Levels: Two
- Stories: 2
- Entry location: GroundLevel
- Patio & porch: Covered, Patio, Porch
- Pool features: None
- Waterfront features: Beach Access, Lake Privileges
- Body of water: Wolverine Lake
Lot
- Size: 0.32 Acres
- Dimensions: 95 x 140
- Features: Corner Lot, Water View
Details
- Parcel number: 1728232009
- Special conditions: Short Sale No,Standard
Construction
Type & style
- Home type: SingleFamily
- Architectural style: Colonial
- Property subtype: Single Family Residence
Materials
- Aluminum Siding, Brick
- Foundation: Crawl Space
- Roof: Asphalt
Condition
- New construction: No
- Year built: 1959
- Major remodel year: 2010
Utilities & green energy
- Electric: Generator
- Sewer: Septic Tank
- Water: Well
Community & HOA
Community
- Subdivision: SPRING LAKE HEIGHTS
HOA
- Has HOA: Yes
- HOA fee: $30 annually
- HOA phone: 734-245-6553
Location
- Region: Wolverine Lake
Financial & listing details
- Price per square foot: $195/sqft
- Tax assessed value: $87,980
- Annual tax amount: $3,451
- Date on market: 7/17/2026
- Cumulative days on market: 89 days
- Listing agreement: Exclusive Right To Sell
- Listing terms: Cash,Conventional,FHA,Va Loan
Estimated market value
$433,700
$412,000 - $455,000
$2,946/mo
Price history
| Date | Event | Price |
|---|---|---|
| 10/12/2026 | Pending sale | $439,900$195/sqft |
Source:  Realcomp II #20261055003 Report a problem Realcomp II #20261055003 Report a problem | ||
| 8/12/2026 | Price change | $439,900-2.2%$195/sqft |
Source: Realcomp II #20261055003 Report a problem | ||
| 7/17/2026 | Listed for sale | $450,000$200/sqft |
Source: Realcomp II #20261055003 Report a problem | ||
Public tax history
| Year | Property taxes | Tax assessment |
|---|---|---|
| 2025 | $2,336 +6.9% | $192,760 +4.6% |
| 2024 | $2,185 +5.1% | $184,260 +8.8% |
| 2023 | $2,078 +1.7% | $169,320 +14.6% |
| 2022 | $2,044 +1.6% | $147,740 +9.1% |
| 2021 | $2,012 | $135,450 +5% |
| 2020 | -- | $129,000 +9.4% |
| 2019 | $6,153 +220.5% | $117,930 +14.5% |
| 2018 | $1,920 +74.3% | $102,980 |
| 2017 | $1,101 | $102,980 +0.3% |
| 2016 | $1,101 | $102,640 +11.1% |
| 2015 | -- | $92,420 +24.2% |
| 2014 | -- | $74,400 +14.5% |
| 2011 | -- | $64,970 -2.5% |
| 2010 | $2,490 +1.6% | $66,650 -29.3% |
| 2009 | $2,450 | $94,300 |
Find assessor info on the county website
Monthly payment
Est. payment
Payment breakdown
Explore the cost of this home by adjusting the details. Changes won't be saved.Climate risks
Neighborhood: 48390
- $294,7005 bd1 ba1.5k sqft1624 Delmonte St, Wolverine Lake, MI 48390Off Market
- $274,9003 bd2 ba1.1k sqft2132 Darnell St, Wolverine Lake, MI 48390Off Market
- $359,9004 bd3 ba2k sqft1654 Delmonte St, Wolverine Lake, MI 48390Off Market
- $248,8004 bd1 ba1.1k sqft2150 Darnell St, Wolverine Lake, MI 48390Off Market
Similar homes
- $439,9004 bd3 ba2.4k sqft3167 Buss Dr, Commerce Township, MI 48390For Sale
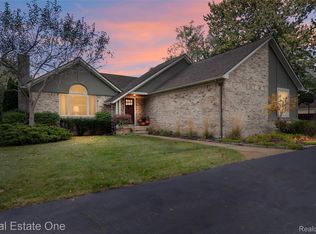
 MLS ID #20261083640, Keenan Gottschall, Real Estate One-Commerce. Realcomp II
 - $--3 bd2 ba1.4k sqft1565 Spruce Ct, Commerce Township, MI 48390Auction
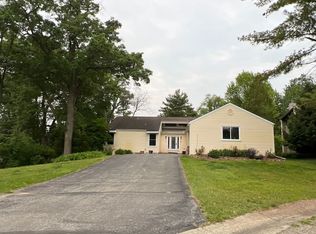 ServiceLink Auction
 - $445,0004 bd2 ba2.1k sqft1557 Knob Hill St, Commerce Township, MI 48382For Sale
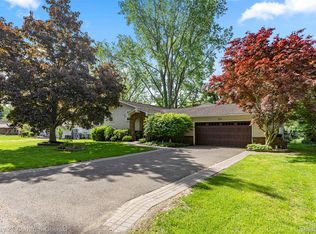 MLS ID #20261083076, Jessica Tremonti, Century 21 Curran & Oberski. Realcomp II
 - $499,9003 bd3 ba2.8k sqft2000 Matthew St, Commerce Township, MI 48390For Sale
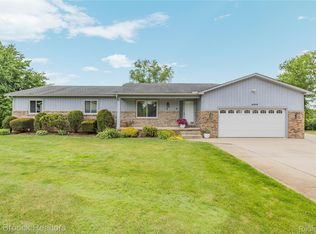 MLS ID #20261084100, Jason Dabish, Max Broock Realtors. Realcomp II
 - $413,8003 bd2 ba2.5k sqft1625 Spruce Ct, Commerce Township, MI 48390For SaleMLS ID #20261081176, Kevin W Oldham, Kevin W Oldham. Realcomp II
- $364,9003 bd3 ba2.3k sqft3008 Crumb Rd, Commerce Township, MI 48390For SaleMLS ID #20261082947, Christian J Grothe, Max Broock, REALTORS®-Birmingham. Realcomp II
- $425,0004 bd2 ba1.9k sqft2065 Teaneck Cir, Wixom, MI 48393For SaleMLS ID #20261080057, David R Kaplan, Real Estate One-WB/FH. Realcomp II
- $635,0003 bd2 ba1.9k sqft1726 W Oakley Park Rd, Commerce Township, MI 48390For SaleMLS ID #20261083860, Nicholas G Schultz, RE/MAX Classic. Realcomp II
- $349,9003 bd2 ba1.3k sqft1270 McCoy St, Wolverine Lake, MI 48390For SaleMLS ID #20261073218, Cindy Perks, National Realty Centers, Inc. Realcomp II
- $376,0004 bd2 ba2.3k sqft1869 Middle Trail Rd, Commerce Township, MI 48390For SaleMLS ID #20261067951, Fadi Jarrous, Century 21 Curran & Oberski. Realcomp II
- $475,0004 bd4 ba3.3k sqft3340 Bennington Dr, Wixom, MI 48393For SaleMLS ID #20261082838, Jeffrey Arenz, 3DX Real Estate-Brighton. Realcomp II
- $364,9993 bd2 ba1.9k sqft1752 Middle Trail Rd, Commerce Township, MI 48390For SaleMLS ID #20261068495, Linda Hiller Novak, Max Broock, REALTORS®-Birmingham. Realcomp II
- $550,0004 bd4 ba3.3k sqft1761 Spruce Dr, Commerce Township, MI 48390For SaleMLS ID #20261081471, Brian McCalister, Four Seasons Realty Dan Berry Group. Realcomp II
- $459,9003 bd3 ba3k sqft1918 Grasmere Ln, Wixom, MI 48393For Sale
 MLS ID #26055115, Alejandra Walters, Coldwell Banker Professionals. MichRIC
 - $549,7004 bd3 ba2.4k sqft250 Woodcreek Ct, Commerce Township, MI 48390For SaleMLS ID #20261041093, Chantel Fick, Realty Executives Main St LLC. Realcomp II
- $350,0003 bd3 ba2.3k sqft2820 S Commerce Rd, Commerce Township, MI 48390For SaleMLS ID #20261079980, Olena Drobot, Real Estate One-W Blmfld. Realcomp II
- $447,0003 bd2 ba1.3k sqft3920 Wint Rd, Commerce Township, MI 48382For SaleMLS ID #20261035392, Dennis Tallon II, Real Estate One-Commerce. Realcomp II
- $399,9993 bd2 ba1.4k sqft1960 Glen Iris Dr, Commerce Township, MI 48382For SaleMLS ID #20261074624, Katrina Kamenetski, KVK Realty Group LLC. Realcomp II
- $425,0003 bd3 ba2.4k sqft276 Shore Brook Ln, Walled Lake, MI 48390For SaleMLS ID #20261080087, Neha Patel, Powell Real Estate. Realcomp II
