Welcome home to 3340 Bennington Drive! Tucked away at the end of a peaceful cul-de-sac in Wixom, this beautiful 4-bedroom, 2 full and 2 half-bath home offers the perfect combination of comfort, space, and convenience.
Situated on a generous 0.41-acre lot, the property features a spacious backyard with mature shade trees, a lovely garden, and plenty of room to relax, play, or entertain. Enjoy quiet mornings on the inviting front porch and beautiful sunsets through the bay window.
Inside, you'll find a versatile floor plan featuring a dedicated first-floor office, formal living and dining rooms, and a comfortable family room. Upstairs, hardwood floors beneath the carpeting offer exciting possibilities for future updates.
Step outside onto the low-maintenance deck, complete with a custom-built shade system, perfect for outdoor dining and summer gatherings. A convenient outdoor hot-water spigot, supplied directly from the home's water heater, is an added practical feature.
The finished basement provides additional living and entertaining space, complete with a wet bar that's perfect for game days, movie nights, or hosting friends and family.
Nature lovers will appreciate nearby Wixom Habitat Park, offering walking paths, a boardwalk, and wildlife viewing opportunities. Enjoy convenient access to Downtown Wixom, local parks and trails, shopping, dining, and major roadways.
With its desirable cul-de-sac setting, large shaded yard, flexible living spaces, and peaceful surroundings, this home offers a wonderful opportunity to enjoy the best of Wixom living!
Numerous updates since 2016 including bathroom remodels 2016, new gutters, siding and roof 2017, new trex deck 2018, new furnace, ac and 75 gallon water heater 2019.
OPEN HOUSE: Saturday, October 17, 11 AM–2 PM. Come see it for yourself!
For sale
$475,000
3340 Bennington Dr, Wixom, MI 48393
4beds
3,306sqft
Single Family Residence
Built in 1994
0.41 Acres Lot
$462,400 Zestimate®
$144/sqft
$15/mo HOA
What's special
- 6 days
- 688
- 74
Zillow last checked:
Listing updated:
Listed by:
Jeffrey Arenz 888-304-1447,
3DX Real Estate-Brighton 888-304-1447,
Timothy Scott 888-304-1447,
3DX Real Estate LLC
Source: Realcomp II,MLS#: 20261082838
Facts & features
Interior
Bedrooms & bathrooms
- Bedrooms: 4
- Bathrooms: 4
- Full bathrooms: 2
- 1/2 bathrooms: 2
Primary bedroom
- Level: Second
- Length: 12
Bedroom
- Level: Second
- Length: 12
Bedroom
- Level: Second
- Length: 12
Bedroom
- Level: Second
- Length: 12
Primary bathroom
- Level: Second
Other
- Level: Second
Other
- Level: Entry
Other
- Level: Basement
Heating
- Forced Air, Natural Gas
Cooling
- Central Air
Appliances
- Included: Dishwasher, Dryer, Free Standing Gas Oven, Free Standing Refrigerator, Microwave, Washer
Features
- Basement: Finished
- Has fireplace: No
Interior area
- Total interior livable area: 3,306 sqft
- Finished area above ground: 2,326
- Finished area below ground: 980
Property
Parking
- Total spaces: 2
- Parking features: Two Car Garage, Attached, Electricityin Garage, Garage Door Opener
- Attached garage spaces: 2
Features
- Levels: Two
- Stories: 2
- Entry location: GroundLevel
- Patio & porch: Deck, Porch
- Pool features: None
Lot
- Size: 0.41 Acres
- Dimensions: 120 x 148.37
Details
- Parcel number: 1731176024
- Special conditions: Short Sale No,Standard
Construction
Type & style
- Home type: SingleFamily
- Architectural style: Colonial
- Property subtype: Single Family Residence
Materials
- Vinyl Siding
- Foundation: Basement, Poured
- Roof: Asphalt
Condition
- New construction: No
- Year built: 1994
Utilities & green energy
- Sewer: Public Sewer
- Water: Public
- Utilities for property: Underground Utilities
Community & HOA
Community
- Subdivision: MILLSTREAM ESTATES
HOA
- Has HOA: Yes
- HOA fee: $180 annually
- HOA phone: 248-343-4098
Location
- Region: Wixom
Financial & listing details
- Price per square foot: $144/sqft
- Tax assessed value: $128,940
- Annual tax amount: $4,850
- Date on market: 10/17/2026
- Cumulative days on market: 7 days
- Listing agreement: Exclusive Agency
- Listing terms: Conventional
Estimated market value
$462,400
$439,000 - $486,000
$3,583/mo
Price history
| Date | Event | Price |
|---|---|---|
| 10/17/2026 | Listed for sale | $475,000+149.7%$144/sqft |
Source:  Realcomp II #20261082838 Report a problem Realcomp II #20261082838 Report a problem | ||
| 12/18/2009 | Sold | $190,200-21.8%$58/sqft |
Source: Public Record Report a problem | ||
| 8/29/2009 | Listing removed | -- |
Source: foreclosure.com Report a problem | ||
| 8/23/2009 | Listed for sale | -- |
Source: foreclosure.com Report a problem | ||
| 2/12/2009 | Sold | $243,212+4.4%$74/sqft |
Source: Public Record Report a problem | ||
| 9/18/2007 | Sold | $233,000-13.7%$70/sqft |
Source:  MiRealSource #716518 Report a problem MiRealSource #716518 Report a problem | ||
| 8/1/2002 | Sold | $270,000$82/sqft |
Source: MiRealSource #743730 Report a problem | ||
Public tax history
| Year | Property taxes | Tax assessment |
|---|---|---|
| 2025 | $4,529 +6.4% | $189,150 +7.4% |
| 2024 | $4,256 +4.9% | $176,100 +8.9% |
| 2023 | $4,056 +0.8% | $161,660 +3% |
| 2022 | $4,025 +1.1% | $156,910 +2.2% |
| 2021 | $3,981 | $153,590 +3.8% |
| 2020 | -- | $147,980 +6.5% |
| 2019 | $4,043 -0.2% | $138,900 +4.3% |
| 2018 | $4,051 +0.4% | $133,160 +2.5% |
| 2017 | $4,034 | $129,890 +4% |
| 2016 | $4,034 | $124,870 +1.6% |
| 2015 | -- | $122,950 +9.1% |
| 2014 | -- | $112,730 +11.6% |
| 2011 | -- | $100,970 -5.3% |
| 2010 | $3,946 +1.7% | $106,650 -5% |
| 2009 | $3,879 -3.9% | $112,310 -57.4% |
| 2005 | $4,034 | $263,370 +94.8% |
| 2003 | -- | $135,170 +15.8% |
| 2002 | -- | $116,760 +15.4% |
| 2001 | $3,565 +8.7% | $101,180 +3.2% |
| 2000 | $3,280 | $98,050 |
Find assessor info on the county website
Monthly payment
Est. payment
Payment breakdown
Explore the cost of this home by adjusting the details. Changes won't be saved.Climate risks
Neighborhood: 48393
Similar homes
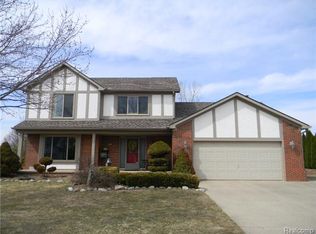
- $459,9003 bd3 ba3k sqft1918 Grasmere Ln, Wixom, MI 48393For Sale

 MLS ID #26055115, Alejandra Walters, Coldwell Banker Professionals. MichRIC
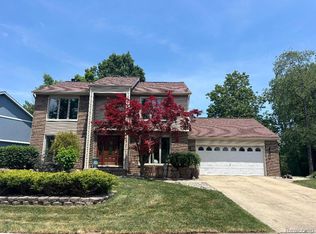
 - $424,9004 bd4 ba3k sqft2136 Millstream Dr, Wixom, MI 48393For Sale
 MLS ID #20261042598, John DesJardins, Downriver Property Experts LLC. Realcomp II
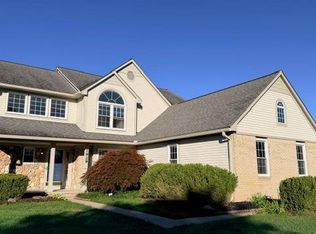
 - $529,0004 bd3 ba2.8k sqft1929 Palmer Dr, Wixom, MI 48393For Sale
 MLS ID #20261080161, Caitlyn H Meng, 1st Michigan Realty LLC. Realcomp II
 - $519,0004 bd3 ba2.7k sqft1419 Woodbridge Ln, Wixom, MI 48393For Sale
 MLS ID #20261058035, Justyn Nixon, LPT Realty, LLC. Realcomp II
 - $599,9004 bd5 ba4.5k sqft1188 Trailside Blvd, Wixom, MI 48393For SaleMLS ID #20261062355, Thomas A Harding II, Key Realty - Monroe. Realcomp II
- $399,9004 bd2 ba1.9k sqft2065 Teaneck Cir, Wixom, MI 48393For SaleMLS ID #20261080057, David R Kaplan, Real Estate One-WB/FH. Realcomp II
- $445,0004 bd2 ba2.1k sqft1557 Knob Hill St, Commerce Township, MI 48382For SaleMLS ID #20261083076, Jessica Tremonti, Century 21 Curran & Oberski. Realcomp II
- $550,0004 bd2 ba3.4k sqft2605 Childs Lake Rd, Milford, MI 48381For SaleMLS ID #20261076365, Mariam Boutros, Community Choice Realty Inc. Realcomp II
- $640,0004 bd2 ba2.4k sqft3330 Benstein Rd, Commerce Township, MI 48382For SaleMLS ID #26055821, Jay Harrison, Keller Williams Ann Arbor Mrkt. MichRIC
- $524,9003 bd3 ba3.5k sqft2004 Twin Sun Cir, Commerce Township, MI 48390For SaleMLS ID #20261074418, Jinny Yun, Century 21 Professionals Troy. Realcomp II
- $325,0003 bd2 ba2k sqft1874 Hopkins Dr, Wixom, MI 48393For SaleMLS ID #20261072442, Nosida Ndrejaj, Max Broock Realtors. Realcomp II
- $549,9904 bd3 ba2.2k sqft2825 E Theodore St, Wixom, MI 48393New ConstructionRealcomp II
- $499,9993 bd3 ba2k sqft51207 Luke Ln, Novi, MI 48374For SaleMLS ID #26053860, Praseeda Gangadharan, Remerica United Realty. MichRIC
- $275,0003 bd2 ba1.7k sqft2814 Warrior Dr, Wixom, MI 48393For SaleMLS ID #20261065383, Christopher L Ayers, @properties Christie's Int'l R.E. Birmingham. Realcomp II
- $525,0003 bd2 ba2.1k sqft2295 Austin Dr, Novi, MI 48377For SaleMLS ID #20261083357, Steve Koleno, Beycome Brokerage Realty LLC. Realcomp II
- $475,0005 bd4 ba3.2k sqft2230 Palmetto, Commerce Township, MI 48382For SaleMLS ID #20261074185, Ryan Korzetz, Market Elite Inc. Realcomp II
- $580,0004 bd4 ba2.4k sqft2406 Madison St, Wixom, MI 48393For SaleMLS ID #20261030675, Lori Beatty, RE/MAX New Trend. Realcomp II
