2295 Austin Dr, Novi, MI 48377 | Luxury Tree House
This is Not just a home, it's an adventure! Tucked in the trees on a private 10,019 sq ft lot (0.23 acre), this high-end renovated home delivers that up-north feel with top-rated Novi Schools
Walk to 2 beaches/Parks/Twelve Oaks Mall/4 restaurant/bars on the lake — Launch your boat or walk to dinner
Summer: jet ski, kayak, paddleboard. Winter: snowmobile & ATV on the frozen lake, ice fishing, cross-country ski
Bike/Hike Michigan trail system
Home - 2,360 Finished Sq Ft (2,000 above + 360 finished lower)
3 Bed Possibilty for 4th & 5th / 2 Bath | Sky lites & Hardwood Floors through out
Two Master Bedrooms: One opens directly to bathroom, jetted walk-in large steam shower with HEATED FLOORS and deck
Giant walk-in closet with built-in luxury closet system
Gourmet Kitchen: Chefs Dream Kitchen Granite, 2 Fridgerators
Second bath: Marble w/ jetted deep soak tub
New washer & dryer, dishwasher, & high efficiency furnace & sump pump! Central Air/Nest controlled
Custom Built-in Wet Bar Floor to Ceiling w/Large Entertainment Lounge
Gorgeous Fireplace and Stone wall w/Mounted TV
Gorgeous Sunsets on Wrap Around Decks with 2/person Outdoor Hot Tub
Vinyl privacy fenced in backyard
The Game-Changer - 504 SF The Heated Workshop
Large workshop with skylight + two extra storage rooms for yard equipment/sporting goods or Previously had sauna — already prepped for setup. Great for Art studio, home gym, or Gardners Dream.
For sale
$525,000
2295 Austin Dr, Novi, MI 48377
3beds
2,100sqft
Single Family Residence
Built in 1935
10,018 Square Feet Lot
$-- Zestimate®
$250/sqft
$-- HOA
What's special
- 4 days
- 723
- 32
Zillow last checked:
Listing updated:
Listed by:
Steve Koleno 804-656-5007,
Beycome Brokerage Realty LLC 804-656-5007
Source: Realcomp II,MLS#: 20261083357
Facts & features
Interior
Bedrooms & bathrooms
- Bedrooms: 3
- Bathrooms: 2
- Full bathrooms: 2
Primary bedroom
- Level: Entry
- Area: 117
- Dimensions: 9 X 13
Primary bedroom
- Level: Second
- Area: 336
- Dimensions: 24 X 14
Bedroom
- Level: Entry
- Area: 140
- Dimensions: 14 X 10
Primary bathroom
- Level: Entry
- Area: 84
- Dimensions: 12 X 7
Other
- Level: Entry
- Area: 72
- Dimensions: 12 X 6
Bonus room
- Level: Basement
- Area: 285
- Dimensions: 19 X 15
Great room
- Level: Entry
- Area: 667
- Dimensions: 29 X 23
Kitchen
- Level: Entry
- Area: 240
- Dimensions: 24 X 10
Living room
- Level: Entry
- Area: 425
- Dimensions: 17 X 25
Other
- Level: Entry
- Area: 72
- Dimensions: 9 X 8
Heating
- Forced Air, Natural Gas
Cooling
- Central Air
Appliances
- Included: Built In Electric Oven, Built In Electric Range, Built In Refrigerator, Bar Fridge, Convection Oven, Dishwasher, Disposal, Electric Cooktop, Exhaust Fan, Energy Star Qualified Dryer, Energy Star Qualified Dishwasher, Energy Star Qualified Freezer, Energy Star Qualified Refrigerator, Energy Star Qualified Washer, Humidifier, Ice Maker, Microwave, Range Hood, Self Cleaning Oven, Stainless Steel Appliances, Vented Exhaust Fan, Washer, Warming Drawer, Wine Refrigerator
Features
- Dual Flush Toilets, Entrance Foyer, High Speed Internet, Jetted Tub, Programmable Thermostat, Sound System, Spa Hottub, Wet Bar, Water Sense Labeled Showerheads
- Basement: Unfinished
- Has fireplace: Yes
- Fireplace features: Family Room, Gas
Interior area
- Total interior livable area: 2,100 sqft
- Finished area above ground: 2,100
Property
Parking
- Parking features: Circular Driveway, No Garage, Oversized
Features
- Levels: Two
- Stories: 2
- Entry location: GroundLevelwSteps
- Exterior features: Balcony, Gutter Guard System, Spa Hottub
- Pool features: None
Lot
- Size: 10,018 Square Feet
- Dimensions: 41 x 244 x 252 x 40 x 244
- Features: Water View, Native Plants, South West Shading, Vacation Home, Wooded
Details
- Parcel number: 2210231031
- Special conditions: Short Sale No,Standard
Construction
Type & style
- Home type: SingleFamily
- Architectural style: Contemporary
- Property subtype: Single Family Residence
Materials
- Wood Siding
- Foundation: Basement, Block, Sump Pump
Condition
- New construction: No
- Year built: 1935
Utilities & green energy
- Sewer: Public Sewer
- Water: Public
Community & HOA
Community
- Subdivision: SHAWOOD WALLED LK HTS SUB
HOA
- Has HOA: No
Location
- Region: Novi
Financial & listing details
- Price per square foot: $250/sqft
- Tax assessed value: $404,020
- Annual tax amount: $5,095
- Date on market: 10/14/2026
- Cumulative days on market: 4 days
- Listing agreement: Exclusive Right To Sell
- Listing terms: Cash,Conventional,FHA,Va Loan
Estimated market value
Not available
Estimated sales range
Not available
Not available
Price history
| Date | Event | Price |
|---|---|---|
| 10/14/2026 | Listed for sale | $525,000+8.2%$250/sqft |
Source:  Realcomp II #20261083357 Report a problem Realcomp II #20261083357 Report a problem | ||
| 4/27/2023 | Listing removed | -- |
Source: BHHS broker feed Report a problem | ||
| 4/11/2023 | Listed for sale | $485,000$231/sqft |
Source: Realcomp II #20230012117 Report a problem | ||
| 3/14/2023 | Listing removed | -- |
Source: BHHS broker feed Report a problem | ||
| 2/24/2023 | Listed for sale | $485,000+61.7%$231/sqft |
Source: Realcomp II #20230012117 Report a problem | ||
| 11/4/2020 | Sold | $300,000-3.2%$143/sqft |
Source: Public Record Report a problem | ||
| 8/18/2020 | Pending sale | $309,900$148/sqft |
Source: KW Showcase Realty #2200061326 Report a problem | ||
| 8/12/2020 | Listed for sale | $309,900$148/sqft |
Source: KW Showcase Realty #2200061326 Report a problem | ||
| 8/9/2020 | Pending sale | $309,900$148/sqft |
Source: KW Showcase Realty #2200061326 Report a problem | ||
| 8/6/2020 | Listed for sale | $309,900+31.9%$148/sqft |
Source: KW Showcase Realty #2200061326 Report a problem | ||
| 1/8/2020 | Sold | $235,000-2.1%$112/sqft |
Source: Agent Provided Report a problem | ||
| 10/23/2019 | Listed for sale | $240,000-80%$114/sqft |
Source: Robertson Brothers Company #219109150 Report a problem | ||
| 9/26/2009 | Listing removed | $1,200,000$571/sqft |
Source: CENTURY 21 MARKET PLACE #29082355 Report a problem | ||
| 9/5/2009 | Price change | $1,200,000+243%$571/sqft |
Source: CENTURY 21 MARKET PLACE #29082355 Report a problem | ||
| 8/16/2009 | Price change | $349,900-70.8%$167/sqft |
Source: CENTURY 21 MARKET PLACE #29107969 Report a problem | ||
| 7/3/2009 | Listed for sale | $1,200,000+650%$571/sqft |
Source: CENTURY 21 MARKET PLACE #29107969 Report a problem | ||
| 11/8/1994 | Sold | $160,000$76/sqft |
Source: Public Record Report a problem | ||
Public tax history
| Year | Property taxes | Tax assessment |
|---|---|---|
| 2025 | -- | $202,010 +9.1% |
| 2024 | -- | $185,170 +19.2% |
| 2023 | -- | $155,400 +13.7% |
| 2022 | -- | $136,690 +5.4% |
| 2021 | -- | $129,650 +31.7% |
| 2020 | -- | $98,450 |
| 2019 | -- | -- |
| 2015 | -- | $88,550 +1.4% |
| 2014 | -- | $87,350 -8.8% |
| 2011 | -- | $95,750 -6.6% |
| 2010 | -- | $102,550 |
| 2009 | -- | $102,550 -0.6% |
| 2003 | -- | $103,200 +13.3% |
| 2002 | -- | $91,050 +43.1% |
| 2001 | $2,597 +19.5% | $63,620 +3.2% |
| 2000 | $2,172 | $61,650 |
Find assessor info on the county website
Monthly payment
Est. payment
Payment breakdown
Explore the cost of this home by adjusting the details. Changes won't be saved.Climate risks
Neighborhood: 48377
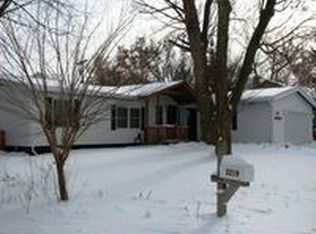
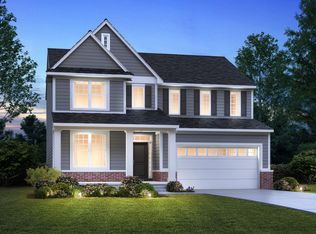
Similar homes
- $500,0003 bd3 ba2.3k sqft42591 Whitman Way, Novi, MI 48377For Sale

 MLS ID #20261078363, Jamey Kramer, RE/MAX Classic. Realcomp II
 - $599,9003 bd3 ba2k sqft113 Wainwright St, Novi, MI 48377For Sale
 MLS ID #20261069832, Rabia Khan, Emerald Realty Group Inc. Realcomp II
 - $599,0003 bd3 ba2.7k sqft46309 Cordoba Dr, Novi, MI 48374For Sale
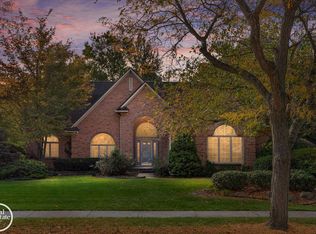
 MLS ID #50224805, Alexis Deluca, Real Estate One Grosse Pointe. MiRealSource
 - $450,0003 bd2 ba1.9k sqft24400 Taft Rd, Novi, MI 48375For Sale
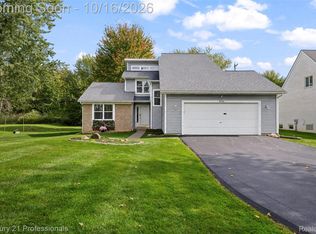 MLS ID #20261081802, Ereny S Gaied, Century 21 Professionals Troy. Realcomp II
 - $475,0003 bd3 ba1.7k sqft24492 Riverview Ln, Novi, MI 48374For SaleMLS ID #20261081764, Carol Schrauben, Remerica Hometown One. Realcomp II
- $499,9993 bd3 ba2.9k sqft43137 Emerson Way, Novi, MI 48377For SaleMLS ID #20261071389, Anthony Djon, Anthony Djon Luxury Real Estate. Realcomp II
- $425,0004 bd3 ba2.4k sqft30814 Palmer Dr, Novi, MI 48377For Sale
 MLS ID #26052433, Colleen Holtz, Keller Williams Professionals. MichRIC
 - $419,9004 bd2 ba1.9k sqft44050 Stassen Ave, Novi, MI 48375For SaleMLS ID #20261078613, Zahid Munir, Keller Williams Home. Realcomp II
- $465,0003 bd2 ba1.3k sqft46800 W Eleven Mile Rd, Novi, MI 48374For SaleMLS ID #20261047669, Therese Antonelli, Moving The Mitten RE Group Inc. Realcomp II
- $394,9003 bd3 ba2.6k sqft29274 Douglas Dr, Novi, MI 48377For SaleMLS ID #20261080682, Alex Safadi, Internet Real Estate, Inc. Realcomp II
- $529,9004 bd3 ba2.5k sqft37627 Dorchester Dr, Farmington Hills, MI 48331For SaleMLS ID #20261076586, Mike Antias, Brookstone, Realtors LLC. Realcomp II
- $429,9004 bd3 ba2.6k sqft41827 Ridge Rd E, Novi, MI 48375For SaleMLS ID #20261069302, Rachael Darin, Century 21 Professionals. Realcomp II
- $364,9003 bd3 ba2.3k sqft3008 Crumb Rd, Commerce Township, MI 48390For SaleMLS ID #20261082947, Christian J Grothe, Max Broock, REALTORS®-Birmingham. Realcomp II
- $559,9003 bd3 ba3k sqft39230 Silverthorne Bnd, Farmington Hills, MI 48331For SaleMLS ID #20261077225, Soman P Chacko, Real Estate One-W Blmfld. Realcomp II
- $549,9004 bd3 ba2.3k sqft1592 Beachwood Dr, Walled Lake, MI 48390For SaleMLS ID #20261062657, Janet K Stockton, KW Showcase Realty. Realcomp II
- $429,9994 bd2 ba2.4k sqft41896 Cherry Hill Rd, Novi, MI 48375For SaleMLS ID #20261066939, Matthew Boumaroun, Advanced Realty Professionals. Realcomp II
- $549,0004 bd4 ba2.8k sqft30521 Knighton Dr, Farmington Hills, MI 48331For SaleMLS ID #26039592, Jeffrey Brikho, Brikho Properties. MichRIC
- $605,0004 bd3 ba2.3k sqft42088 Woodglen Dr, Novi, MI 48375For SaleMLS ID #20261034880, Sherri Saad, RE/MAX Leading Edge. Realcomp II
- $425,0004 bd2 ba1.9k sqft2065 Teaneck Cir, Wixom, MI 48393For SaleMLS ID #20261080057, David R Kaplan, Real Estate One-WB/FH. Realcomp II
- $439,0004 bd3 ba2.7k sqft30924 Tanglewood Dr, Novi, MI 48377For SaleMLS ID #20261072003, Lydia Burnett Etchen, Century 21 Professionals Troy. Realcomp II
