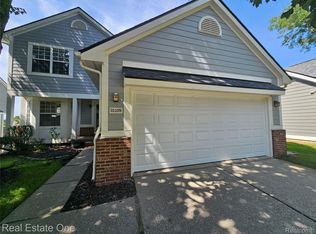
Welcome home to this sun-filled, move-in-ready end-unit condo in the highly sought-after Meadowbrook Townhomes community! As one of the largest floor plans in the neighborhood, plus a partially finished daylight basement, this residence combines generous living space with effortless, low-maintenance living in the acclaimed Walled Lake School District. Flexible Main Floor Study: First-floor library/office with a charming bay window—ideal for a dedicated home office, playroom, or TV den. Modern Kitchen & Dining: Large center island, quartz countertops, newer appliances (2024 Dishwasher), and an eat-in breakfast nook opening to a freshly painted private deck. Sun-Drenched Living Area: Prime end-unit position with extra windows on two sides floods the home with natural light, complemented by soaring vaulted ceilings and a cozy corner gas fireplace. New Carpet (10/05/26). Top-to-Bottom Renovations (Under 2 Years): Custom quartz countertops in kitchen & all baths, luxury vinyl plank (LVP) flooring on the main level, updated faucets, modern light fixtures, and 25+ recessed lights. Upper-Level Bedrooms: Spacious primary suite retreat featuring a private en-suite bath with double sinks, a separate stand-up shower, and a deep soaking tub. Two additional bedrooms share another full bath. Partially Finished Daylight Basement: Bright lower level provides extra entertainment/recreation space, complete with rough-in plumbing for a future full bath. Garage & Mechanics: Attached 2-car garage equipped with EV charger prep, 2024 water heater, and main-floor laundry room. LOCATION, LOCATION, LOCATION! Nestled on a quiet, tree-lined street just minutes from Twelve Oaks Mall, dining, walking trails, and major expressways (M-5/I-96/I-696) for an effortless commute. Freshly painted, immaculate, and ready for immediate move-in— HOA fee includes water/sewer, trash, lawn maintenance and snow removal. schedule your private tour today!
For sale
$394,900
29274 Douglas Dr, Novi, MI 48377
3beds
2,608sqft
Condominium
Built in 2001
-- sqft lot
$389,100 Zestimate®
$151/sqft
$440/mo HOA
What's special
- 12 days
- 990
- 55
Likely to sell faster than
Zillow last checked:
Listing updated:
Listed by:
Alex Safadi 248-231-1209,
Internet Real Estate, Inc 248-349-7676
Source: Realcomp II,MLS#: 20261080682
Facts & features
Interior
Bedrooms & bathrooms
- Bedrooms: 3
- Bathrooms: 3
- Full bathrooms: 2
- 1/2 bathrooms: 1
Primary bedroom
- Level: Second
- Area: 204
- Dimensions: 12 X 17
Bedroom
- Level: Second
- Area: 156
- Dimensions: 12 X 13
Bedroom
- Level: Second
- Area: 132
- Dimensions: 12 X 11
Primary bathroom
- Level: Second
Other
- Level: Second
Other
- Level: Entry
Other
- Level: Entry
- Area: 80
- Dimensions: 10 X 8
Dining room
- Level: Entry
- Area: 80
- Dimensions: 10 X 8
Flex room
- Level: Basement
- Area: 682
- Dimensions: 22 X 31
Great room
- Level: Entry
- Area: 204
- Dimensions: 17 X 12
Kitchen
- Level: Entry
- Area: 170
- Dimensions: 17 X 10
Laundry
- Level: Entry
- Area: 50
- Dimensions: 5 X 10
Library
- Level: Entry
- Area: 132
- Dimensions: 12 X 11
Heating
- Forced Air, Natural Gas
Cooling
- Central Air
Appliances
- Included: Dishwasher, Disposal, Double Oven, Free Standing Refrigerator, Microwave, Stainless Steel Appliances
- Laundry: In Unit
Features
- Jetted Tub
- Basement: Daylight,Partially Finished
- Has fireplace: Yes
- Fireplace features: Great Room
Interior area
- Total interior livable area: 2,608 sqft
- Finished area above ground: 1,926
- Finished area below ground: 682
Property
Parking
- Total spaces: 2
- Parking features: Two Car Garage, Attached, Electricityin Garage, Garage Door Opener, Side Entrance
- Attached garage spaces: 2
Features
- Levels: Two
- Stories: 2
- Entry location: GroundLevel
- Patio & porch: Deck, Porch
- Exterior features: Lighting, Private Entrance
Details
- Parcel number: 2211226081
- Special conditions: Short Sale No,Standard
Construction
Type & style
- Home type: Condo
- Architectural style: Colonial
- Property subtype: Condominium
Materials
- Brick
- Foundation: Basement, Poured, Sump Pump
Condition
- New construction: No
- Year built: 2001
- Major remodel year: 2026
Utilities & green energy
- Sewer: Public Sewer
- Water: Public
Community & HOA
Community
- Subdivision: MEADOWBROOK TWNHMS OCCPN 1213
HOA
- Has HOA: Yes
- Services included: Maintenance Grounds, Sewer, Snow Removal, Trash, Water
- HOA fee: $440 monthly
Location
- Region: Novi
Financial & listing details
- Price per square foot: $151/sqft
- Tax assessed value: $160,000
- Annual tax amount: $6,125
- Date on market: 10/7/2026
- Cumulative days on market: 13 days
- Listing agreement: Exclusive Right To Sell
- Listing terms: Cash,Conventional,FHA,Va Loan
Estimated market value
$389,100
$370,000 - $409,000
$3,428/mo
Price history
| Date | Event | Price |
|---|---|---|
| 10/7/2026 | Listed for sale | $394,900+11.2%$151/sqft |
Source:  Realcomp II #20261080682 Report a problem Realcomp II #20261080682 Report a problem | ||
| 4/26/2024 | Sold | $355,000+4.4%$136/sqft |
Source: Realcomp II #20240022906 Report a problem | ||
| 4/15/2024 | Pending sale | $340,000$130/sqft |
Source: Realcomp II #20240022906 Report a problem | ||
| 4/13/2024 | Listed for sale | $340,000+3%$130/sqft |
Source: Realcomp II #20240022906 Report a problem | ||
| 10/6/2022 | Listing removed | -- |
Source: Realcomp II #20221046379 Report a problem | ||
| 10/3/2022 | Listed for sale | $330,000+6.5%$127/sqft |
Source: Realcomp II #20221046379 Report a problem | ||
| 5/12/2021 | Sold | $310,000-2.8%$119/sqft |
Source: RE/MAX of SE Michigan Solds #40162192_48377 Report a problem | ||
| 4/16/2021 | Pending sale | $318,800$122/sqft |
Source:  RE/MAX of SE Michigan #40162192 Report a problem RE/MAX of SE Michigan #40162192 Report a problem | ||
| 4/12/2021 | Listed for sale | $318,800+13183.3%$122/sqft |
Source: RE/MAX of SE Michigan #40162192 Report a problem | ||
| 10/14/2016 | Sold | $2,400-99.1%$1/sqft |
Source: Agent Provided Report a problem | ||
| 9/3/2016 | Listed for sale | $279,000+12581.8%$107/sqft |
Source: RE/MAX Classic #216086714 Report a problem | ||
| 10/8/2015 | Sold | $2,200-99.2%$1/sqft |
Source: Agent Provided Report a problem | ||
| 6/12/2015 | Price change | $275,000-1.8%$105/sqft |
Source: RE/MAX Classic #215059686 Report a problem | ||
| 3/25/2015 | Price change | $279,900-1.8%$107/sqft |
Source: RE/MAX Classic #215025392 Report a problem | ||
| 2/10/2015 | Listed for sale | $284,900$109/sqft |
Source: RE/MAX Classic #215025392 Report a problem | ||
| 1/5/2015 | Listing removed | $284,900$109/sqft |
Source: RE/MAX Classic #214125140 Report a problem | ||
| 12/11/2014 | Listed for sale | $284,900$109/sqft |
Source: RE/MAX Classic #214125140 Report a problem | ||
Public tax history
Tax history is unavailable.
Monthly payment
Est. payment
Payment breakdown
Explore the cost of this home by adjusting the details. Changes won't be saved.Climate risks
Neighborhood: 48377
Similar homes
- $324,9003 bd3 ba1.8k sqft31109 Columbia Dr, Novi, MI 48377For Sale
 MLS ID #20261057269, Christine Kelly, Real Estate One-Troy. Realcomp II
 - $310,0002 bd2 ba1.4k sqft28067 Carlton Way Dr, Novi, MI 48377For Sale
 MLS ID #20261076657, Mary Tait, EXP Realty Main. Realcomp II
 - $425,0005 bd3 ba2.9k sqft31129 Sturbridge St, Farmington Hills, MI 48331For Sale
 MLS ID #20261067811, Melissa A Socha, Modern Way Realty LLC. Realcomp II
 - $299,9003 bd3 ba1.9k sqft39966 Crosswinds, Novi, MI 48375For Sale
 MLS ID #20261081391, Yadagiri Ileni, Community Choice Realty Associates, LLC. Realcomp II
 - $394,9003 bd3 ba1.7k sqft210 Rosebud St, Walled Lake, MI 48390For SaleMLS ID #20261015486, Michael J Proctor, Michael John Proctor. Realcomp II
- $549,9994 bd3 ba2.2k sqft44320 Galway Dr, Northville, MI 48167For SaleMLS ID #20261084387, Justin Tibble, NEXGEN Realty. Realcomp II
- $375,0004 bd3 ba2.3k sqft7421 Heather Heath Ln, West Bloomfield, MI 48322For SaleMLS ID #20261074282, Janice Lai, 3DX Real Estate LLC. Realcomp II
- $399,9003 bd3 ba2.2k sqft48148 Colony Farm Cir, Plymouth, MI 48170For SaleMLS ID #20261074213, Sheri Hull, 3DX Real Estate LLC. Realcomp II
- $490,0003 bd3 ba2.2k sqft47114 Scarlet Dr S, Novi, MI 48374For SaleMLS ID #20261057129, Sunil Paingol, The Paingol Group Realtors Inc. Realcomp II
- $429,0004 bd3 ba3.2k sqft37892 Stableview Dr, Farmington Hills, MI 48335For SaleMLS ID #20261077736, Aniq Uppal, Gateway Brokerage. Realcomp II
- $379,0003 bd4 ba2.7k sqft4070 Foxpointe Dr, West Bloomfield, MI 48323For SaleMLS ID #20261041606, Alex Safadi, Internet Real Estate, Inc. Realcomp II
- $424,9004 bd4 ba3k sqft2136 Millstream Dr, Wixom, MI 48393For SaleMLS ID #20261042598, John DesJardins, Downriver Property Experts LLC. Realcomp II
- $449,9004 bd3 ba1.8k sqft6370 W Norma Lee St, West Bloomfield, MI 48322For SaleMLS ID #20261075187, Steve Koleno, Beycome Brokerage Realty LLC. Realcomp II
- $325,0002 bd3 ba2.2k sqft7305 Gateway Dr, West Bloomfield, MI 48322For SaleMLS ID #20261079567, Kevin L McCort, Real Estate One. Realcomp II
- $300,0003 bd2 ba1.6k sqft414 Old Pine Way #1, Walled Lake, MI 48390For SaleMLS ID #20261070457, Todd J Swenson, National Realty Centers, Inc. Realcomp II
- $392,5002 bd2 ba1.3k sqft1708 Cassady Place Dr #25, Plymouth, MI 48170For SaleMLS ID #20261071730, Ethel M Nollet, Century 21 Curran & Oberski. Realcomp II
- $399,9002 bd2 ba1.6k sqft1092 Paddock Dr #80, South Lyon, MI 48178For SaleMLS ID #20261079825, Douglas Stark, Household Real Estate LLC. Realcomp II
- $398,0003 bd2 ba2.5k sqft467 Paragon Dr, Troy, MI 48098For SaleMLS ID #20261071445, Daniel Beirne, OpenDoor Brokerage LLC. Realcomp II
- $399,8753 bd3 ba2.5k sqft1822 Golfview Ln, Westland, MI 48186New ConstructionMLS ID #20261060568, David Steuer, Steuer & Associates Inc. Realcomp II
- $429,0003 bd4 ba2.6k sqft320 Charlevoix St, Commerce Township, MI 48382For SaleMLS ID #20261070729, Cornelis Delange, Berkshire Hathaway HomeServices Kee Realty. Realcomp II
