Detached ranch condo in Lexington Place, impeccable and spotless throughout. Covered front porch and newer rear patio, high ceilings and fireplace in living room, open kitchen with granite counters, library/office with french doors. Updated hardwood floors in foyer, office, dining room, and living room. Primary suite with jetted tub and separate shower. Closets with built in storage. Huge unfinished basement with egress window ready for finishing, plumbed for full bath. Epoxy floors in garage. Close to downtown South Lyon, the Rail Trail walking/biking path, and near South Lyon High School. Hurry on this one, won't last!
For sale
$399,900
1092 Paddock Dr #80, South Lyon, MI 48178
2beds
1,647sqft
Condominium
Built in 2014
-- sqft lot
$391,900 Zestimate®
$243/sqft
$370/mo HOA
What's special
- 17 days
- 738
- 32
Zillow last checked:
Listing updated:
Listed by:
Douglas Stark 248-420-1760,
Household Real Estate LLC 586-573-0300
Source: Realcomp II,MLS#: 20261079825
Facts & features
Interior
Bedrooms & bathrooms
- Bedrooms: 2
- Bathrooms: 2
- Full bathrooms: 2
Primary bedroom
- Level: Entry
- Area: 180
- Dimensions: 15 X 12
Bedroom
- Level: Entry
- Area: 130
- Dimensions: 13 X 10
Primary bathroom
- Level: Entry
- Area: 78
- Dimensions: 13 X 6
Other
- Level: Entry
- Area: 56
- Dimensions: 8 X 7
Dining room
- Level: Entry
- Area: 108
- Dimensions: 12 X 9
Kitchen
- Level: Entry
- Area: 110
- Dimensions: 11 X 10
Laundry
- Level: Entry
- Area: 35
- Dimensions: 7 X 5
Library
- Level: Entry
- Area: 132
- Dimensions: 12 X 11
Living room
- Level: Entry
- Area: 228
- Dimensions: 19 X 12
Heating
- Forced Air, Natural Gas
Features
- Basement: Full,Unfinished
- Has fireplace: Yes
- Fireplace features: Gas, Living Room
Interior area
- Total interior livable area: 1,647 sqft
- Finished area above ground: 1,647
Property
Parking
- Total spaces: 2
- Parking features: Two Car Garage, Attached, Driveway
- Attached garage spaces: 2
Features
- Levels: One
- Stories: 1
- Entry location: GroundLevel
- Patio & porch: Covered, Patio, Porch
Details
- Parcel number: 2117311080
- Special conditions: Short Sale No,Standard
Construction
Type & style
- Home type: Condo
- Architectural style: Ranch
- Property subtype: Condominium
Materials
- Brick, Vinyl Siding
- Foundation: Basement, Poured, Sump Pump
Condition
- New construction: No
- Year built: 2014
Utilities & green energy
- Sewer: Public Sewer
- Water: Public
Community & HOA
Community
- Subdivision: LEXINGTON PLACE CONDO OCCPN 1743
HOA
- Has HOA: Yes
- HOA fee: $370 monthly
- HOA phone: 517-545-3900
Location
- Region: South Lyon
Financial & listing details
- Price per square foot: $243/sqft
- Tax assessed value: $162,190
- Annual tax amount: $6,879
- Date on market: 10/2/2026
- Cumulative days on market: 18 days
- Listing agreement: Exclusive Right To Sell
- Listing terms: Cash,Conventional,FHA,Va Loan
- Exclusions: Exclusion(s) Do Not Exist
Estimated market value
$391,900
$372,000 - $411,000
$2,652/mo
Price history
| Date | Event | Price |
|---|---|---|
| 10/2/2026 | Listed for sale | $399,900$243/sqft |
Source:  Realcomp II #20261079825 Report a problem | ||
Public tax history
Tax history is unavailable.
Monthly payment
Est. payment
Payment breakdown
Explore the cost of this home by adjusting the details. Changes won't be saved.Climate risks
Neighborhood: 48178

Similar homes
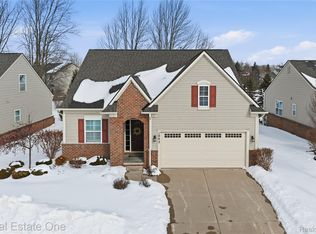
- $379,0002 bd2 ba1.7k sqft380 Walnut Dr, South Lyon, MI 48178For Sale

 MLS ID #20261069885, David Witt, Heritage Real Estate Michigan. Realcomp II
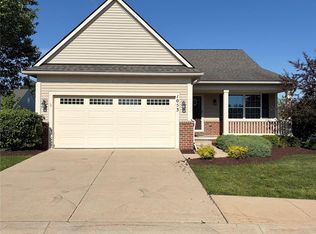
- $392,5002 bd2 ba1.3k sqft1708 Cassady Place Dr #25, Plymouth, MI 48170For Sale
 MLS ID #20261071730, Ethel M Nollet, Century 21 Curran & Oberski. Realcomp II
- $399,9003 bd2 ba1.7k sqft9404 Edward Dr, Brighton, MI 48114For Sale
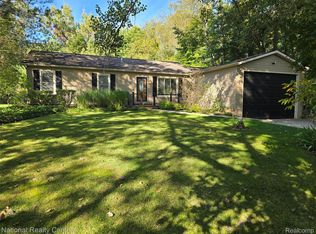 MLS ID #20261078572, Sally J Adams, National Realty Centers, Inc. Realcomp II
- $385,0003 bd2 ba1.6k sqft321 Tanglewood Cir, Brighton, MI 48116For Sale
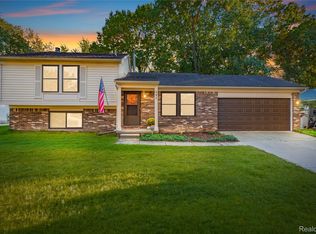 MLS ID #20261082466, Liz Stevenson, Real Estate One-Northville. Realcomp II
- $425,0004 bd3 ba2.3k sqft29967 Ravenscroft St, Farmington, MI 48331For SaleMLS ID #20261082626, Nancy Hackett, @properties Christie's Int'l RE Northville. Realcomp II
- $375,0004 bd2 ba1.9k sqft11282 Lake Forest Dr, Pinckney, MI 48169For SaleMLS ID #20261080456, Alexis Clock, Coldwell Banker Town & Country. Realcomp II
- $390,0003 bd3 ba2.3k sqft4784 New Haven Dr, Howell, MI 48843For SaleMLS ID #20261080301, Simon Posselt, The Buckley Jolley R E Team. Realcomp II
- $379,9003 bd3 ba2k sqft42756 Gateway Dr #15, Plymouth, MI 48170For SaleMLS ID #20261070612, Kelly Knight, Coldwell Banker Professionals-Northville. Realcomp II
- $399,9003 bd3 ba2.2k sqft48148 Colony Farm Cir, Plymouth, MI 48170For SaleMLS ID #20261074213, Sheri Hull, 3DX Real Estate LLC. Realcomp II
- $350,0004 bd2 ba1.9k sqft10268 Lake Forest Dr, Hamburg, MI 48139For SaleMLS ID #20261071693, Alexis Clock, Coldwell Banker Town & Country. Realcomp II
- $314,9002 bd2 ba2.1k sqft1040 Bird Song Ln, Milford, MI 48381For SaleMLS ID #20261082995, Mark T Mergener, Real Estate One-W Blmfld. Realcomp II
- $439,0003 bd2 ba1.7k sqft4554 Cranston Rd, Canton, MI 48188For SaleMLS ID #20261083700, Matthew Talbot, Redefine Real Estate. Realcomp II
- $424,9993 bd3 ba1.8k sqft5616 Jada Dr, Highland, MI 48356For SaleMLS ID #20261067738, Tracy Amhowitz, Castlewood Real Estate, PLLC. Realcomp II
- $345,0004 bd2 ba1.9k sqft11224 Lake Forest Dr, Pinckney, MI 48169For SaleMLS ID #20261080349, Alexis Clock, Coldwell Banker Town & Country. Realcomp II
- $400,0003 bd3 ba1.3k sqft261 N Mill St, Plymouth, MI 48170For SaleMLS ID #20261078758, John K Goodman, Century 21 Curran & Oberski. Realcomp II
- $395,0004 bd4 ba2.4k sqft3659 Sugarbush Dr, Howell, MI 48843For SaleMLS ID #20261074456, Kevin L McCort, Real Estate One. Realcomp II
- $549,9994 bd3 ba2.2k sqft44320 Galway Dr, Northville, MI 48167For SaleMLS ID #20261084387, Justin Tibble, NEXGEN Realty. Realcomp II
- $349,9003 bd2 ba1.9k sqft3305 Harvey Lake Rd, Highland, MI 48356For SaleMLS ID #20261079865, Robert C Sprader, KW Showcase Realty. Realcomp II
- $350,0002 bd2 ba1.7k sqft3638 Shepherd Ct #4, Canton, MI 48188For SaleMLS ID #20261074610, Catherine Zeni, Clients First, REALTORS®. Realcomp II
- $355,0004 bd2 ba1.6k sqft3239 Fox Blvd, Commerce Township, MI 48382For SaleMLS ID #20261081742, Ilene S Mitz, Real Estate One-WB/FH. Realcomp II
