When you step into this immaculately maintained full brick condo in Lafayette Woods in South Lyon, you know you have come home. This elegant home offers the perfect balance of privacy and low maintenance living. The open concept layout features two spacious bedrooms, 2 baths and a superb living room, dining room and an ideal kitchen. All appliances are included: stove, refrigerator, dishwasher, microwave, washer and dryer! Built in 1999, the wonderful living area totals 1771 square feet all areas beautifully finished throughout! You will love the cozy gas fireplace! Just minutes from downtown South Lyon that offers grand access to shopping, dining and trails in one of the areas most desirable and well kept communities!
Don’t miss the chance to own this exceptional home with its blend of thoughtful design, quality features and prime location. Schedule a showing today and experience the beauty that can be yours!
For sale
$399,900
380 Walnut Dr, South Lyon, MI 48178
2beds
1,771sqft
Condominium
Built in 1999
-- sqft lot
$-- Zestimate®
$226/sqft
$300/mo HOA
What's special
- 10 days
- 319
- 5
Zillow last checked:
Listing updated:
Listed by:
David Witt 810-623-2031,
Heritage Real Estate Michigan 517-546-6440,
Robert Witt 810-459-4847,
Heritage Real Estate Michigan
Source: Realcomp II,MLS#: 20261069885
Facts & features
Interior
Bedrooms & bathrooms
- Bedrooms: 2
- Bathrooms: 2
- Full bathrooms: 2
Primary bedroom
- Level: Entry
- Area: 256
- Dimensions: 16 X 16
Bedroom
- Level: Entry
- Area: 156
- Dimensions: 12 X 13
Primary bathroom
- Level: Entry
- Area: 64
- Dimensions: 8 X 8
Other
- Level: Entry
- Area: 48
- Dimensions: 8 X 6
Dining room
- Level: Entry
- Area: 120
- Dimensions: 10 X 12
Great room
- Level: Entry
- Area: 384
- Dimensions: 24 X 16
Kitchen
- Level: Entry
- Area: 208
- Dimensions: 16 X 13
Laundry
- Level: Entry
- Area: 49
- Dimensions: 7 X 7
Heating
- Forced Air, Natural Gas
Cooling
- Ceiling Fans, Central Air
Appliances
- Included: Dishwasher, Disposal, Dryer, Free Standing Electric Range, Free Standing Refrigerator, Microwave, Washer
- Laundry: Electric Dryer Hookup, Laundry Room, Washer Hookup
Features
- Entrance Foyer, High Speed Internet
- Has basement: No
- Has fireplace: Yes
- Fireplace features: Gas, Great Room
Interior area
- Total interior livable area: 1,771 sqft
- Finished area above ground: 1,771
Property
Parking
- Total spaces: 2
- Parking features: Two Car Garage, Attached, Garage Faces Front, Garage Door Opener
- Attached garage spaces: 2
Features
- Levels: One Story Ground
- Stories: 1
- Entry location: GroundLevelwSteps
- Exterior features: Lighting, Private Entrance
Details
- Parcel number: 2120301059
- Special conditions: Short Sale No,Standard
Construction
Type & style
- Home type: Condo
- Architectural style: Ranch
- Property subtype: Condominium
Materials
- Brick
- Foundation: Crawl Space
- Roof: Asphalt
Condition
- New construction: No
- Year built: 1999
Utilities & green energy
- Sewer: Public Sewer
- Water: Public
- Utilities for property: Underground Utilities
Community & HOA
Community
- Features: Sidewalks
- Subdivision: LAFAYETTE WOODS OCCPN 1088
HOA
- Has HOA: Yes
- HOA fee: $300 monthly
- HOA phone: 248-514-5129
Location
- Region: South Lyon
Financial & listing details
- Price per square foot: $226/sqft
- Tax assessed value: $86,020
- Annual tax amount: $3,658
- Date on market: 8/31/2026
- Cumulative days on market: 10 days
- Listing agreement: Exclusive Right To Sell
- Listing terms: Cash,Conventional
Estimated market value
Not available
Estimated sales range
Not available
Not available
Price history
| Date | Event | Price |
|---|---|---|
| 8/31/2026 | Listed for sale | $399,900$226/sqft |
Source:  Realcomp II #20261069885 Report a problem Realcomp II #20261069885 Report a problem | ||
Public tax history
Tax history is unavailable.
Monthly payment
Est. payment
Payment breakdown
Explore the cost of this home by adjusting the details. Changes won't be saved.Climate risks
Neighborhood: 48178


Similar homes
- $384,9993 bd2 ba1.7k sqft323 E Liberty St, South Lyon, MI 48178For Sale

 MLS ID #20261067697, Timothy Hillmer, Century 21 Curran & Oberski. Realcomp II
 - $225,0002 bd1 ba1.2k sqft60677 Nine Mile Rd, South Lyon, MI 48178For Sale
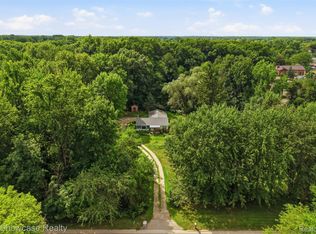 MLS ID #20261063984, Kim James, KW Showcase Realty. Realcomp II
 - $450,0004 bd3 ba2.6k sqft13650 Spencer Rd, Milford, MI 48380For Sale
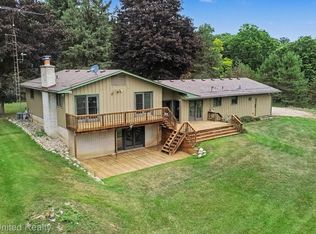 MLS ID #20261068636, Rachel Warren, Remerica United Realty-Brighton. Realcomp II
 - $350,0002 bd3 ba2.2k sqft35052 Meadow Ln, Farmington, MI 48335For Sale
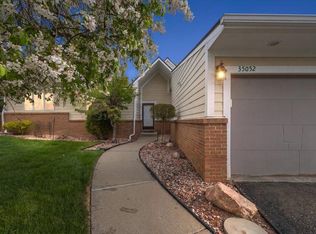
 MLS ID #26047648, Mark Brown, @properties Christie's Int'l. MichRIC
 - $410,0003 bd3 ba2.3k sqft4784 New Haven Dr, Howell, MI 48843For SaleMLS ID #20261070537, Simon Posselt, The Buckley Jolley R E Team. Realcomp II
- $379,9003 bd3 ba1.6k sqft487 Woodvale Dr, Walled Lake, MI 48390For SaleMLS ID #20261067352, Laura Prendergast, Signature Sotheby's International Realty Bham. Realcomp II
- $415,0004 bd3 ba2.1k sqft35868 Smithfield Ct, Farmington, MI 48335For SaleMLS ID #20261064238, Jim Shaffer, Good Company. Realcomp II
- $445,0003 bd2 ba1.9k sqft5134 Red Fox Dr, Brighton, MI 48114For SaleMLS ID #20261061704, Annette Monette, Coldwell Banker Town & Country. Realcomp II
- $376,0004 bd2 ba2.3k sqft1869 Middle Trail Rd, Commerce Township, MI 48390For SaleMLS ID #20261067951, Fadi Jarrous, Century 21 Curran & Oberski. Realcomp II
- $350,0002 bd3 ba1.4k sqft38222 Saratoga Cir, Farmington, MI 48331For SaleMLS ID #20261064542, Kurt Bernas, RE/MAX New Trend. Realcomp II
- $305,0002 bd2 ba1.4k sqft28360 Carlton Way Dr, Novi, MI 48377For SaleMLS ID #20261070107, Angela Nagle, @properties Christie's Int'l R.E. Birmingham. Realcomp II
- $450,0002 bd4 ba2.1k sqft39489 Edgewater Dr, Northville, MI 48168For SaleMLS ID #20261065234, Teodora Djourova, Clients First, REALTORS®. Realcomp II
- $400,0003 bd2 ba2.2k sqft2838 Blue Sky Dr #42, Howell, MI 48843For SaleMLS ID #20261063706, Julie J Garrisi, Brookstone, Realtors LLC. Realcomp II
- $424,9003 bd3 ba2.4k sqft180 Winslow Cir, Walled Lake, MI 48390For SaleMLS ID #20261050038, Rick D Nessel, National Realty Centers, Inc. Realcomp II
- $414,9004 bd2 ba1.7k sqft547 Reed St, Northville, MI 48167For SaleMLS ID #20261050252, Jennifer L Makke, Silverstone Real Estate, LLC. Realcomp II
- $455,0004 bd3 ba2.3k sqft37480 Rhonswood Dr, Northville, MI 48167For SaleMLS ID #20261068950, John K Goodman, Century 21 Curran & Oberski. Realcomp II
- $369,9002 bd3 ba1.5k sqft27928 Hopkins Dr, Novi, MI 48377For SaleMLS ID #20261051572, Andrew Stevens, @properties Christie's Int'l RE Northville. Realcomp II
- $485,0004 bd3 ba2.2k sqft1480 Peppergrove Dr, Brighton, MI 48116For SaleMLS ID #20261053924, Lisa Fraske, Keller Williams Advantage. Realcomp II
- $375,0003 bd3 ba1.7k sqft5590 River Park Ct, Waterford, MI 48327For SaleMLS ID #20261056709, Kirsten Scopacasa, National Realty Centers, Inc. Realcomp II
- $292,0002 bd3 ba1.5k sqft50298 Helfer Blvd, Wixom, MI 48393For SaleMLS ID #20261066491, Susan L Miller, National Realty Centers, Inc. Realcomp II
