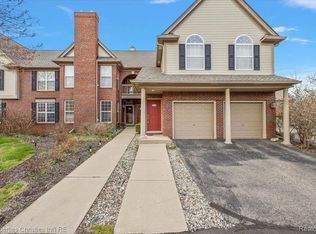
*** REDUCED ***Sunny and bright condo in beautiful Oakbrook Village North.*** Enjoy convenient one story living *** Spacious Great Room features soaring ceiling with skylights. ***Opens to Dining Room, great floor plan for easy entertaining or just enjoying! *** Door wall to newly stained deck.*** Bright Kitchen has lots of white cabinets, table space and half wall open to Dining Room *** So convenient Laundry Room with tub and full closet, between kitchen and 2-car attached garage. Easy to bring in groceries! *** All appliances included ***
***Front Bedroom /Den has full closet.***Main Bath with tub*** Private Primary Suite*** Bath has shower ***Primary bedroom opens to cathedral ceiling, and two full closets.*** All this for one story living, and also a full unfinished basement! Perfect for storage, living space for office or hobbies ***Furnace and AC replaced 2021*** Original owner home is maintained as needed and waiting for new owner's updates and special touches ***. Skylights replaced approximately 2012 when Association replaced Roofs. *** Low HOA fee $330/month ***NO ASSESSMENTS!!! ***Private setting , yet only minutes to restaurants, parks, Walled Lake, trails, 12 Oaks Mall, Medical facilities.***Buyer to confirm all info. Licensed Agent must accompany all showings.
For sale
Price cut: $5K (9/26)
$310,900
2176 Maplehurst Dr, Walled Lake, MI 48390
2beds
1,376sqft
Condominium
Built in 1997
-- sqft lot
$308,000 Zestimate®
$226/sqft
$330/mo HOA
What's special
- 56 days
- 610
- 19
Zillow last checked:
Listing updated:
Listed by:
Joanne T Fitzpatrick 248-425-5707,
Hartford Real Estate of Michigan 248-478-6000
Source: Realcomp II,MLS#: 20261065756
Facts & features
Interior
Bedrooms & bathrooms
- Bedrooms: 2
- Bathrooms: 2
- Full bathrooms: 2
Primary bedroom
- Level: Entry
- Area: 168
- Dimensions: 14 X 12
Bedroom
- Level: Entry
- Area: 120
- Dimensions: 12 X 10
Primary bathroom
- Level: Entry
- Area: 63
- Dimensions: 9 X 7
Other
- Level: Entry
- Area: 63
- Dimensions: 9 X 7
Dining room
- Level: Entry
- Area: 110
- Dimensions: 10 X 11
Great room
- Level: Entry
- Area: 299
- Dimensions: 23 X 13
Kitchen
- Level: Entry
- Area: 120
- Dimensions: 12 X 10
Laundry
- Level: Entry
- Area: 72
- Dimensions: 9 X 8
Heating
- Forced Air, Natural Gas
Appliances
- Laundry: Laundry Room
Features
- Basement: Full,Interior Entry,Private,Unfinished
- Has fireplace: No
Interior area
- Total interior livable area: 1,376 sqft
- Finished area above ground: 1,376
Property
Parking
- Total spaces: 2
- Parking features: Two Car Garage, Attached, Direct Access, Driveway, Electricityin Garage, Garage Faces Front, Garage Door Opener
- Attached garage spaces: 2
Features
- Levels: One Story Ground
- Stories: 1
- Entry location: GroundLevel
- Exterior features: Grounds Maintenance
Details
- Parcel number: 1735426035
- Special conditions: Short Sale No,Standard
Construction
Type & style
- Home type: Condo
- Architectural style: End Unit,Half Duplex,75,Ranch
- Property subtype: Condominium
Materials
- Brick, Vinyl Siding
- Foundation: Basement, Poured, Sump Pump
- Roof: Asphalt
Condition
- New construction: No
- Year built: 1997
Utilities & green energy
- Electric: Circuit Breakers
- Sewer: Public Sewer
- Water: Public
- Utilities for property: Cable Available, Underground Utilities
Community & HOA
Community
- Subdivision: OAKBROOK VILLAGE NORTH OCCPN 876
HOA
- Has HOA: Yes
- Services included: Maintenance Grounds, Maintenance Structure, Snow Removal
- HOA fee: $330 monthly
- HOA phone: 248-745-7100
Location
- Region: Walled Lake
Financial & listing details
- Price per square foot: $226/sqft
- Tax assessed value: $79,360
- Annual tax amount: $2,648
- Date on market: 8/18/2026
- Cumulative days on market: 56 days
- Listing agreement: Exclusive Right To Sell
- Listing terms: Cash,Conventional
Estimated market value
$308,000
$293,000 - $323,000
$2,282/mo
Price history
| Date | Event | Price |
|---|---|---|
| 9/26/2026 | Price change | $310,900-1.6%$226/sqft |
Source:  Realcomp II #20261065756 Report a problem Realcomp II #20261065756 Report a problem | ||
| 9/8/2026 | Price change | $315,900-5.1%$230/sqft |
Source: Realcomp II #20261065756 Report a problem | ||
| 8/18/2026 | Listed for sale | $332,900$242/sqft |
Source: Realcomp II #20261065756 Report a problem | ||
Public tax history
Tax history is unavailable.
Monthly payment
Est. payment
Payment breakdown
Explore the cost of this home by adjusting the details. Changes won't be saved.Climate risks
Neighborhood: 48390


Similar homes
- $300,0003 bd2 ba1.6k sqft414 Old Pine Way #1, Walled Lake, MI 48390For Sale

 MLS ID #20261070457, Todd J Swenson, National Realty Centers, Inc. Realcomp II
 - $300,0002 bd2 ba1.4k sqft28360 Carlton Way Dr, Novi, MI 48377For Sale
 MLS ID #20261070107, Angela Nagle, @properties Christie's Int'l R.E. Birmingham. Realcomp II
 - $319,9002 bd3 ba1.5k sqft8190 Springdale Dr, White Lake, MI 48386For Sale
 MLS ID #20261079053, Kevin Cousino, National Realty Centers, Inc. Realcomp II
 - $320,0002 bd2 ba1.3k sqft1919 Portpool Ct, West Bloomfield, MI 48324For Sale
 MLS ID #20261057829, Kevin Cermak, National Realty Centers, Inc. Realcomp II
 - $259,9002 bd2 ba1.6k sqft29823 Indian Trl #105, Farmington, MI 48331For SaleMLS ID #20261073554, David Petrouleas, EXP Realty Shelby Twp. Realcomp II
- $299,9003 bd2 ba1.2k sqft945 N Commerce Rd, Commerce Township, MI 48382For SaleMLS ID #20251055679, Mary Ann Chapp, Remerica United Realty. Realcomp II
- $269,9002 bd2 ba1.2k sqft27864 Declaration Rd, Novi, MI 48377For SaleMLS ID #20261066280, Dennis Weese, National Realty Centers, Inc. Realcomp II
- $214,9002 bd2 ba1.3k sqft6680 Ridgefield Cir APT 102, West Bloomfield, MI 48322For SaleMLS ID #20261077708, Jerome Maben, Century 21 Professionals Troy. Realcomp II
- $190,0002 bd2 ba960 sqft3805 Lone Pine Rd APT 300, West Bloomfield, MI 48323For SaleMLS ID #20261082915, Cheryl F Riback, @properties Christie's Int'l R.E. Birmingham. Realcomp II
- $279,9003 bd2 ba1.3k sqft33223 Lynx St, Westland, MI 48185For SaleMLS ID #20261082943, Maria Lacaria, Century 21 Curran & Oberski. Realcomp II
- $320,0003 bd2 ba2k sqft305 Brighton Lake Rd, Brighton, MI 48116For SaleMLS ID #20261080528, Joel Schmidt, Realty Concierge Group. Realcomp II
- $325,0003 bd3 ba2k sqft1310 Bay Hl #15, Waterford, MI 48327For SaleMLS ID #20261056716, John S Delia, Keller Williams Paint Creek. Realcomp II
- $320,0004 bd2 ba1.8k sqft2451 Lafay Dr, West Bloomfield, MI 48324For SaleMLS ID #20261079724, Julie Hauler, 4Houses Realty, LLC. Realcomp II
- $290,0002 bd1 ba1.1k sqft5763 Graves St, Waterford, MI 48327For SaleMLS ID #20261074969, Sheryl C Kersten, Brookstone, Realtors LLC. Realcomp II
- $349,9003 bd3 ba1.7k sqft5590 River Park Ct, Waterford, MI 48327For SaleMLS ID #20261076082, Kirsten Scopacasa, National Realty Centers, Inc. Realcomp II
- $339,9992 bd2 ba1.1k sqft3559 Port Cove Dr, Waterford, MI 48328For SaleMLS ID #20261047979, Jessica Aziz, Pro Realty. Realcomp II
- $224,0002 bd3 ba1.4k sqft24540 Olde Orchard St #29, Novi, MI 48375For SaleMLS ID #20261069404, Sophia Brown, National Realty Centers, Inc. Realcomp II
- $199,0002 bd2 ba1.3k sqft6580 Ridgefield Cir APT 203, West Bloomfield, MI 48322For SaleMLS ID #20261059579, Susan Weiner, Max Broock, REALTORS®-Bloomfield Hills. Realcomp II
- $299,9003 bd2 ba1.8k sqft28115 Six Mile Rd, Livonia, MI 48152For SaleMLS ID #20261057468, Nykole Pfaff, The Brokerage Real Estate Enthusiasts. Realcomp II
- $198,0002 bd2 ba1.3k sqft6689 Ridgefield Cir APT 201, West Bloomfield, MI 48322For SaleMLS ID #20261027539, Suzy Lewis, Coldwell Banker Town & Country. Realcomp II
