Beautiful and totally updated 3-bedroom, 2.1-bath condo in a great location, nestled directly between downtown Plymouth and Northville! This stunning condo provides everything you need for maintenance-free living. Featuring a desirable first-floor primary suite with a walk-in closet and private bath, this home also offers a gorgeous great room with a vaulted ceiling and cozy gas fireplace. The kitchen features maple cabinets, a breakfast bar, and new stainless steel appliances (2026). New carpet and wood flooring throughout (2026) and fresh paint throughout give the home a beautiful, updated feel.
Upstairs, you will find two spacious bedrooms, both featuring walk-in closets. Enjoy the stunning all-season room with a cathedral ceiling and an abundance of windows, allowing plenty of natural light to fill the space. Additional features include first-floor laundry and an attached 2-car garage. Move right in and enjoy this beautifully updated condo in an ideal location between downtown Plymouth and Northville!
For sale
$425,000
42756 Gateway Dr #15, Plymouth, MI 48170
3beds
2,000sqft
Condominium
Built in 2005
-- sqft lot
$-- Zestimate®
$213/sqft
$357/mo HOA
What's special
- 5 days
- 33
- 3
Zillow last checked:
Listing updated:
Listed by:
Kelly Knight 734-634-6101,
Coldwell Banker Professionals-Northville 248-347-3050
Source: Realcomp II,MLS#: 20261070612
Facts & features
Interior
Bedrooms & bathrooms
- Bedrooms: 3
- Bathrooms: 3
- Full bathrooms: 2
- 1/2 bathrooms: 1
Primary bedroom
- Level: Entry
- Area: 195
- Dimensions: 15 X 13
Bedroom
- Level: Second
- Area: 196
- Dimensions: 14 X 14
Bedroom
- Level: Second
- Area: 196
- Dimensions: 14 X 14
Primary bathroom
- Level: Entry
Other
- Level: Second
Other
- Level: Entry
Other
- Level: Entry
- Area: 110
- Dimensions: 11 X 10
Dining room
- Level: Entry
- Area: 126
- Dimensions: 14 X 9
Other
- Level: Entry
- Area: 165
- Dimensions: 15 X 11
Great room
- Level: Entry
- Area: 256
- Dimensions: 16 X 16
Kitchen
- Level: Entry
- Area: 110
- Dimensions: 11 X 10
Laundry
- Level: Entry
- Area: 64
- Dimensions: 8 X 8
Heating
- Forced Air, Natural Gas
Cooling
- Central Air
Appliances
- Included: Dishwasher, Dryer, Free Standing Electric Range, Free Standing Refrigerator, Microwave, Stainless Steel Appliances, Washer
Features
- Basement: Full,Unfinished
- Has fireplace: Yes
- Fireplace features: Gas, Great Room
Interior area
- Total interior livable area: 2,000 sqft
- Finished area above ground: 2,000
Property
Parking
- Total spaces: 2
- Parking features: Two Car Garage, Attached, Direct Access, Electricityin Garage, Garage Door Opener
- Attached garage spaces: 2
Features
- Levels: Two
- Stories: 2
- Entry location: GroundLevelwSteps
- Patio & porch: Patio, Porch
- Exterior features: Lighting, Private Entrance
- Pool features: None
Lot
- Features: Sprinklers
Details
- Parcel number: 78018060004000
- Special conditions: Short Sale No,Standard
Construction
Type & style
- Home type: Condo
- Architectural style: Cape Cod
- Property subtype: Condominium
Materials
- Brick
- Foundation: Basement, Poured
Condition
- New construction: No
- Year built: 2005
Utilities & green energy
- Sewer: Public Sewer
- Water: Public
Community & HOA
Community
- Features: Sidewalks
- Subdivision: WAYNE COUNTY CONDO SUB PLAN 900
HOA
- Has HOA: Yes
- Services included: Maintenance Grounds, Snow Removal, Water
- HOA fee: $357 monthly
- HOA phone: 734-233-8813
Location
- Region: Plymouth
Financial & listing details
- Price per square foot: $213/sqft
- Tax assessed value: $182,108
- Annual tax amount: $9,024
- Date on market: 9/4/2026
- Cumulative days on market: 5 days
- Listing agreement: Exclusive Right To Sell
- Listing terms: Cash,Conventional
Estimated market value
Not available
Estimated sales range
Not available
Not available
Price history
| Date | Event | Price |
|---|---|---|
| 9/4/2026 | Listed for sale | $425,000$213/sqft |
Source:  Realcomp II #20261070612 Report a problem Realcomp II #20261070612 Report a problem | ||
Public tax history
Tax history is unavailable.
Monthly payment
Est. payment
Payment breakdown
Explore the cost of this home by adjusting the details. Changes won't be saved.Climate risks
Neighborhood: 48170


Similar homes
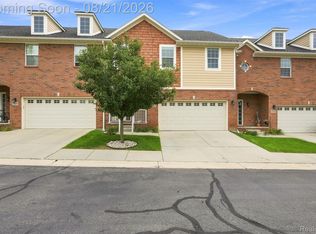
- $425,0003 bd4 ba2.5k sqft14100 Terrace Ct, Plymouth, MI 48170For Sale
 MLS ID #20261066435, Tarek Aoun, Keller Williams Legacy. Realcomp II
 - $392,5002 bd2 ba1.3k sqft1708 Cassady Place Dr #25, Plymouth, MI 48170For Sale
 MLS ID #20261071730, Ethel M Nollet, Century 21 Curran & Oberski. Realcomp II
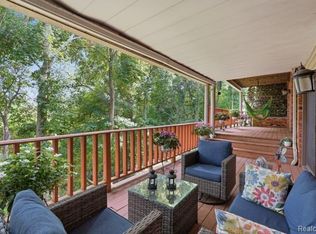
 - $390,0002 bd3 ba2k sqft1086 York St, Plymouth, MI 48170For Sale
 MLS ID #20261065885, Nancy Kloiber, KW Professionals. Realcomp II
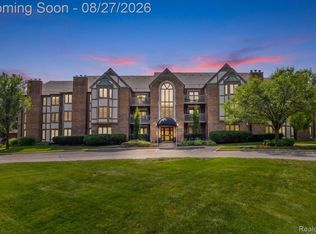
 - $419,9002 bd2 ba1.6k sqft822 Deer Ct, Plymouth, MI 48170For Sale
 MLS ID #20261066563, Laura A Even, Real Estate One-Northville. Realcomp II
 - $407,3002 bd2 ba2.2k sqft1684 Cassady Place Dr, Plymouth, MI 48170For Sale
 MLS ID #26042068, James Manolakis, National Realty Centers. MichRIC
 - $385,0003 bd3 ba1.6k sqft15525 Marilyn Ave, Plymouth, MI 48170For SaleMLS ID #20261061616, Kevin Fees, Wentworth Real Estate Group. Realcomp II
- $259,0002 bd3 ba1.9k sqft42131 Old Pond Cir, Plymouth, MI 48170For SaleMLS ID #20261065632, Jeff Kermath, Kermath Realty LLC. Realcomp II
- $379,9003 bd2 ba1.5k sqft42459 Postiff Ave, Plymouth, MI 48170For SaleMLS ID #20261066169, Alia J Belbeisi, Max Broock Realtors. Realcomp II
- $394,0002 bd1 ba1.4k sqft751 Auburn St, Plymouth, MI 48170For SaleMLS ID #20261068198, Amy Duncan, KW Professionals. Realcomp II
- $425,0004 bd2 ba2k sqft8815 Marlowe Ave, Plymouth, MI 48170For SaleMLS ID #25061371, Kevin Johnston, Live North Real Estate LLC. MichRIC
- $475,0003 bd3 ba1.3k sqft261 N Mill St, Plymouth, MI 48170For SaleMLS ID #20261063551, John K Goodman, Century 21 Curran & Oberski. Realcomp II
- $388,0003 bd2 ba2.3k sqft8821 Tavistock Dr, Plymouth, MI 48170For SaleMLS ID #20261066090, Lori Beatty, RE/MAX New Trend. Realcomp II
- $468,5003 bd4 ba2k sqft219 S Sydney Ct, Plymouth, MI 48170For SaleMLS ID #20261040676, Kate Dombrowski, RE/MAX Classic. Realcomp II
- $500,0003 bd4 ba2.2k sqft227 N Sydney Ct, Plymouth, MI 48170For SaleMLS ID #20261060145, David Watson, eXp Realty Best Life and Company. Realcomp II
- $489,0003 bd4 ba2k sqft220 N Sydney Ct, Plymouth, MI 48170For SaleMLS ID #20261060636, Cory A Sultana, National Realty Centers, Inc. Realcomp II
- $500,0004 bd3 ba1.8k sqft1684 Lexington St, Plymouth, MI 48170For SaleMLS ID #20261061668, Kathy A Barker, Preferred, Realtors® Ltd. Realcomp II
- $437,0004 bd2 ba2.3k sqft45162 Forest Trail Dr, Canton, MI 48187For SaleMLS ID #20261070620, Vicki Burr, National Realty Centers, Inc. Realcomp II
- $384,9003 bd2 ba1.4k sqft350 Burroughs St, Plymouth, MI 48170For SaleMLS ID #20261043496, Crystal Halley, RE/MAX Classic. Realcomp II
- $360,0003 bd2 ba1.5k sqft8931 Briarwood Dr, Plymouth, MI 48170For SaleMLS ID #20261066733, M Scott Shay, Berkshire Hathaway Michigan. Realcomp II
- $450,0002 bd4 ba2.1k sqft39489 Edgewater Dr, Northville, MI 48168For SaleMLS ID #20261065234, Teodora Djourova, Clients First, REALTORS®. Realcomp II
