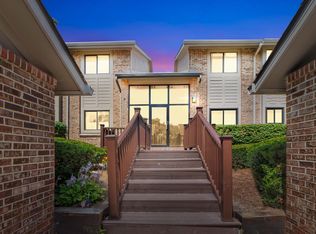
Location, location, location. Welcome to highly sought-after Plymouth Corners. This well-cared-for 2-bedroom, 3-bath condo with an attached 1-car garage sits waterfront and is one of the best locations in the complex — about 5 minutes from downtown Plymouth and Northville and convenient to the shopping and restaurants along Haggerty Road. This extremely clean home offers 2 bedrooms and 2 full baths on the main floor with vaulted ceilings throughout. The primary bedroom has an ensuite bath and fantastic pond views. The open kitchen, dining, and family room give you plenty of space, with a large bay window overlooking the pond.The mostly finished basement includes a large family room, an additional non-conforming bedroom or office, a half bath, and plenty of storage.Enjoy your morning coffee on the very large, beautifully finished brick-paver private patio. The well-run HOA has completed major projects in the last few years, including new roads, roofs, exterior painting, and all-new street lights. Irrigation and landscaping upgrades begin this month — all paid for, with no assessments remaining. Hurry, these condos sell extremely quickly
For sale
$259,000
42131 Old Pond Cir, Plymouth, MI 48170
2beds
1,950sqft
Condominium
Built in 1986
-- sqft lot
$-- Zestimate®
$133/sqft
$400/mo HOA
What's special
- 6 days
- 1,737
- 76
Zillow last checked:
Listing updated:
Listed by:
Jeff Kermath 734-649-4903,
Kermath Realty LLC 734-649-4903
Source: Realcomp II,MLS#: 20261065632
Facts & features
Interior
Bedrooms & bathrooms
- Bedrooms: 2
- Bathrooms: 3
- Full bathrooms: 2
- 1/2 bathrooms: 1
Primary bedroom
- Level: Entry
- Area: 168
- Dimensions: 14 X 12
Bedroom
- Level: Entry
- Area: 120
- Dimensions: 12 X 10
Primary bathroom
- Level: Entry
- Area: 80
- Dimensions: 8 X 10
Other
- Level: Entry
- Area: 48
- Dimensions: 6 X 8
Other
- Level: Basement
- Area: 24
- Dimensions: 4 X 6
Other
- Level: Entry
- Area: 40
- Dimensions: 5 X 8
Dining room
- Level: Entry
- Area: 63
- Dimensions: 7 X 9
Family room
- Level: Entry
- Area: 176
- Dimensions: 11 X 16
Game room
- Level: Basement
- Area: 500
- Dimensions: 20 X 25
Kitchen
- Level: Entry
- Area: 64
- Dimensions: 8 X 8
Laundry
- Level: Basement
- Area: 100
- Dimensions: 10 X 10
Heating
- Forced Air, Natural Gas
Cooling
- Central Air
Appliances
- Included: Free Standing Electric Range, Free Standing Refrigerator, Microwave
- Laundry: Laundry Room
Features
- Basement: Full,Partially Finished
- Has fireplace: No
Interior area
- Total interior livable area: 1,950 sqft
- Finished area above ground: 1,450
- Finished area below ground: 500
Property
Parking
- Total spaces: 1
- Parking features: One Car Garage, Attached, Direct Access, Electricityin Garage, Garage Door Opener
- Attached garage spaces: 1
Features
- Levels: One
- Stories: 1
- Entry location: GroundLevelwSteps
Details
- Parcel number: 78017080009000
- Special conditions: Short Sale No,Standard
Construction
Type & style
- Home type: Condo
- Architectural style: End Unit
- Property subtype: Condominium
Materials
- Brick, Vinyl Siding
- Foundation: Basement, Poured
- Roof: Asphalt
Condition
- New construction: No
- Year built: 1986
Utilities & green energy
- Sewer: Public Sewer
- Water: Public
- Utilities for property: Cable Available, Underground Utilities
Community & HOA
Community
- Subdivision: WAYNE COUNTY CONDO SUB PLAN 202
HOA
- Has HOA: Yes
- HOA fee: $400 monthly
Location
- Region: Plymouth
Financial & listing details
- Price per square foot: $133/sqft
- Tax assessed value: $65,268
- Annual tax amount: $3,234
- Date on market: 9/3/2026
- Cumulative days on market: 6 days
- Listing agreement: Exclusive Right To Sell
- Listing terms: Cash,Conventional
Estimated market value
Not available
Estimated sales range
Not available
Not available
Price history
| Date | Event | Price |
|---|---|---|
| 9/3/2026 | Listed for sale | $259,000$133/sqft |
Source:  Realcomp II #20261065632 Report a problem Realcomp II #20261065632 Report a problem | ||
Public tax history
Tax history is unavailable.
Monthly payment
Est. payment
Payment breakdown
Explore the cost of this home by adjusting the details. Changes won't be saved.Climate risks
Neighborhood: 48170
Similar homes
- $239,9002 bd2 ba1.3k sqft11723 Sycamore Dr, Plymouth, MI 48170For Sale
 MLS ID #26038445, Danielle Snell, Brookstone, REALTORS®. MichRIC
 - $250,0002 bd4 ba1.2k sqft344 N Mill St, Plymouth, MI 48170For Sale By Owner

- $--3 bd1 ba988 sqft695 Byron St, Plymouth, MI 48170AuctionXome
- $245,0003 bd1 ba1.8k sqft40437 Newport Dr #310, Plymouth, MI 48170For Sale By Owner

- $199,9002 bd1 ba1.8k sqft40526 Newport Dr, Plymouth, MI 48170For Sale
 MLS ID #20261069135, Ian Bradford, Bradford Realty. Realcomp II
 - $249,9003 bd2 ba1.5k sqft22823 Cranbrooke Dr, Novi, MI 48375For SaleMLS ID #20261071690, Brittany L Valensky, Quest Realty LLC. Realcomp II
- $224,9002 bd2 ba1.1k sqft11773 Sycamore Dr Unit 25, Plymouth, MI 48170For SaleMLS ID #20261016381, Aida Omidvar, KW Metro. Realcomp II
- $300,0002 bd2 ba1.3k sqft510 Maria Dr, Plymouth, MI 48170For SaleMLS ID #26037665, Anthony Schippa, Remerica United Realty. MichRIC
- $275,0003 bd2 ba1.6k sqft19372 Malvern Ct, Northville, MI 48167For SaleMLS ID #26046105, Andrew Meredith, Perfect Fit Realty Group LLC. MichRIC
- $295,0003 bd3 ba1.5k sqft42262 Saratoga Cir, Canton, MI 48187For SaleMLS ID #20261071545, Michael Perna, EXP Realty The Perna Team. Realcomp II
- $238,9992 bd2 ba1.4k sqft17973 University Park Dr, Livonia, MI 48152For SaleMLS ID #20261062725, Kristen L Henson, 3DX Real Estate LLC. Realcomp II
- $385,0003 bd3 ba1.6k sqft15525 Marilyn Ave, Plymouth, MI 48170For SaleMLS ID #20261061616, Kevin Fees, Wentworth Real Estate Group. Realcomp II
- $285,0002 bd3 ba1.4k sqft49714 Draper Cir #87, Plymouth, MI 48170For SaleMLS ID #20261016182, Michael V Tripoli, Opul Realty. Realcomp II
- $239,9002 bd2 ba1.4k sqft17955 University Park Dr, Livonia, MI 48152For SaleMLS ID #20261053049, Carol Lee, Golden Key Realty. Realcomp II
- $299,9002 bd4 ba1.7k sqft49667 Draper Cir, Plymouth, MI 48170For SaleMLS ID #20261062222, Darlene M Ghabra, National Realty Centers, Inc. Realcomp II
- $259,9002 bd2 ba1.2k sqft22204 Pondview, Novi, MI 48375For SaleMLS ID #20261056825, Lashawn Peterson, EXP Realty Main. Realcomp II
- $249,9002 bd2 ba1.1k sqft16896 Farmington Rd, Livonia, MI 48154For SaleMLS ID #26046046, Julian Glass, Glass Home Realty. MichRIC
- $230,0002 bd2 ba1k sqft20718 Taft Rd, Northville, MI 48167For SaleMLS ID #20261068665, Catherine Lu, National Realty Centers, Inc. Realcomp II
- $255,0002 bd2 ba1.6k sqft16707 Carriage Way, Northville, MI 48168For SaleMLS ID #20261041030, Patrice A Alexander, National Realty Centers, Inc. Realcomp II
- $270,0003 bd2 ba1.7k sqft41732 Onaway Dr, Northville, MI 48167For SaleMLS ID #20261058951, Sunil Paingol, The Paingol Group Realtors Inc. Realcomp II
