Welcome to this charming condo located at 22823 Cranbrooke Dr, in the award-winning Novi School District! This home offers comfortable and versatile living spaces ready for your personal touch. Inside, you'll find a partially finished basement that provides excellent additional space for a home office, recreation room, or extra storage. Step outside to your own private backyard area, perfect for relaxing outdoors or enjoying a peaceful morning coffee. Added value and peace of mind are also right on the horizon, as a brand-new driveway is scheduled to be replaced soon. Life here is exceptionally low-maintenance thanks to a comprehensive HOA that handles snow removal, water, sewer, trash, grounds maintenance, and full exterior and structure upkeep. Nestled in a tranquil, park-like community, residents can take full advantage of fantastic outdoor amenities, including a refreshing pool, and playground. Offering a wonderful combination of space, low-maintenance living, and neighborhood charm, this home places you just moments from popular local dining, shopping, and major expressways. Schedule your tour today!
For sale
$249,900
22823 Cranbrooke Dr, Novi, MI 48375
3beds
1,599sqft
Condominium
Built in 1977
-- sqft lot
$-- Zestimate®
$156/sqft
$490/mo HOA
What's special
- 3 days
- 705
- 23
Zillow last checked:
Listing updated:
Listed by:
Brittany L Valensky 586-872-9916,
Quest Realty LLC 248-662-5550
Source: Realcomp II,MLS#: 20261071690
Facts & features
Interior
Bedrooms & bathrooms
- Bedrooms: 3
- Bathrooms: 2
- Full bathrooms: 1
- 1/2 bathrooms: 1
Primary bedroom
- Level: Second
- Area: 176
- Dimensions: 11 X 16
Bedroom
- Level: Second
- Area: 110
- Dimensions: 10 X 11
Bedroom
- Level: Second
- Area: 132
- Dimensions: 11 X 12
Other
- Level: Second
Other
- Level: Entry
Other
- Level: Entry
- Area: 110
- Dimensions: 10 X 11
Dining room
- Level: Entry
- Area: 88
- Dimensions: 8 X 11
Flex room
- Level: Basement
- Area: 408
- Dimensions: 17 X 24
Kitchen
- Level: Entry
- Area: 88
- Dimensions: 8 X 11
Living room
- Level: Entry
- Area: 224
- Dimensions: 16 X 14
Heating
- Forced Air, Natural Gas
Cooling
- Central Air
Appliances
- Included: Dishwasher, Dryer, Free Standing Electric Range, Free Standing Refrigerator, Microwave, Washer
Features
- Basement: Partially Finished
- Has fireplace: No
Interior area
- Total interior livable area: 1,599 sqft
- Finished area above ground: 1,254
- Finished area below ground: 345
Property
Parking
- Total spaces: 1
- Parking features: One Car Garage, Attached
- Attached garage spaces: 1
Features
- Levels: Two
- Stories: 2
- Entry location: GroundLevelwSteps
- Pool features: Community
Details
- Parcel number: 2225405012
- Special conditions: Short Sale No,Standard
Construction
Type & style
- Home type: Condo
- Architectural style: Colonial
- Property subtype: Condominium
Materials
- Other
- Foundation: Basement, Poured
Condition
- New construction: No
- Year built: 1977
Utilities & green energy
- Sewer: Public Sewer
- Water: Public
Community & HOA
Community
- Subdivision: LAKEWOODE PARKHOMES CONDO
HOA
- Has HOA: Yes
- Services included: Maintenance Grounds, Maintenance Structure, Sewer, Snow Removal, Trash, Water
- HOA fee: $490 monthly
- HOA phone: 248-349-3699
Location
- Region: Novi
Financial & listing details
- Price per square foot: $156/sqft
- Tax assessed value: $43,890
- Annual tax amount: $1,643
- Date on market: 9/5/2026
- Cumulative days on market: 4 days
- Listing agreement: Exclusive Right To Sell
- Listing terms: Cash,Conventional
Estimated market value
Not available
Estimated sales range
Not available
Not available
Price history
| Date | Event | Price |
|---|---|---|
| 9/5/2026 | Listed for sale | $249,900$156/sqft |
Source:  Realcomp II #20261071690 Report a problem Realcomp II #20261071690 Report a problem | ||
Public tax history
Tax history is unavailable.
Monthly payment
Est. payment
Payment breakdown
Explore the cost of this home by adjusting the details. Changes won't be saved.Climate risks
Neighborhood: 48375

Similar homes
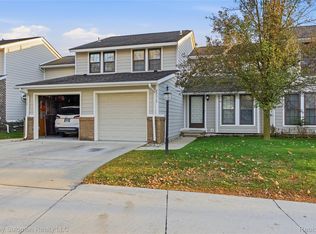
- $240,0003 bd3 ba1.8k sqft22704 Cortes St, Novi, MI 48375For Sale

 MLS ID #20261063200, Tonya Newberry, Max Broock, REALTORS®-Birmingham. Realcomp II
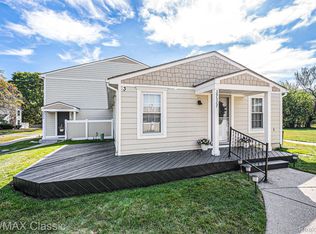
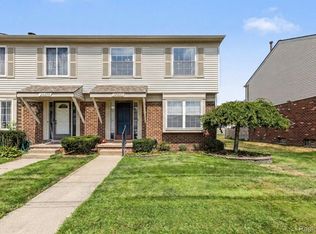
 - $245,0003 bd3 ba1.6k sqft24483 Bashian Dr, Novi, MI 48375For Sale
 MLS ID #20261066432, Priyanka Dabhi, KW Professionals. Realcomp II
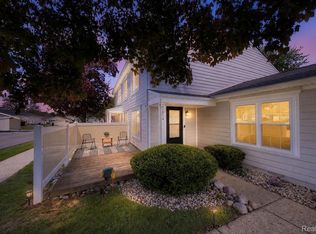
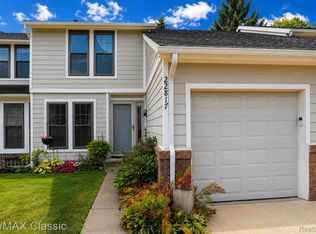
 - $279,9003 bd2 ba1.6k sqft22817 Cranbrooke Dr, Novi, MI 48375For Sale
 MLS ID #20261069222, Abe Qassis, RE/MAX Classic. Realcomp II
 - $229,0002 bd3 ba1.4k sqft24540 Olde Orchard St #29, Novi, MI 48375For Sale
 MLS ID #20261069404, Sophia Brown, National Realty Centers, Inc. Realcomp II
 - $217,0002 bd2 ba1.3k sqft23404 N Rockledge, Novi, MI 48375For SaleMLS ID #20261056427, Bethany Gormont, Wentworth Real Estate Group. Realcomp II
- $170,0002 bd1 ba835 sqft39727 Village Wood Ln, Novi, MI 48375For SaleMLS ID #20261071831, Christy Brown Ambrose, RE/MAX Classic. Realcomp II
- $247,0003 bd2 ba1.3k sqft29363 Laurel Dr #38, Farmington, MI 48331For SaleMLS ID #20261071946, Amani El Merhi, Real Estate One-Dbn Hts/Dbn. Realcomp II
- $259,9002 bd2 ba1.2k sqft22204 Pondview, Novi, MI 48375For SaleMLS ID #20261056825, Lashawn Peterson, EXP Realty Main. Realcomp II
- $234,9002 bd3 ba2k sqft24706 Bashian Dr, Novi, MI 48375For SaleMLS ID #20261053988, France Abbo, Luxury Realty. Realcomp II
- $300,0003 bd2 ba1.2k sqft24029 Ripple Crk, Novi, MI 48375For Sale
 MLS ID #26045123, Robert Mazer, eXp Realty, LLC. MichRIC
 - $152,5992 bd1 ba860 sqft39762 Village Wood Cir, Novi, MI 48375For Sale
 MLS ID #50221024, Travis C Scott, EXP Realty. MiRealSource
 - $324,9002 bd3 ba1.9k sqft22076 Edgewater, Novi, MI 48375For SaleMLS ID #20261070633, Todd S Taliaferro, EXP Realty. Realcomp II
- $325,0003 bd2 ba1.8k sqft22749 Cranbrooke Dr, Novi, MI 48375For SaleMLS ID #20261063644, James J DiMora, Keller Williams Advantage. Realcomp II
- $200,0003 bd1 ba1.5k sqft22727 Cortes St #77, Novi, MI 48375For SaleMLS ID #20261041690, Bryon Tanana, KW Professionals. Realcomp II
- $309,0003 bd2 ba1.5k sqft22859 Cranbrooke Dr, Novi, MI 48375For SaleMLS ID #20261061337, Tricia Zhang, Community Choice Realty Inc. Realcomp II
- $250,0002 bd2 ba1.5k sqft29690 Pine Ridge Cir, Farmington, MI 48331For SaleMLS ID #20261070057, Jeffrey S Kovatch, EXP Realty. Realcomp II
- $275,0003 bd2 ba1.6k sqft19372 Malvern Ct, Northville, MI 48167For SaleMLS ID #26046105, Andrew Meredith, Perfect Fit Realty Group LLC. MichRIC
- $229,9002 bd2 ba1k sqft1155 S Lake Dr Unit 45, Novi, MI 48377For SaleMLS ID #26043637, Robert Edwards, Remerica Preferred. MichRIC
- $238,9992 bd2 ba1.4k sqft17973 University Park Dr, Livonia, MI 48152For SaleMLS ID #20261062725, Kristen L Henson, 3DX Real Estate LLC. Realcomp II
