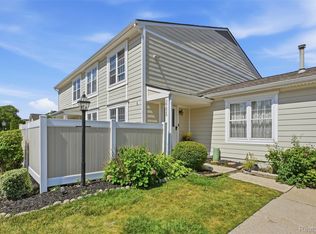
Welcome to this beautifully updated end-unit condo in Novi's desirable Cranbrooke community! Perfectly situated with a private setting backing to peaceful green space and mature woods, this move-in-ready home offers exceptional privacy, abundant natural light, and modern updates throughout. The stylish kitchen was completely renovated in 2021 with new cabinetry and granite countertops. Both bathrooms were also updated with new cabinets and granite countertops, while beautiful hardwood flooring throughout adds warmth and elegance. Major improvements include a newer furnace, central air conditioning, and energy-efficient windows 2020, providing comfort and peace of mind for years to come. A newer washer and dryer 2020 complete the package. The attached garage and partially finished basement provide additional storage and flexible living space to fit your lifestyle. Enjoy relaxing on your fresh painted private deck overlooking the wooded green space or take advantage of the community pool just steps away. Located in the award-winning Novi School District and close to shopping, dining, parks, and major expressways, this home offers the perfect combination of comfort, convenience, and location. Don't miss this rare opportunity to own a beautifully updated end-unit condo with premium upgrades and one of the community's most desirable settings.
For sale
$309,000
22859 Cranbrooke Dr, Novi, MI 48375
3beds
1,584sqft
Townhouse
Built in 1977
-- sqft lot
$303,400 Zestimate®
$195/sqft
$490/mo HOA
What's special
- 33 days
- 1,231
- 63
Zillow last checked:
Listing updated:
Listed by:
Tricia Zhang 248-797-6132,
Community Choice Realty Inc 248-729-0011
Source: Realcomp II,MLS#: 20261061337
Facts & features
Interior
Bedrooms & bathrooms
- Bedrooms: 3
- Bathrooms: 2
- Full bathrooms: 1
- 1/2 bathrooms: 1
Primary bedroom
- Level: Second
- Area: 208
- Dimensions: 16 X 13
Bedroom
- Level: Second
- Area: 120
- Dimensions: 12 X 10
Bedroom
- Level: Second
- Area: 110
- Dimensions: 11 X 10
Other
- Level: Second
Other
- Level: Entry
Dining room
- Level: Entry
- Area: 130
- Dimensions: 13 X 10
Family room
- Level: Entry
- Area: 437
- Dimensions: 23 X 19
Kitchen
- Level: Entry
- Area: 160
- Dimensions: 16 X 10
Other
- Level: Basement
- Area: 399
- Dimensions: 21 X 19
Heating
- Forced Air, Natural Gas
Cooling
- Attic Fan, Ceiling Fans, Central Air
Appliances
- Included: Dishwasher, Dryer, Exhaust Fan, Free Standing Gas Range, Free Standing Refrigerator, Stainless Steel Appliances, Washer
Features
- Basement: Full,Interior Entry,Partially Finished
- Has fireplace: No
Interior area
- Total interior livable area: 1,584 sqft
- Finished area above ground: 1,184
- Finished area below ground: 400
Video & virtual tour
Property
Parking
- Total spaces: 1
- Parking features: One Car Garage, Attached, Direct Access
- Attached garage spaces: 1
Features
- Levels: Two
- Stories: 2
- Entry location: GroundLevel
- Patio & porch: Deck, Porch
- Exterior features: Grounds Maintenance, Lighting
- Pool features: Community, In Ground, Outdoor Pool
Details
- Parcel number: 2225406005
- Special conditions: Short Sale No,Standard
Construction
Type & style
- Home type: Townhouse
- Architectural style: Colonial,Creole,End Unit,Townhouse
- Property subtype: Townhouse
Materials
- Vinyl Siding
- Foundation: Basement, Poured
- Roof: Asphalt
Condition
- New construction: No
- Year built: 1977
- Major remodel year: 2021
Utilities & green energy
- Sewer: Public Sewer
- Water: Public
Community & HOA
Community
- Features: Clubhouse, Sidewalks
- Security: Security System Owned
- Subdivision: LAKEWOODE PARKHOMES CONDO
HOA
- Has HOA: Yes
- Services included: Maintenance Grounds, Sewer, Snow Removal, Trash, Water
- HOA fee: $490 monthly
- HOA phone: 248-349-3699
Location
- Region: Novi
Financial & listing details
- Price per square foot: $195/sqft
- Tax assessed value: $87,820
- Annual tax amount: $3,288
- Date on market: 8/6/2026
- Cumulative days on market: 34 days
- Listing agreement: Exclusive Right To Sell
- Listing terms: Cash,Conventional
Estimated market value
$303,400
$288,000 - $319,000
$2,158/mo
Price history
| Date | Event | Price |
|---|---|---|
| 8/7/2026 | Listed for sale | $309,000+111.8%$195/sqft |
Source:  Realcomp II #20261061337 Report a problem Realcomp II #20261061337 Report a problem | ||
| 3/28/2018 | Listing removed | $145,875+4.2%$92/sqft |
Source: Auction.com Report a problem | ||
| 3/11/2018 | Pending sale | $140,000$88/sqft |
Source: KW Advantage #218018520 Report a problem | ||
| 3/8/2018 | Price change | $140,000$88/sqft |
Source: Keller Williams Advantage #218018520 Report a problem | ||
| 2/27/2018 | Listed for sale | -- |
Source: Auction.com Report a problem | ||
Public tax history
Tax history is unavailable.
Monthly payment
Est. payment
Payment breakdown
Explore the cost of this home by adjusting the details. Changes won't be saved.Climate risks
Neighborhood: 48375

Similar homes
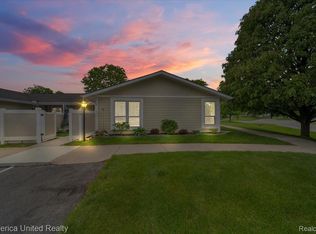
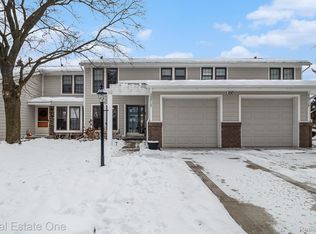
- $359,9003 bd2 ba1.6k sqft41008 Hollydale, Novi, MI 48375For Sale
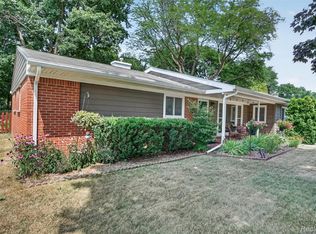
 MLS ID #20261059237, Rosemarie Tibbles, 3DX Real Estate-Brighton. Realcomp II
 - $217,0002 bd2 ba1.3k sqft23404 N Rockledge, Novi, MI 48375For Sale
 MLS ID #20261056427, Bethany Gormont, Wentworth Real Estate Group. Realcomp II
 - $302,0003 bd3 ba1.4k sqft1760 Trailwood Path #1, Bloomfield Hills, MI 48301For Sale By Owner

- $299,0003 bd1 ba1k sqft1325 E Lake Dr, Novi, MI 48377For Sale
 MLS ID #20261049301, Andy Boryszczuk, Elite Realty. Realcomp II
 - $270,0003 bd2 ba1.7k sqft41732 Onaway Dr, Northville, MI 48167For SaleMLS ID #20261058951, Sunil Paingol, The Paingol Group Realtors Inc. Realcomp II
- $367,0003 bd2 ba2.2k sqft21814 Parker St, Farmington Hills, MI 48336For SaleMLS ID #20261066191, Cynthia A Ludwick, Treo Realty LLC. Realcomp II
- $315,0002 bd3 ba1.3k sqft38154 Saratoga Cir, Farmington, MI 48331For SaleMLS ID #20261034595, Dave MacFarland, MacFarland and Company Real Estate. Realcomp II
- $385,0003 bd3 ba1.6k sqft15525 Marilyn Ave, Plymouth, MI 48170For SaleMLS ID #20261061616, Kevin Fees, Wentworth Real Estate Group. Realcomp II
- $358,0003 bd3 ba2.1k sqft1254 Charleston Ct, Northville, MI 48167For SaleMLS ID #20261069685, Kristin W Halmaghi, Real Estate One-Northville. Realcomp II
- $329,7002 bd1 ba1.3k sqft20872 E Glen Haven Cir #30, Northville, MI 48167For SaleMLS ID #20261039372, Ali M Beydoun, Got Key'D Realty. Realcomp II
- $300,0003 bd1 ba1.3k sqft1412 Morningdove, Wixom, MI 48393For SaleMLS ID #20261058655, Michael Perna, EXP Realty The Perna Team. Realcomp II
- $299,9003 bd1 ba1.2k sqft5382 Winell St, Clarkston, MI 48346For SaleMLS ID #20261067025, Angela Morales, Wilhelm & Associates. Realcomp II
- $310,0003 bd3 ba1.9k sqft3133 Johanna Ware W, Wixom, MI 48393For SaleMLS ID #20261058072, Kimberly Yezbick, Real Estate One-Northville. Realcomp II
- $299,0003 bd3 ba2.2k sqft2910 Moon Lake Dr, West Bloomfield, MI 48323For SaleMLS ID #20261055169, Md Mhafuzul Islam, ZS Realty LLC. Realcomp II
- $299,0002 bd2 ba1.7k sqft6353 Brookview Ln, West Bloomfield, MI 48322For SaleMLS ID #20261059518, Mark I Warren, Berkshire Hathaway HS Kee Realty FH. Realcomp II
- $320,0003 bd2 ba1.5k sqft2905 Moon Lake Dr, West Bloomfield, MI 48323For SaleMLS ID #20261030412, Sheel Sohal, KW Domain. Realcomp II
- $325,0003 bd3 ba1.6k sqft2478 Hiller Rd, West Bloomfield, MI 48324For SaleMLS ID #20261037668, Stephen G Reynolds II, North American Real Estate LLC. Realcomp II
- $420,0003 bd2 ba1.6k sqft35095 Bridgeman St, Farmington Hills, MI 48335For SaleMLS ID #20261064949, Marvis Burns, Metropolitan Gems. Realcomp II
- $238,9992 bd2 ba1.4k sqft17973 University Park Dr, Livonia, MI 48152For SaleMLS ID #20261062725, Kristen L Henson, 3DX Real Estate LLC. Realcomp II
- $299,9003 bd3 ba2.1k sqft23521 Lee Baker Dr, Southfield, MI 48075For SaleMLS ID #20261043632, Kay Kasshamoun, CRK Realty. Realcomp II
