Wonderful opportunity to enjoy living in the City of Plymouth! Easy access to freeways for easy commute too. Former model home for New England Village Sub bought by this Original Owner! Well cared for over the years! Beautiful hardwood floors T/O in great condition. Generous room sizes with neutral paint & bright light compliment windows replaced by "Pella" on the 1st floor & "Wallside" on the 2nd floor. Generous entry foyer w/hardwood flooring including the stairs to the 2nd floor. Huge living room & formal dining room, Family Room w/full wall fireplace & doorwall to the brick paver patio & fenced rear yard. Flower beds & plantings for seasonal color. Kitchen updated 2002 w/oak cabinetry & wood floors. Master bedroom includes private bath & double closets. 3 addition roomy bedrooms w/ample closets all with hardwood floors & ceramic full bath. Full unfinished 24X30 basement awaits new owners. Furnace/AC 2008, HWH '2025, laundry has gas hookup for dryer & new laundry tub. Lots of original quality awaits the next owner. Prime shopping, restaurants & all the activities in Downtown Plymouth are just a short walk away. Bird Elementary & West Middle School are nearby too. NOTE: Home is in an estate & exempt from Seller Disclosures.
For sale
$500,000
1684 Lexington St, Plymouth, MI 48170
4beds
1,867sqft
Single Family Residence
Built in 1965
8,712 Square Feet Lot
$492,000 Zestimate®
$268/sqft
$-- HOA
What's special
- 34 days
- 1,543
- 43
Zillow last checked:
Listing updated:
Listed by:
Kathy A Barker 734-718-7865,
Preferred, Realtors® Ltd 734-459-6000
Source: Realcomp II,MLS#: 20261061668
Facts & features
Interior
Bedrooms & bathrooms
- Bedrooms: 4
- Bathrooms: 3
- Full bathrooms: 2
- 1/2 bathrooms: 1
Primary bedroom
- Level: Second
- Area: 154
- Dimensions: 14 X 11
Bedroom
- Level: Second
- Area: 108
- Dimensions: 9 X 12
Bedroom
- Level: Second
- Area: 120
- Dimensions: 10 X 12
Bedroom
- Level: Second
- Area: 130
- Dimensions: 13 X 10
Primary bathroom
- Level: Second
- Area: 40
- Dimensions: 8 X 5
Other
- Level: Second
- Area: 70
- Dimensions: 7 X 10
Other
- Level: Entry
- Area: 20
- Dimensions: 4 X 5
Other
- Level: Entry
- Area: 121
- Dimensions: 11 X 11
Family room
- Level: Entry
- Area: 216
- Dimensions: 18 X 12
Kitchen
- Level: Entry
- Area: 99
- Dimensions: 11 X 9
Living room
- Level: Entry
- Area: 234
- Dimensions: 18 X 13
Heating
- Forced Air, Natural Gas
Cooling
- Ceiling Fans, Central Air
Appliances
- Included: Built In Electric Range, Built In Refrigerator, Down Draft, Disposal, Dryer, Humidifier, Washer
- Laundry: Gas Dryer Hookup, Washer Hookup
Features
- Entrance Foyer
- Basement: Unfinished
- Has fireplace: Yes
- Fireplace features: Family Room, Gas, Wood Burning
Interior area
- Total interior livable area: 1,867 sqft
- Finished area above ground: 1,867
Property
Parking
- Total spaces: 2
- Parking features: Two Car Garage, Attached, Direct Access, Driveway, Electricityin Garage, Garage Faces Front, Garage Door Opener, Parking Pad
- Attached garage spaces: 2
Features
- Levels: Two
- Stories: 2
- Entry location: GroundLevelwSteps
- Patio & porch: Covered, Patio, Porch
- Exterior features: Lighting
- Pool features: None
- Fencing: Back Yard,Fenced
Lot
- Size: 8,712 Square Feet
- Dimensions: 54 x 76 x 123 x 140
- Features: Level, Sprinklers, Wooded
Details
- Parcel number: 49012020111000
- Special conditions: Short Sale No,Standard
Construction
Type & style
- Home type: SingleFamily
- Architectural style: Colonial
- Property subtype: Single Family Residence
Materials
- Brick, Vinyl Siding
- Foundation: Basement, Poured
- Roof: Asphalt
Condition
- Platted Sub
- New construction: No
- Year built: 1965
- Major remodel year: 2016
Utilities & green energy
- Electric: Circuit Breakers
- Sewer: Public Sewer
- Water: Public
- Utilities for property: Above Ground Utilities, Cable Available
Community & HOA
Community
- Security: Smoke Detectors
- Subdivision: NEW ENGLAND VILLAGE SUB
HOA
- Has HOA: No
Location
- Region: Plymouth
Financial & listing details
- Price per square foot: $268/sqft
- Tax assessed value: $128,596
- Annual tax amount: $7,835
- Date on market: 8/11/2026
- Cumulative days on market: 34 days
- Listing agreement: Exclusive Right To Sell
- Listing terms: Cash,Conventional,FHA,Va Loan
Estimated market value
$492,000
$467,000 - $517,000
$3,299/mo
Price history
| Date | Event | Price |
|---|---|---|
| 8/11/2026 | Listed for sale | $500,000$268/sqft |
Source:  Realcomp II #20261061668 Report a problem Realcomp II #20261061668 Report a problem | ||
Public tax history
| Year | Property taxes | Tax assessment |
|---|---|---|
| 2025 | -- | $196,300 +2.7% |
| 2024 | -- | $191,100 +8.5% |
| 2023 | -- | $176,200 +2.7% |
| 2022 | -- | $171,500 -0.6% |
| 2021 | -- | $172,500 |
| 2020 | $4,695 +8.2% | $172,500 +6.2% |
| 2019 | $4,340 | $162,400 +11.8% |
| 2018 | -- | $145,300 +2.8% |
| 2017 | -- | $141,300 +1.5% |
| 2016 | -- | $139,200 +17.8% |
| 2015 | -- | $118,130 +19.2% |
| 2013 | $9,705 | $99,140 +2.9% |
| 2011 | -- | $96,350 -7.4% |
| 2010 | $3,813 -0.6% | $104,010 -2.9% |
| 2009 | $3,837 +793.8% | $107,110 -4.6% |
| 2008 | $429 | $112,250 -11.7% |
| 2006 | -- | $127,190 |
| 2005 | -- | $127,190 +9.2% |
| 2003 | $2,527 -20.6% | $116,510 +39.7% |
| 2001 | $3,183 +4.2% | $83,407 +3.2% |
| 2000 | $3,055 | $80,821 |
Find assessor info on the county website
Monthly payment
Est. payment
Payment breakdown
Explore the cost of this home by adjusting the details. Changes won't be saved.Climate risks
Neighborhood: 48170
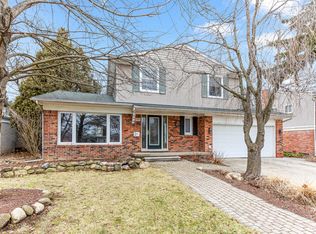
Similar homes
- $444,9002 bd3 ba1.3k sqft8891 Ball St, Plymouth, MI 48170For Sale
 MLS ID #26021758, Daniel Jacob, Jake Group Real Estate Inc.. MichRIC
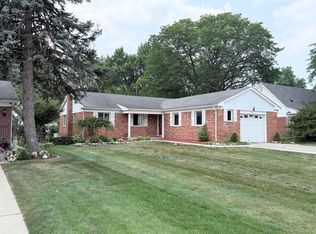
 - $388,0003 bd2 ba2.3k sqft8821 Tavistock Dr, Plymouth, MI 48170For Sale
 MLS ID #20261066090, Lori Beatty, RE/MAX New Trend. Realcomp II
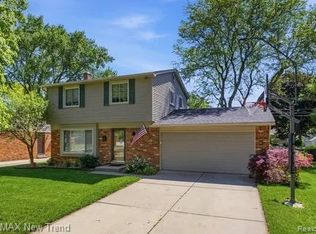
 - $509,9004 bd3 ba2.3k sqft45132 Hanford Rd, Canton, MI 48187For Sale
 MLS ID #20261064516, Rabeeh Hammoud, Apex Realty Centers. Realcomp II
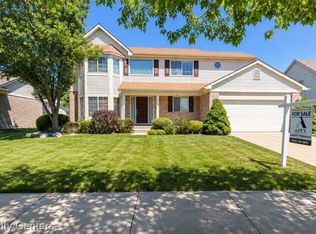
 - $449,9003 bd1 ba1.1k sqft4985 Denton Rd, Canton, MI 48188For Sale
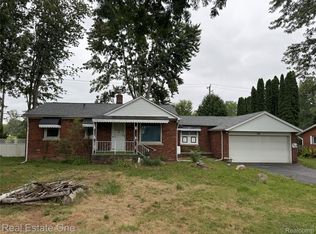 MLS ID #20261069721, Michael J Moore, Real Estate One-Dbn Hts/Dbn. Realcomp II
 - $415,0004 bd3 ba2.2k sqft34608 Pinehurst Dr, Livonia, MI 48154For SaleMLS ID #20261060788, Steve Koleno, Beycome Brokerage Realty LLC. Realcomp II
- $575,0004 bd3 ba2.3k sqft47752 River Woods Dr, Canton, MI 48188For SaleMLS ID #20261061177, Edward Laroche, Jr, Vision Realty Centers. Realcomp II
- $350,0003 bd2 ba1.4k sqft24750 Taft Rd, Novi, MI 48375For SaleMLS ID #20261069150, Lindsey Sundin, Vie Real Estate. Realcomp II
- $319,9994 bd3 ba2k sqft15940 Newburgh Rd, Livonia, MI 48154For SaleMLS ID #20261061780, Al A Sabbagh, RE/MAX Leading Edge. Realcomp II
- $479,9004 bd3 ba2k sqft1103 Ravenwood Ave, Ann Arbor, MI 48103For SaleMLS ID #20261047892, Dave Chopp, DRC of Michigan Realty, LLC. Realcomp II
- $349,5004 bd2 ba1k sqft9358 Marie Ct, Livonia, MI 48150For SaleMLS ID #26043827, Meriem Kadi, National Realty Centers Northv. MichRIC
- $318,9003 bd2 ba1.8k sqft9374 Patton St, Livonia, MI 48150For SaleMLS ID #20261054373, Dale D Grace, RE/MAX Classic. Realcomp II
- $439,0003 bd3 ba2k sqft1461 Scotland Yard Dr, Commerce Township, MI 48390For SaleMLS ID #20261064486, Miyuki Ochi, RE/MAX New Trend. Realcomp II
- $351,0003 bd2 ba2.1k sqft1418 Oakview Dr, Canton, MI 48187For SaleMLS ID #20261054535, Priyanka Dabhi, KW Professionals. Realcomp II
- $600,0004 bd3 ba2.4k sqft4440 Marquis Ln, Bloomfield Hills, MI 48301For SaleMLS ID #20261050159, Michele A McLemore, Brookstone, Realtors LLC. Realcomp II
- $398,9004 bd3 ba2.2k sqft7096 Riverstone Rd, West Bloomfield, MI 48322For SaleMLS ID #26040989, Cheryl Linderman, KW Advantage. MichRIC
- $375,9003 bd2 ba1.6k sqft2053 Brookfield St, Canton, MI 48188For SaleMLS ID #20261060369, Victor F Fawaz, RE/MAX Team 2000. Realcomp II
- $269,9003 bd1 ba1.1k sqft37651 Amrhein Rd, Livonia, MI 48150For SaleMLS ID #20261064030, Jason Skonieczny, New Door Realty. Realcomp II
- $300,0003 bd2 ba1.9k sqft18947 Whitby St, Livonia, MI 48152For SaleMLS ID #20261069316, Brian Edge, Otto Family Properties LLC. Realcomp II
- $369,0003 bd2 ba2.3k sqft31335 Rayburn St, Livonia, MI 48154For SaleMLS ID #20261049322, David E Ghannam, Real Estate Management Serv. Realcomp II
- $445,0005 bd4 ba2.5k sqft2665 Peterboro Rd, West Bloomfield, MI 48323For SaleMLS ID #26016952, Jyoti Gupta, New Michigan Realty LLC. MichRIC
