PRICE REDUCED ! SELLER OFFERING $7,500 IMPROVEMENT ALLOWANCE AND SELLER FINANCING Location, Just a 20-minute walk to beautiful downtown Plymouth. This charming home offers the perfect balance of convenience and peaceful living . Inside features include ,real hardwood floors, solid oak interior doors and natural brick fireplace.The spacious kitchen features solid surface countertops, contemporary cabinetry, Gaggenau cooktop ,new Bosch oven and plenty of room for cooking and entertaining. Outside the large front yard provides extra space for kids and pets away from the street, while brick pavers and flower gardens lead to a fenced backyard with a calm, Zen-like atmosphere. The custom patio is perfect for relaxing or entertaining on summer nights.The finished basement adds additional living space and is already plumbed for a future bathroom to include a shower. Major updates include a newer roof, furnace and hot water tank.The bonus feature is a whole home Generac brand generator
Active
Price cut: $15K (8/5)
$444,900
8891 Ball St, Plymouth, MI 48170
2beds
1,359sqft
Single Family Residence
Built in 1970
9,583 Square Feet Lot
$437,500 Zestimate®
$327/sqft
$-- HOA
What's special
Natural brick fireplaceLarge front yardContemporary cabinetryFlower gardensGaggenau cooktopReal hardwood floorsNew bosch oven
- 164 days
- 553
- 16
Zillow last checked:
Listing updated:
Listed by:
Daniel Jacob 248-892-9000,
Jake Group Real Estate Inc. 248-892-9000
Source: MichRIC,MLS#: 26021758
Facts & features
Interior
Bedrooms & bathrooms
- Bedrooms: 2
- Bathrooms: 3
- Full bathrooms: 3
- Main level bedrooms: 2
Primary bedroom
- Area: 156
- Dimensions: 13.00 x 12.00
Bedroom 2
- Area: 115.5
- Dimensions: 11.00 x 10.50
Bathroom 1
- Area: 37.5
- Dimensions: 5.00 x 7.50
Bathroom 2
- Area: 50
- Dimensions: 10.00 x 5.00
Bathroom 3
- Description: bathroom removed from water leak in plumbing,stub
- Level: Basement
- Area: 40
- Dimensions: 5.00 x 8.00
Dining room
- Level: Main
- Area: 120
- Dimensions: 10.00 x 12.00
Dining room
- Area: 100
- Dimensions: 10.00 x 10.00
Family room
- Level: Main
- Area: 168
- Dimensions: 12.00 x 14.00
Kitchen
- Level: Main
- Area: 168
- Dimensions: 12.00 x 14.00
Laundry
- Area: 40
- Dimensions: 5.00 x 8.00
Heating
- Forced Air
Cooling
- Central Air
Appliances
- Included: Built-In Electric Oven, Cooktop, Dishwasher, Disposal, Dryer, Microwave, Oven, Refrigerator, Washer
- Laundry: In Basement, Laundry Room
Features
- Ceiling Fan(s), Center Island
- Flooring: Tile, Wood
- Windows: Storms, Skylight(s), Screens, Insulated Windows
- Basement: Full
- Number of fireplaces: 1
- Fireplace features: Family Room
Interior area
- Total structure area: 1,359
- Total interior livable area: 1,359 sqft
- Finished area below ground: 1,359
Property
Parking
- Total spaces: 2
- Parking features: Garage Door Opener, Attached
- Garage spaces: 2
Features
- Stories: 1
- Fencing: Full
Lot
- Size: 9,583 Square Feet
- Dimensions: 151
- Features: Level
Details
- Parcel number: 78059020057003
Construction
Type & style
- Home type: SingleFamily
- Architectural style: Ranch
- Property subtype: Single Family Residence
Materials
- Aluminum Siding, Brick
- Roof: Asphalt,Shingle
Condition
- New construction: No
- Year built: 1970
Utilities & green energy
- Sewer: Public Sewer
- Water: Public
- Utilities for property: Phone Connected, Cable Connected
Community & HOA
Community
- Security: Smoke Detector(s)
Location
- Region: Plymouth
Financial & listing details
- Price per square foot: $327/sqft
- Tax assessed value: $113,356
- Annual tax amount: $3,710
- Date on market: 5/13/2026
- Listing terms: Cash,Contract,Conventional
- Road surface type: Paved
Estimated market value
$437,500
$416,000 - $459,000
$2,201/mo
Price history
| Date | Event | Price |
|---|---|---|
| 8/5/2026 | Price change | $444,900-3.3%$327/sqft |
Source:  MichRIC #26021758 Report a problem MichRIC #26021758 Report a problem | ||
| 7/20/2026 | Price change | $459,900+2.2%$338/sqft |
Source: MichRIC #26021758 Report a problem | ||
| 7/19/2026 | Price change | $449,900-2.2%$331/sqft |
Source: MichRIC #26021758 Report a problem | ||
| 7/11/2026 | Price change | $459,900-1.9%$338/sqft |
Source: MichRIC #26021758 Report a problem | ||
| 6/22/2026 | Price change | $469,000-4.1%$345/sqft |
Source: MichRIC #26021758 Report a problem | ||
| 5/13/2026 | Listed for sale | $489,000$360/sqft |
Source: MichRIC #26021758 Report a problem | ||
Public tax history
| Year | Property taxes | Tax assessment |
|---|---|---|
| 2025 | -- | $174,300 +8.2% |
| 2024 | -- | $161,100 +1.5% |
| 2023 | -- | $158,700 +3.3% |
| 2022 | -- | $153,600 +4.6% |
| 2021 | -- | $146,840 |
| 2020 | $3,062 +10% | $146,840 +15.7% |
| 2019 | $2,784 | $126,880 +6.2% |
| 2018 | $2,784 | $119,420 +350.6% |
| 2017 | -- | $26,500 -76.8% |
| 2016 | -- | $114,400 +10.3% |
| 2015 | -- | $103,740 +18.9% |
| 2013 | $8,558 | $87,230 +3.1% |
| 2012 | -- | $84,590 -30.9% |
| 2003 | -- | $122,450 |
| 2001 | -- | -- |
| 2000 | $1,985 | -- |
Find assessor info on the county website
Monthly payment
Est. payment
Payment breakdown
Explore the cost of this home by adjusting the details. Changes won't be saved.Climate risks
Neighborhood: 48170
Similar homes
- $469,0003 bd2 ba1.8k sqft3324 Golfside Rd, Ypsilanti, MI 48197For Sale

 MLS ID #26056558, Bruce Heissenbuettel, The Charles Reinhart Company. MichRIC
 - $475,0004 bd3 ba2k sqft7580 Thornwood St, Canton, MI 48187For Sale

 MLS ID #20261060129, Jason C Matt, EXP Z Real Estate. Realcomp II
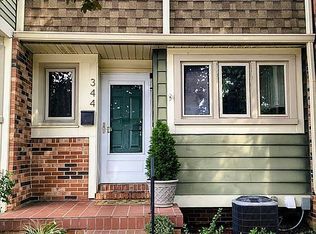
 - $250,0002 bd4 ba1.2k sqft344 N Mill St, Plymouth, MI 48170For Sale By Owner
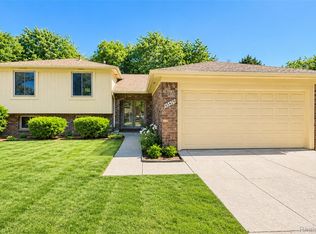
- $369,9004 bd2 ba2k sqft45429 Brunswick Dr, Canton, MI 48187For Sale
 MLS ID #20261074761, Diane Remer, KW Professionals. Realcomp II
 - $449,9004 bd3 ba1.8k sqft6370 W Norma Lee St, West Bloomfield, MI 48322For SaleMLS ID #20261075187, Steve Koleno, Beycome Brokerage Realty LLC. Realcomp II
- $299,9992 bd3 ba1.2k sqft13113 Woodridge Cir #7, Plymouth, MI 48170For Sale
 MLS ID #50205401, Susan Holdsworth, Coldwell Banker Professionals. MiRealSource
 - $343,0003 bd2 ba1.2k sqft42195 Fairview Dr, Canton, MI 48187For SaleMLS ID #20261015988, Daniel Beirne, OpenDoor Brokerage LLC. Realcomp II
- $349,0004 bd2 ba1.6k sqft15777 Harrison, Romulus, MI 48174For SaleMLS ID #20261085187, Curtis Shewell, EXP Z Real Estate. Realcomp II
- $225,0003 bd1 ba992 sqft9017 Danzig St, Livonia, MI 48150For SaleMLS ID #26055564, Jerry Gardner, Remerica Hometown One. MichRIC
- $289,9003 bd3 ba1.5k sqft1867 Wilshire St, Westland, MI 48186For SaleMLS ID #20261078222, Michael J Moore, Real Estate One-Dbn Hts/Dbn. Realcomp II
- $275,0003 bd1 ba1.5k sqft4580 Chadsworth St, Commerce Township, MI 48382For SaleMLS ID #20261084405, Roberta Turk, Century 21 Curran & Oberski. Realcomp II
- $459,0004 bd3 ba2k sqft1103 Ravenwood Ave, Ann Arbor, MI 48103For SaleMLS ID #20261047892, Dave Chopp, DRC of Michigan Realty, LLC. Realcomp II
- $249,9004 bd1 ba1.4k sqft1568 S Crown St, Westland, MI 48186For SaleMLS ID #26051872, John Nichols, The Charles Reinhart Company. MichRIC
- $275,0003 bd2 ba1.7k sqft32833 Merritt Dr, Westland, MI 48185For SaleMLS ID #20261074791, C Noel Derr, Century 21 Dynamic Realty. Realcomp II
- $289,7003 bd2 ba1.8k sqft30026 Bock St, Garden City, MI 48135For SaleMLS ID #20261082516, Ali M Beydoun, Got Key'D Realty. Realcomp II
- $389,0003 bd2 ba1.7k sqft604 Leona Dr, Ann Arbor, MI 48103For SaleMLS ID #26055443, Anne Sloan, The Charles Reinhart Company. MichRIC
- $330,0003 bd2 ba1.7k sqft26137 Joy Rd, Dearborn Heights, MI 48127For SaleMLS ID #26040733, Paul Klebba, KW Advantage. MichRIC
- $224,0002 bd1 ba1.2k sqft14280 Farmington Rd, Livonia, MI 48154For SaleMLS ID #20261064997, Kathy Christo, Clients First, REALTORS®. Realcomp II
- $424,9003 bd2 ba1.9k sqft31180 E Rutland St, Beverly Hills, MI 48025For SaleMLS ID #50218436, Michele Milam, Canary Realty. MiRealSource
