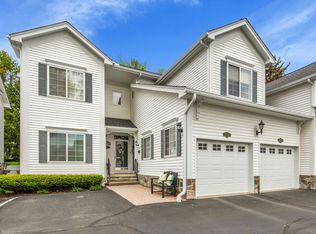
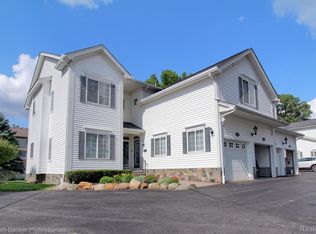
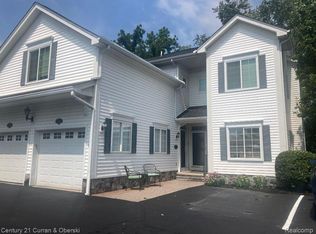
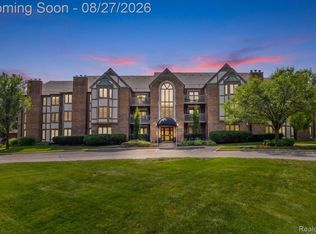
Beautifully maintained 2 bedrooms, 2 baths furnished ranch condo minutes from downtown Plymouth.
Open floor plan. Living room features gas fireplace, crown molding, lovely hardwood floors, ceiling fan,
and custom blinds. Open to kitchen with large wrap around breakfast bar, five
bar stools and recessed lighting plus refrigerator, stove, microwave, dishwasher, large pantry and
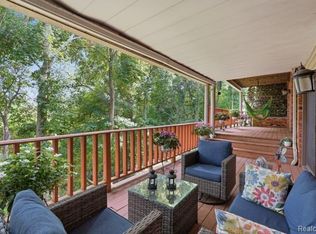
ceramic floor. Dining area features hardwood floors and door wall to private patio. Spacious primary
bedroom with recessed lights, crown molding, carpet, large walk-in closet, custom blinds & ceiling fan.
Primary full bath with walk-in shower and jetted tub, spacious vanity and ceramic floor. Second
bedroom/den features carpet, custom blinds, large closet & ceiling fan. Second full bath has ceramic
walk-in shower. 1st flr. laundry closet with washer and dryer. Basement stairs & floor carpet & painted
walls. smoke alarm, security system & garage door opener. All Measurements Approximate.
For sale
$392,500
1708 Cassady Place Dr #25, Plymouth, MI 48170
2beds
1,352sqft
Condominium
Built in 2002
-- sqft lot
$-- Zestimate®
$290/sqft
$325/mo HOA
What's special
- 3 days
- 301
- 5
Zillow last checked:
Listing updated:
Listed by:
Ethel M Nollet 313-274-1700,
Century 21 Curran & Oberski 313-274-1700
Source: Realcomp II,MLS#: 20261071730
Facts & features
Interior
Bedrooms & bathrooms
- Bedrooms: 2
- Bathrooms: 2
- Full bathrooms: 2
Primary bedroom
- Level: Entry
- Area: 192
- Dimensions: 16 X 12
Bedroom
- Level: Entry
- Area: 156
- Dimensions: 13 X 12
Primary bathroom
- Level: Entry
- Area: 72
- Dimensions: 9 X 8
Other
- Level: Entry
- Area: 36
- Dimensions: 9 X 4
Dining room
- Level: Entry
- Area: 80
- Dimensions: 10 X 8
Kitchen
- Level: Entry
- Area: 195
- Dimensions: 15 X 13
Living room
- Level: Entry
- Area: 336
- Dimensions: 16 X 21
Heating
- Forced Air, Natural Gas
Cooling
- Ceiling Fans, Central Air
Appliances
- Included: Dishwasher, Disposal, Dryer, Free Standing Electric Oven, Free Standing Refrigerator, Microwave, Washer
- Laundry: In Unit
Features
- Entrance Foyer, Jetted Tub
- Basement: Unfinished
- Has fireplace: Yes
- Fireplace features: Gas, Living Room
- Furnished: Yes
Interior area
- Total interior livable area: 1,352 sqft
- Finished area above ground: 1,352
Property
Parking
- Total spaces: 1
- Parking features: One Car Garage, Attached, Direct Access, Electricityin Garage, Garage Door Opener
- Attached garage spaces: 1
Features
- Levels: One
- Stories: 1
- Entry location: GroundLevelwSteps
- Patio & porch: Patio, Porch
- Exterior features: Grounds Maintenance, Private Entrance
Details
- Parcel number: 49012030025000
- Special conditions: Short Sale No,Standard
Construction
Type & style
- Home type: Condo
- Architectural style: Ranch
- Property subtype: Condominium
Materials
- Aluminum Siding, Vinyl Siding
- Foundation: Basement, Poured, Sump Pump
- Roof: Asphalt
Condition
- New construction: No
- Year built: 2002
Utilities & green energy
- Electric: Circuit Breakers
- Sewer: Public Sewer
- Water: Public
- Utilities for property: Above Ground Utilities, Cable Available
Community & HOA
Community
- Security: Security System Owned, Smoke Detectors
- Subdivision: WAYNE COUNTY CONDO SUB PLAN 694
HOA
- Has HOA: Yes
- Services included: Maintenance Grounds, Maintenance Structure, Snow Removal, Trash, Water
- HOA fee: $325 monthly
- HOA phone: 734-306-4469
Location
- Region: Plymouth
Financial & listing details
- Price per square foot: $290/sqft
- Tax assessed value: $84,464
- Annual tax amount: $5,032
- Date on market: 9/6/2026
- Cumulative days on market: 3 days
- Listing agreement: Exclusive Right To Sell
- Listing terms: Cash,Conventional
Estimated market value
Not available
Estimated sales range
Not available
Not available
Price history
| Date | Event | Price |
|---|---|---|
| 9/7/2026 | Listed for sale | $392,500$290/sqft |
Source:  Realcomp II #20261071730 Report a problem Realcomp II #20261071730 Report a problem | ||
Public tax history
Tax history is unavailable.
Monthly payment
Est. payment
Payment breakdown
Explore the cost of this home by adjusting the details. Changes won't be saved.Climate risks
Neighborhood: 48170

Similar homes
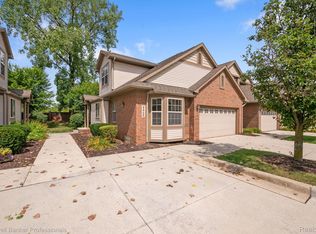
- $425,0003 bd3 ba2k sqft42756 Gateway Dr #15, Plymouth, MI 48170For Sale
 MLS ID #20261070612, Kelly Knight, Coldwell Banker Professionals-Northville. Realcomp II
 - $394,0002 bd1 ba1.4k sqft751 Auburn St, Plymouth, MI 48170For Sale
 MLS ID #20261068198, Amy Duncan, KW Professionals. Realcomp II
 - $419,9002 bd2 ba1.6k sqft822 Deer Ct, Plymouth, MI 48170For Sale
 MLS ID #20261066563, Laura A Even, Real Estate One-Northville. Realcomp II
 - $390,0002 bd3 ba2k sqft1086 York St, Plymouth, MI 48170For Sale
 MLS ID #20261065885, Nancy Kloiber, KW Professionals. Realcomp II
 - $379,9003 bd2 ba1.5k sqft42459 Postiff Ave, Plymouth, MI 48170For SaleMLS ID #20261066169, Alia J Belbeisi, Max Broock Realtors. Realcomp II
- $384,9003 bd2 ba1.4k sqft350 Burroughs St, Plymouth, MI 48170For SaleMLS ID #20261043496, Crystal Halley, RE/MAX Classic. Realcomp II
- $385,0003 bd3 ba1.6k sqft15525 Marilyn Ave, Plymouth, MI 48170For SaleMLS ID #20261061616, Kevin Fees, Wentworth Real Estate Group. Realcomp II
- $329,9002 bd3 ba1.2k sqft13113 Woodridge Cir #7, Plymouth, MI 48170For Sale
 MLS ID #50205401, Susan Holdsworth, Coldwell Banker Professionals. MiRealSource
 - $360,0003 bd2 ba1.5k sqft8931 Briarwood Dr, Plymouth, MI 48170For SaleMLS ID #20261066733, M Scott Shay, Berkshire Hathaway Michigan. Realcomp II
- $259,0002 bd3 ba1.9k sqft42131 Old Pond Cir, Plymouth, MI 48170For SaleMLS ID #20261065632, Jeff Kermath, Kermath Realty LLC. Realcomp II
- $500,0004 bd3 ba1.8k sqft1684 Lexington St, Plymouth, MI 48170For SaleMLS ID #20261061668, Kathy A Barker, Preferred, Realtors® Ltd. Realcomp II
- $300,0002 bd2 ba1.3k sqft510 Maria Dr, Plymouth, MI 48170For Sale
 MLS ID #26037665, Anthony Schippa, Remerica United Realty. MichRIC
 - $444,9002 bd3 ba1.3k sqft8891 Ball St, Plymouth, MI 48170For SaleMLS ID #26021758, Daniel Jacob, Jake Group Real Estate Inc.. MichRIC
- $379,0003 bd2 ba1.5k sqft7339 Parkway Ct, Canton, MI 48187For SaleMLS ID #20261070619, Hari K Kakumanu, Community Choice Realty Associates, LLC. Realcomp II
- $475,0003 bd3 ba1.3k sqft261 N Mill St, Plymouth, MI 48170For SaleMLS ID #20261063551, John K Goodman, Century 21 Curran & Oberski. Realcomp II
- $550,0003 bd2 ba1.8k sqft551 N Evergreen St, Plymouth, MI 48170For SaleMLS ID #20261060620, John K Goodman, Century 21 Curran & Oberski. Realcomp II
- $239,9002 bd2 ba1.3k sqft11723 Sycamore Dr, Plymouth, MI 48170For SaleMLS ID #26038445, Danielle Snell, Brookstone, REALTORS®. MichRIC
