Welcome to this extraordinary 2 bed/3 bath condo located steps from Old Village in Plymouth, close to restaurants and shops galore. Step into this private oasis with your tree house views and open concept. The main living area featuring updated kitchen, great room with custom fireplace wall and huge electric fireplace. Kitchen includes stainless steel appliances, gas stove and quartz countertops with waterfall edge. Slider doors in great room, dining room and primary bedroom all lead out to a expansive deck with breathtaking wood views. All bathrooms updated with marble floors, double vanities and the lower lever soaker tub in a spa like retreat. Lower level features 2nd bedroom, den and large family room also with slider door to lower level deck which runs along entire condo complex. Unit has so much storage, all new light fixtures and custom room darkener shades in bedrooms. Don't miss this gem, it won't be on market long.
For sale
Price cut: $15K (9/9)
$390,000
1086 York St, Plymouth, MI 48170
2beds
2,000sqft
Condominium
Built in 1986
-- sqft lot
$384,300 Zestimate®
$195/sqft
$623/mo HOA
What's special
- 19 days
- 1,508
- 59
Zillow last checked:
Listing updated:
Listed by:
Nancy Kloiber 734-459-4700,
KW Professionals 734-459-4700
Source: Realcomp II,MLS#: 20261065885
Facts & features
Interior
Bedrooms & bathrooms
- Bedrooms: 2
- Bathrooms: 3
- Full bathrooms: 3
Primary bedroom
- Level: Entry
- Area: 264
- Dimensions: 24 X 11
Bedroom
- Level: Lower
- Area: 210
- Dimensions: 15 X 14
Primary bathroom
- Level: Entry
Other
- Level: Lower
Other
- Level: Entry
Dining room
- Level: Entry
- Area: 154
- Dimensions: 14 X 11
Family room
- Level: Lower
- Area: 638
- Dimensions: 29 X 22
Great room
- Level: Entry
- Area: 374
- Dimensions: 22 X 17
Kitchen
- Level: Entry
- Area: 264
- Dimensions: 22 X 12
Laundry
- Level: Entry
- Area: 42
- Dimensions: 7 X 6
Library
- Level: Lower
- Area: 154
- Dimensions: 14 X 11
Heating
- Forced Air, Natural Gas
Cooling
- Central Air
Appliances
- Included: Disposal, Dryer, Free Standing Gas Range, Free Standing Refrigerator, Microwave, Washer
- Laundry: Gas Dryer Hookup, Laundry Room
Features
- Basement: Finished,Walk Out Access
- Has fireplace: No
- Fireplace features: Electric
Interior area
- Total interior livable area: 2,000 sqft
- Finished area above ground: 1,500
- Finished area below ground: 500
Video & virtual tour
Property
Parking
- Total spaces: 1
- Parking features: One Car Garage, Attached, Direct Access, Electricityin Garage, Garage Door Opener
- Attached garage spaces: 1
Features
- Levels: Bi Level
- Entry location: GroundLevelwSteps
- Patio & porch: Deck
- Exterior features: Grounds Maintenance, Lighting, Private Entrance
Details
- Parcel number: 49003020002000
- Special conditions: Short Sale No,Standard
Construction
Type & style
- Home type: Condo
- Architectural style: Split Level
- Property subtype: Condominium
Materials
- Brick, Cedar
- Foundation: Basement, Poured, Slab
- Roof: Asphalt
Condition
- New construction: No
- Year built: 1986
- Major remodel year: 2025
Utilities & green energy
- Sewer: Sewer At Street
- Water: Public
- Utilities for property: Cable Available
Community & HOA
Community
- Subdivision: WAYNE COUNTY CONDO SUB PLAN 193
HOA
- Has HOA: Yes
- Services included: Maintenance Grounds, Maintenance Structure, Pest Control, Snow Removal, Trash, Water
- HOA fee: $623 monthly
- HOA phone: 248-399-9999
Location
- Region: Plymouth
Financial & listing details
- Price per square foot: $195/sqft
- Tax assessed value: $164,525
- Annual tax amount: $6,630
- Date on market: 8/22/2026
- Cumulative days on market: 19 days
- Listing agreement: Exclusive Agency
- Listing terms: Cash,Conventional
Estimated market value
$384,300
$365,000 - $404,000
$2,648/mo
Price history
| Date | Event | Price |
|---|---|---|
| 9/9/2026 | Price change | $390,000-3.7%$195/sqft |
Source:  Realcomp II #20261065885 Report a problem Realcomp II #20261065885 Report a problem | ||
| 8/22/2026 | Listed for sale | $405,000+20.9%$203/sqft |
Source: Realcomp II #20261065885 Report a problem | ||
| 6/28/2024 | Sold | $335,000+1.5%$168/sqft |
Source:  MichRIC #24021210 Report a problem MichRIC #24021210 Report a problem | ||
| 5/22/2024 | Pending sale | $329,900$165/sqft |
Source: MichRIC #24021210 Report a problem | ||
| 5/11/2024 | Price change | $329,900-5.7%$165/sqft |
Source: MichRIC #24021210 Report a problem | ||
| 5/4/2024 | Listed for sale | $349,900+21.1%$175/sqft |
Source: MichRIC #24021210 Report a problem | ||
| 2/11/2023 | Listing removed | -- |
Source:  MiRealSource #40118957 Report a problem MiRealSource #40118957 Report a problem | ||
| 2/12/2021 | Sold | $289,000-3.6%$145/sqft |
Source: Public Record Report a problem | ||
| 1/24/2021 | Pending sale | $299,900$150/sqft |
Source: Realcomp II #2200089959 Report a problem | ||
| 1/5/2021 | Price change | $299,900-3.2%$150/sqft |
Source: Realcomp II #2200089959 Report a problem | ||
| 10/30/2020 | Listed for sale | $309,900+24%$155/sqft |
Source: 3DX Real Estate-Brighton #2200089959 Report a problem | ||
| 5/17/2017 | Sold | $250,000$125/sqft |
Source: Public Record Report a problem | ||
| 3/26/2017 | Listed for sale | $250,000+13.7%$125/sqft |
Source: Keller Williams Rlty-Plym Market Center #217022819 Report a problem | ||
| 11/3/2014 | Listing removed | $219,900$110/sqft |
Source: Real Estate One-Plymouth #214101709 Report a problem | ||
| 9/30/2014 | Price change | $219,900-8.3%$110/sqft |
Source: Real Estate One-Plymouth #214101709 Report a problem | ||
| 7/16/2014 | Listed for sale | $239,900+34.2%$120/sqft |
Source: Real Estate One-Plymouth #214071530 Report a problem | ||
| 4/23/2010 | Sold | $178,740-5.9%$89/sqft |
Source: Public Record Report a problem | ||
| 1/15/2010 | Listing removed | $189,900$95/sqft |
Source: RE/MAX CLASSIC #29079391 Report a problem | ||
| 10/11/2009 | Price change | $189,900-5%$95/sqft |
Source: RE/MAX Classic #29079391 Report a problem | ||
| 6/20/2009 | Listed for sale | $199,900-2%$100/sqft |
Source: RE/MAX CLASSIC #29079391 Report a problem | ||
| 6/2/2003 | Sold | $204,000$102/sqft |
Source: Public Record Report a problem | ||
Public tax history
| Year | Property taxes | Tax assessment |
|---|---|---|
| 2025 | -- | $150,200 -3.8% |
| 2024 | -- | $156,100 +4.3% |
| 2023 | -- | $149,600 -1.4% |
| 2022 | -- | $151,700 -1.4% |
| 2021 | -- | $153,900 |
| 2020 | $6,037 +127.3% | $153,900 +9.8% |
| 2019 | $2,656 | $140,200 +5.3% |
| 2018 | -- | $133,100 +2.6% |
| 2017 | -- | $129,700 +8.8% |
| 2016 | -- | $119,200 +64.1% |
| 2015 | -- | $72,650 +18% |
| 2013 | $5,941 | $61,590 -33.8% |
| 2011 | -- | $92,990 -7.8% |
| 2010 | $3,697 -2.5% | $100,850 -4.1% |
| 2009 | $3,791 +625.8% | $105,170 -15.2% |
| 2008 | $522 | $124,060 +1.1% |
| 2006 | -- | $122,730 |
| 2005 | -- | $122,730 +7.7% |
| 2003 | $2,696 -20.6% | $113,960 +28% |
| 2001 | $3,397 +4.2% | $89,008 +3.2% |
| 2000 | $3,260 | $86,249 |
Find assessor info on the county website
Monthly payment
Est. payment
Payment breakdown
Explore the cost of this home by adjusting the details. Changes won't be saved.Climate risks
Neighborhood: 48170
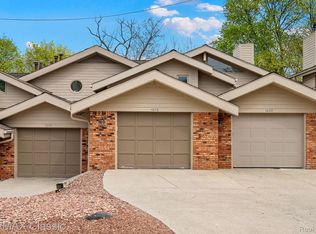

Similar homes
- $392,5002 bd2 ba1.3k sqft1708 Cassady Place Dr #25, Plymouth, MI 48170For Sale

 MLS ID #20261071730, Ethel M Nollet, Century 21 Curran & Oberski. Realcomp II
 - $425,0003 bd3 ba2k sqft42756 Gateway Dr #15, Plymouth, MI 48170For Sale
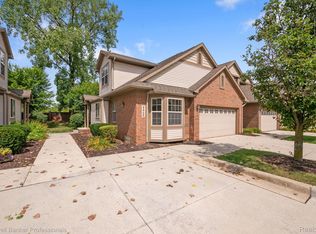 MLS ID #20261070612, Kelly Knight, Coldwell Banker Professionals-Northville. Realcomp II
 - $425,0003 bd4 ba2.5k sqft14100 Terrace Ct, Plymouth, MI 48170For Sale
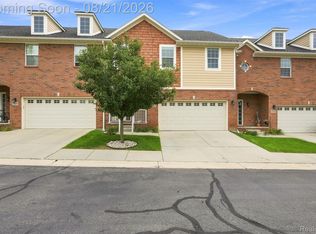 MLS ID #20261066435, Tarek Aoun, Keller Williams Legacy. Realcomp II
 - $419,9002 bd2 ba1.6k sqft822 Deer Ct, Plymouth, MI 48170For Sale
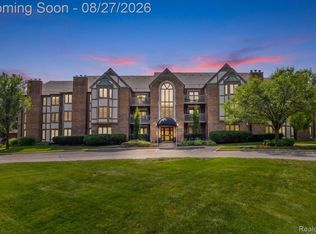 MLS ID #20261066563, Laura A Even, Real Estate One-Northville. Realcomp II
 - $407,3002 bd2 ba2.2k sqft1684 Cassady Place Dr, Plymouth, MI 48170For Sale
 MLS ID #26042068, James Manolakis, National Realty Centers. MichRIC
 - $394,0002 bd1 ba1.4k sqft751 Auburn St, Plymouth, MI 48170For SaleMLS ID #20261068198, Amy Duncan, KW Professionals. Realcomp II
- $379,9003 bd2 ba1.5k sqft42459 Postiff Ave, Plymouth, MI 48170For SaleMLS ID #20261066169, Alia J Belbeisi, Max Broock Realtors. Realcomp II
- $385,0003 bd3 ba1.6k sqft15525 Marilyn Ave, Plymouth, MI 48170For SaleMLS ID #20261061616, Kevin Fees, Wentworth Real Estate Group. Realcomp II
- $259,0002 bd3 ba1.9k sqft42131 Old Pond Cir, Plymouth, MI 48170For SaleMLS ID #20261065632, Jeff Kermath, Kermath Realty LLC. Realcomp II
- $388,0003 bd2 ba2.3k sqft8821 Tavistock Dr, Plymouth, MI 48170For SaleMLS ID #20261066090, Lori Beatty, RE/MAX New Trend. Realcomp II
- $384,9003 bd2 ba1.4k sqft350 Burroughs St, Plymouth, MI 48170For SaleMLS ID #20261043496, Crystal Halley, RE/MAX Classic. Realcomp II
- $329,9002 bd3 ba1.2k sqft13113 Woodridge Cir #7, Plymouth, MI 48170For Sale
 MLS ID #50205401, Susan Holdsworth, Coldwell Banker Professionals. MiRealSource
 - $300,0002 bd2 ba1.3k sqft510 Maria Dr, Plymouth, MI 48170For SaleMLS ID #26037665, Anthony Schippa, Remerica United Realty. MichRIC
- $360,0003 bd2 ba1.5k sqft8931 Briarwood Dr, Plymouth, MI 48170For SaleMLS ID #20261066733, M Scott Shay, Berkshire Hathaway Michigan. Realcomp II
- $475,0003 bd3 ba1.3k sqft261 N Mill St, Plymouth, MI 48170For SaleMLS ID #20261063551, John K Goodman, Century 21 Curran & Oberski. Realcomp II
- $390,0003 bd2 ba2.2k sqft39192 Howell St, Livonia, MI 48154For SaleMLS ID #20261067473, Justin S Ford, EXP Realty Plymouth. Realcomp II
- $425,0004 bd2 ba2k sqft8815 Marlowe Ave, Plymouth, MI 48170For SaleMLS ID #25061371, Kevin Johnston, Live North Real Estate LLC. MichRIC
- $444,9002 bd3 ba1.3k sqft8891 Ball St, Plymouth, MI 48170For SaleMLS ID #26021758, Daniel Jacob, Jake Group Real Estate Inc.. MichRIC
- $199,9002 bd1 ba1.8k sqft40526 Newport Dr, Plymouth, MI 48170For SaleMLS ID #20261069135, Ian Bradford, Bradford Realty. Realcomp II
