Skip main navigation
Sold for $299,000
  • $299,000

    1070 York St, Plymouth, MI 48170

    3beds
    2,100sqft
    Condominium
    Built in 1986
    -- sqft lot
    $405,400 Zestimate®
    $142/sqft
    $2,945 Estimated rent

    Home value

    $405,400

    $365,000 - $454,000

    $2,945/mo

    Zestimate® history
    Loading
    Loading...

    Owner options

    List your home for rent

    $2,945/mo

    Rent Zestimate®

    Find your next renter with Zillow Rental Manager. Plus, with online applications, you can quickly screen prospective tenants – for free.

    Learn more

    $2,945/mo

    Rent Zestimate®

    Refinance and save

    $2,683/mo

    Est. payment

    Refinancing to a lower rate could help reduce your monthly payments and save thousands over the life of the loan.

    See today's rates

    $2,683/mo

    Est. payment

    Explore your selling options

    Work with a Zillow partner agent

    Leverage their expertise and Zillow's premium Showcase listings to get your home seen by more buyers.

    Get started

    List with your own agent

    Get your home in front of millions of buyers by listing it on Zillow.

    Learn how to do it

    Sell it yourself

    Take full control of how buyers see your home on Zillow by listing For Sale by Owner (FSBO).

    List your home

    What's special

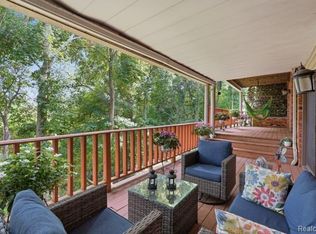
    Stunning condo with over 2,000 sq ft of living space. With an upper and lower covered deck with wooded views over Hines Park, this unbelievable location will have you feeling like you're living in a tree house. Inside you'll find a kitchen with all appliances included, granite counters, and bartop seating, which opens to the Great Room. You'll love the breakfast nook, gas fireplace, 2 doorwalls to deck, and amazing views. French doors lead to a main level office with closet and another doorwall. A primary suite spans the width of the condo offering a walk-in closet and full bath. Loads of flex space in the finished walk-out lower level, including storage, full bath, huge bedroom with triple closets, and family room with doorwall to lower deck. One car attached garage, brand new in-unit washer and dryer, fresh paint throughout, and seller paid home warranty.

    Zillow last checked:

    Listing updated:

    Listed by:

    Nicholas G Schultz 734-459-1234,

    RE/MAX Classic

    Bought with:

    Indira Gooroochurn, 6501452445

    KW Advantage

    Source: Realcomp II,MLS#: 20250031480MLS Logo

    Facts & features

    Interior

    Bedrooms & bathrooms
    • Bedrooms: 3
    • Bathrooms: 3
    • Full bathrooms: 3
    Primary bedroom
    • Level: Entry
    • Area: 143
    • Dimensions: 11 x 13
    Bedroom
    • Level: Entry
    • Area: 153
    • Dimensions: 9 x 17
    Bedroom
    • Level: Basement
    • Area: 306
    • Dimensions: 17 x 18
    Primary bathroom
    • Level: Entry
    • Area: 70
    • Dimensions: 7 x 10
    Other
    • Level: Entry
    • Area: 40
    • Dimensions: 5 x 8
    Other
    • Level: Basement
    • Area: 64
    • Dimensions: 8 x 8
    Other
    • Level: Entry
    • Area: 40
    • Dimensions: 5 x 8
    Family room
    • Level: Basement
    • Area: 240
    • Dimensions: 12 x 20
    Great room
    • Level: Entry
    • Area: 420
    • Dimensions: 20 x 21
    Kitchen
    • Level: Entry
    • Area: 144
    • Dimensions: 8 x 18
    Heating
    • Forced Air, Natural Gas
    Cooling
    • Central Air
    Appliances
    • Included: Dishwasher, Dryer, Free Standing Refrigerator, Microwave, Washer
    • Laundry: In Unit
    Features
    • Basement: Finished,Private,Walk Out Access
    • Has fireplace: Yes
    • Fireplace features: Basement, Family Room, Gas
    Interior area
    • Total interior livable area: 2,100 sqft
    • Finished area above ground: 1,050
    • Finished area below ground: 1,050

    Property

    Parking
    • Total spaces: 1
    • Parking features: One Car Garage, Attached, Direct Access, Electricityin Garage, Garage Faces Front, Garage Door Opener
    • Attached garage spaces: 1
    Features
    • Levels: Two
    • Stories: 2
    • Entry location: LowerLevelwSteps
    • Patio & porch: Covered, Deck
    Lot
    • Features: Wooded
    Details
    • Parcel number: 49003020005000
    • Special conditions: Agent Owned,Short Sale No

    Construction

    Type & style
    • Home type: Condo
    • Architectural style: Common Entry Building
    • Property subtype: Condominium
    Materials
    • Brick, Wood Siding
    • Foundation: Basement, Poured
    • Roof: Asphalt
    Condition
    • New construction: No
    • Year built: 1986
    Details
    • Warranty included: Yes

    Utilities & green energy

    • Sewer: Public Sewer
    • Water: Public

    Community & HOA

    Community
    • Subdivision: WAYNE COUNTY CONDO SUB PLAN NO 193
    HOA
    • Has HOA: Yes
    • Services included: Maintenance Grounds, Sewer, Trash, Water
    • HOA fee: $594 monthly
    Location
    • Region: Plymouth

    Financial & listing details

    • Price per square foot: $142/sqft
    • Tax assessed value: $128,500
    • Annual tax amount: $5,397
    • Date on market: 5/1/2025
    • Cumulative days on market: 31 days
    • Listing agreement: Exclusive Right To Sell
    • Listing terms: Cash,Conventional
    • Exclusions: Exclusion(s) Do Not Exist

    Price history

    DateEventPrice
    8/6/2025Sold$299,000$142/sqft
    Source: Realcomp II #20250031480 Report a problem
    7/4/2025Pending sale$299,000$142/sqft
    Source: Realcomp II #20250031480 Report a problem
    6/30/2025Listed for sale$299,000$142/sqft
    Source: Realcomp II #20250031480 Report a problem
    6/1/2025Listing removed$2,700$1/sqft
    Source: Zillow Rentals Report a problem
    5/28/2025Pending sale$299,000$142/sqft
    Source: Realcomp II #20250031480 Report a problem
    5/24/2025Listed for rent$2,700$1/sqft
    Source: Zillow Rentals Report a problem
    5/2/2025Listed for sale$299,000+45.9%$142/sqft
    Source: Realcomp II #20250031480 Report a problem
    4/7/2025Sold$205,000-2.3%$98/sqft
    Source: Realcomp II #20240035674 Report a problem
    3/7/2025Pending sale$209,900$100/sqft
    Source: Realcomp II #20240035674 Report a problem
    3/4/2025Price change$209,900-4.5%$100/sqft
    Source: Realcomp II #20240035674 Report a problem
    2/18/2025Price change$219,900-4.3%$105/sqft
    Source: Realcomp II #20240035674 Report a problem
    12/3/2024Price change$229,900-4.2%$109/sqft
    Source: Realcomp II #20240035674 Report a problem
    11/3/2024Price change$239,900-4%$114/sqft
    Source: Realcomp II #20240035674 Report a problem
    9/27/2024Price change$249,900-7.4%$119/sqft
    Source: Realcomp II #20240035674 Report a problem
    7/29/2024Price change$269,900-6.9%$129/sqft
    Source: Realcomp II #20240035674 Report a problem
    5/23/2024Listed for sale$289,900+8%$138/sqft
    Source: Realcomp II #20240035674 Report a problem
    7/2/2020Sold$268,500-4.1%$128/sqft
    Source: Agent Provided Report a problem
    5/6/2020Listed for sale$279,900+24.4%$133/sqft
    Source: EXP Realty #2200029867 Report a problem
    1/23/2015Sold$225,000-4.2%$107/sqft
    Source: Agent Provided Report a problem
    11/9/2014Price change$234,800-1.3%$112/sqft
    Source: Coldwell Banker Weir Manuel #214109138 Report a problem
    10/20/2014Listed for sale$237,800$113/sqft
    Source: Coldwell Banker Weir Manuel #214109138 Report a problem

    Public tax history

    YearProperty taxesTax assessment
    2015$2,179 $60,920 +16.4%
    2014$2,179 +1.8%$52,320 +1.6%
    2013$2,141 -20.6%$51,490 -20.8%
    2012$2,697 -16.1%$65,000 -16.9%
    2011$3,215 -6.9%$78,240 -7.4%
    2010$3,454 -2.4%$84,500 -3.9%
    2009$3,539 -10%$87,940 -13.7%
    2008$3,934 $101,860
    Find assessor info on the county website

    Neighborhood: 48170

    Nearby schools

    GreatSchools rating
    Get a cash offer in 3 minutes
    Find out how much your home could sell for in as little as 3 minutes with a no-obligation cash offer.
    Estimated market value
    $405,400
    Get a cash offer in 3 minutes
    Find out how much your home could sell for in as little as 3 minutes with a no-obligation cash offer.
    Estimated market value
    $405,400