Experience downtown Plymouth living in this beautifully renovated, spacious 2-bedroom, 2-bath ranch condo offering approximately 1,650 square feet of thoughtfully designed living space. Just 2 blocks from the heart of downtown, you’ll enjoy easy access to Plymouth’s restaurants, shops, parks, entertainment, and year-round community events.
Inside, extensive renovations have created a bright and welcoming open-concept floor plan. The updated kitchen and dining area flow seamlessly into the spacious living room, where abundant natural light and a beautiful gas fireplace create a warm and inviting gathering space. The second bedroom offers wonderful flexibility and can easily function as a guest room, home office, den, or sitting room.
The spacious primary suite features generous closet space, including a walk-in closet, and a beautifully renovated private bath with both a tub and a zero-threshold shower. Thoughtful features were incorporated throughout the renovation, including additional clearance around the kitchen island and an easy-to-navigate floor plan.
Additional conveniences include elevator access, a covered underground parking garage, and a lovely outdoor space to enjoy during the warmer months. With its extensive updates, generous living space, and exceptional downtown Plymouth location, this condo is truly move-in ready. Unpack, settle in, and enjoy!
For sale
$419,900
822 Deer Ct, Plymouth, MI 48170
2beds
1,650sqft
Condominium
Built in 1988
-- sqft lot
$409,300 Zestimate®
$254/sqft
$648/mo HOA
What's special
- 16 days
- 778
- 29
Zillow last checked:
Listing updated:
Listed by:
Laura A Even 248-933-6999,
Real Estate One-Northville 248-305-1900
Source: Realcomp II,MLS#: 20261066563
Facts & features
Interior
Bedrooms & bathrooms
- Bedrooms: 2
- Bathrooms: 2
- Full bathrooms: 2
Primary bedroom
- Level: Entry
- Area: 221
- Dimensions: 13 X 17
Bedroom
- Level: Entry
- Area: 168
- Dimensions: 14 X 12
Primary bathroom
- Level: Entry
- Area: 110
- Dimensions: 11 X 10
Other
- Level: Entry
- Area: 45
- Dimensions: 9 X 5
Bonus room
- Level: Entry
- Area: 120
- Dimensions: 10 X 12
Dining room
- Level: Entry
- Area: 110
- Dimensions: 10 X 11
Kitchen
- Level: Entry
- Area: 143
- Dimensions: 13 X 11
Laundry
- Level: Entry
- Area: 65
- Dimensions: 13 X 5
Living room
- Level: Entry
- Area: 320
- Dimensions: 16 X 20
Heating
- Forced Air, Natural Gas
Cooling
- Ceiling Fans, Central Air
Appliances
- Included: Dishwasher, Disposal, Dryer, Free Standing Electric Range, Free Standing Refrigerator, Ice Maker, Microwave, Stainless Steel Appliances, Washer
- Laundry: In Unit, Laundry Room, Washer Hookup
Features
- Elevator, Programmable Thermostat
- Basement: Common,Unfinished,Walk Up Access
- Has fireplace: Yes
- Fireplace features: Gas, Living Room
Interior area
- Total interior livable area: 1,650 sqft
- Finished area above ground: 1,650
Property
Parking
- Total spaces: 1
- Parking features: Assigned 1 Space, One Car Garage, Attached, Direct Access, Electricityin Garage, Heated Garage, Parking Lot, Shared Driveway, Garage Faces Side, Side Entrance
- Attached garage spaces: 1
Features
- Levels: One
- Stories: 1
- Entry location: MidLevelwElevator
- Exterior features: Awnings, Balcony
- Pool features: None
- Fencing: Fencingnot Allowed
Lot
- Features: Dead End Street, Sprinklers, Wooded
Details
- Parcel number: 49011070506000
- Special conditions: Short Sale No,Standard
- Other equipment: Intercom
Construction
Type & style
- Home type: Condo
- Architectural style: Ranch
- Property subtype: Condominium
Materials
- Brick, Stucco
- Foundation: Basement, Block
- Roof: Asphalt
Condition
- New construction: No
- Year built: 1988
- Major remodel year: 2021
Utilities & green energy
- Electric: Circuit Breakers
- Sewer: Public Sewer
- Water: Public
- Utilities for property: Cable Available
Community & HOA
Community
- Features: Sidewalks
- Security: Carbon Monoxide Detectors, Fire Alarm, Fire Sprinkler System, Smoke Detectors
- Subdivision: THE MEADOWS
HOA
- Has HOA: Yes
- Services included: Maintenance Grounds, Maintenance Structure, Snow Removal, Trash, Water
- HOA fee: $648 monthly
- HOA phone: 734-459-5440
Location
- Region: Plymouth
Financial & listing details
- Price per square foot: $254/sqft
- Tax assessed value: $143,584
- Annual tax amount: $5,908
- Date on market: 8/27/2026
- Cumulative days on market: 16 days
- Listing agreement: Exclusive Right To Sell
- Listing terms: Cash,Conventional
- Exclusions: Exclusion(s) Do Not Exist
Estimated market value
$409,300
$389,000 - $430,000
$2,213/mo
Price history
| Date | Event | Price |
|---|---|---|
| 8/27/2026 | Listed for sale | $419,900+68%$254/sqft |
Source:  Realcomp II #20261066563 Report a problem Realcomp II #20261066563 Report a problem | ||
| 2/2/2023 | Listing removed | -- |
Source:  MiRealSource #40131997 Report a problem MiRealSource #40131997 Report a problem | ||
| 12/31/2020 | Pending sale | $249,900$151/sqft |
Source: MiRealSource #40131997 Report a problem | ||
Public tax history
Tax history is unavailable.
Monthly payment
Est. payment
Payment breakdown
Explore the cost of this home by adjusting the details. Changes won't be saved.Climate risks
Neighborhood: 48170

Similar homes
- $392,5002 bd2 ba1.3k sqft1708 Cassady Place Dr #25, Plymouth, MI 48170For Sale

 MLS ID #20261071730, Ethel M Nollet, Century 21 Curran & Oberski. Realcomp II
 - $425,0003 bd3 ba2k sqft42756 Gateway Dr #15, Plymouth, MI 48170For Sale
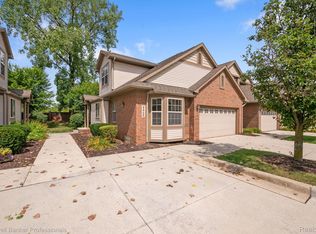 MLS ID #20261070612, Kelly Knight, Coldwell Banker Professionals-Northville. Realcomp II
 - $390,0002 bd3 ba2k sqft1086 York St, Plymouth, MI 48170For Sale
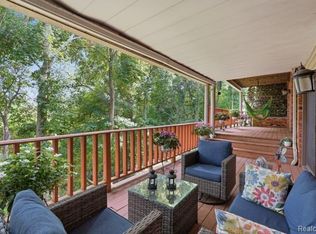 MLS ID #20261065885, Nancy Kloiber, KW Professionals. Realcomp II
 - $407,3002 bd2 ba2.2k sqft1684 Cassady Place Dr, Plymouth, MI 48170For Sale

 MLS ID #26042068, James Manolakis, National Realty Centers. MichRIC
 - $379,9003 bd2 ba1.5k sqft42459 Postiff Ave, Plymouth, MI 48170For SaleMLS ID #20261066169, Alia J Belbeisi, Max Broock Realtors. Realcomp II
- $384,9003 bd2 ba1.4k sqft350 Burroughs St, Plymouth, MI 48170For SaleMLS ID #20261043496, Crystal Halley, RE/MAX Classic. Realcomp II
- $394,0002 bd1 ba1.4k sqft751 Auburn St, Plymouth, MI 48170For SaleMLS ID #20261068198, Amy Duncan, KW Professionals. Realcomp II
- $425,0004 bd2 ba2k sqft8815 Marlowe Ave, Plymouth, MI 48170For SaleMLS ID #25061371, Kevin Johnston, Live North Real Estate LLC. MichRIC
- $444,9002 bd3 ba1.3k sqft8891 Ball St, Plymouth, MI 48170For SaleMLS ID #26021758, Daniel Jacob, Jake Group Real Estate Inc.. MichRIC
- $300,0002 bd2 ba1.3k sqft510 Maria Dr, Plymouth, MI 48170For SaleMLS ID #26037665, Anthony Schippa, Remerica United Realty. MichRIC
- $475,0003 bd3 ba1.3k sqft261 N Mill St, Plymouth, MI 48170For SaleMLS ID #20261063551, John K Goodman, Century 21 Curran & Oberski. Realcomp II
- $388,0003 bd2 ba2.3k sqft8821 Tavistock Dr, Plymouth, MI 48170For SaleMLS ID #20261066090, Lori Beatty, RE/MAX New Trend. Realcomp II
- $360,0003 bd2 ba1.5k sqft8931 Briarwood Dr, Plymouth, MI 48170For SaleMLS ID #20261066733, M Scott Shay, Berkshire Hathaway Michigan. Realcomp II
- $385,0003 bd3 ba1.6k sqft15525 Marilyn Ave, Plymouth, MI 48170For SaleMLS ID #20261061616, Kevin Fees, Wentworth Real Estate Group. Realcomp II
- $259,0002 bd3 ba1.9k sqft42131 Old Pond Cir, Plymouth, MI 48170For SaleMLS ID #20261065632, Jeff Kermath, Kermath Realty LLC. Realcomp II
- $239,9002 bd2 ba1.3k sqft11723 Sycamore Dr, Plymouth, MI 48170For SaleMLS ID #26038445, Danielle Snell, Brookstone, REALTORS®. MichRIC
- $468,5003 bd4 ba2k sqft219 S Sydney Ct, Plymouth, MI 48170For SaleMLS ID #20261040676, Kate Dombrowski, RE/MAX Classic. Realcomp II
- $449,0004 bd3 ba2k sqft8254 Sandpiper St, Canton, MI 48187For SaleMLS ID #20261071092, Lisa Cutting, KW Showcase Realty. Realcomp II
- $437,0004 bd2 ba2.3k sqft45162 Forest Trail Dr, Canton, MI 48187For SaleMLS ID #20261070620, Vicki Burr, National Realty Centers, Inc. Realcomp II
