****OPEN HOUSE Sunday Aug 2nd 1-3pm**** This beautiful Townes at Mill Street condo is move-in ready and priced to sell! Built in 2021 with all the top-of-the-line upgrades, this spacious home offers 3 bedrooms, 3.5 bathrooms, and a bright open-concept layout with engineered hardwood floors, a chef's kitchen featuring granite countertops, a large island, stainless steel appliances, a generous pantry, and a convenient office nook. Upstairs, the luxurious primary suite includes a walk-in closet and spa-like bath, while the second bedroom also enjoys its own private en-suite. The entry-level third bedroom with a full bath is perfect for guests, a home office, or multi-generational living. Additional highlights include a second-floor laundry room with full-size washer and dryer, smart home features, a 2-car attached garage with abundant storage, and a low-maintenance semi-private Trex deck. Best of all, you're just a short walk from all the restaurants, shops, parks, and year-round events that make Downtown Plymouth such a sought-after destination! Bring all offers!
For sale
Price cut: $500 (7/21)
$468,500
219 S Sydney Ct, Plymouth, MI 48170
3beds
2,000sqft
:
Get pre-qualified$3,446/mo
Townhouse
Built in 2021
-- sqft lot
$464,900 Zestimate®
$234/sqft
$300/mo HOA
What's special
- 57 days |
- 351 |
- 26 |
Zillow last checked:
Listing updated:
Listed by:
Kate Dombrowski 734-905-2121,
RE/MAX Classic 734-459-1234
Source: Realcomp II,MLS#: 20261040676
Facts & features
Interior
Bedrooms & bathrooms
- Bedrooms: 3
- Bathrooms: 4
- Full bathrooms: 3
- 1/2 bathrooms: 1
Primary bedroom
- Level: Third
- Area: 195
- Dimensions: 13 X 15
Bedroom
- Level: Entry
- Area: 140
- Dimensions: 14 X 10
Bedroom
- Level: Third
- Area: 154
- Dimensions: 14 X 11
Other
- Level: Entry
- Area: 40
- Dimensions: 8 X 5
Other
- Level: Third
- Area: 90
- Dimensions: 15 X 6
Other
- Level: Third
- Area: 55
- Dimensions: 5 X 11
Other
- Level: Second
- Area: 25
- Dimensions: 5 X 5
Dining room
- Level: Second
- Area: 165
- Dimensions: 15 X 11
Kitchen
- Level: Second
- Area: 208
- Dimensions: 16 X 13
Laundry
- Level: Third
- Area: 18
- Dimensions: 6 X 3
Living room
- Level: Second
- Area: 196
- Dimensions: 14 X 14
Heating
- Forced Air, Natural Gas
Cooling
- Ceiling Fans, Central Air
Appliances
- Included: Built In Gas Oven, Disposal, Energy Star Qualified Dishwasher, Energy Star Qualified Refrigerator, Gas Cooktop, Microwave, Range Hood, Stainless Steel Appliances, Vented Exhaust Fan
- Laundry: In Unit, Laundry Room
Features
- Entrance Foyer, High Speed Internet, Programmable Thermostat
- Windows: Egress Windows, Energy Star Qualified Windows
- Has basement: No
- Has fireplace: No
Interior area
- Total interior livable area: 2,000 sqft
- Finished area above ground: 2,000
Property
Parking
- Total spaces: 2
- Parking features: Two Car Garage, Alley Access, Attached, Direct Access, Driveway, Electricityin Garage, Garage Door Opener
- Attached garage spaces: 2
Features
- Levels: Three
- Stories: 3
- Entry location: GroundLevelwSteps
- Patio & porch: Covered, Deck, Porch
- Exterior features: Grounds Maintenance, Lighting, Private Entrance
- Pool features: None
Lot
- Features: Sprinklers
Details
- Parcel number: 49006250062000
- Special conditions: Short Sale No,Standard
Construction
Type & style
- Home type: Townhouse
- Architectural style: Townhouse
- Property subtype: Townhouse
Materials
- Brick, Stone, Vinyl Siding
- Foundation: Poured, Slab
- Roof: Asphalt
Condition
- New construction: No
- Year built: 2021
Utilities & green energy
- Sewer: Public Sewer
- Water: Public
Community & HOA
Community
- Features: Sidewalks
- Security: Carbon Monoxide Detectors, Smoke Detectors
- Subdivision: TOWNES/MILL STREET
HOA
- Has HOA: Yes
- Services included: Maintenance Grounds, Snow Removal, Water
- HOA fee: $300 monthly
- HOA phone: 734-456-7830
Location
- Region: Plymouth
Financial & listing details
- Price per square foot: $234/sqft
- Tax assessed value: $216,097
- Annual tax amount: $8,944
- Date on market: 6/5/2026
- Cumulative days on market: 57 days
- Listing agreement: Exclusive Right To Sell
- Listing terms: Cash,Conventional
Estimated market value
$464,900
$442,000 - $488,000
$3,669/mo
Price history
| Date | Event | Price |
|---|---|---|
| 7/21/2026 | Price change | $468,500-0.1%$234/sqft |
Source:  Realcomp II #20261040676 Report a problem Realcomp II #20261040676 Report a problem | ||
| 6/5/2026 | Listed for sale | $469,000+1.3%$235/sqft |
Source: Realcomp II #20261040676 Report a problem | ||
| 7/19/2022 | Sold | $463,065$232/sqft |
Source: Realcomp II #2220020305 Report a problem | ||
| 6/1/2022 | Pending sale | $463,065$232/sqft |
Source: Realcomp II #2220020305 Report a problem | ||
| 4/20/2022 | Price change | $463,065-1.4%$232/sqft |
Source: Realcomp II #2220020305 Report a problem | ||
| 3/5/2022 | Price change | $469,865+2.2%$235/sqft |
Source:  Pulte Report a problem Pulte Report a problem | ||
| 2/19/2022 | Price change | $459,865+24.3%$230/sqft |
Source: Pulte Report a problem | ||
| 2/7/2022 | Listed for sale | $369,990+1.9%$185/sqft |
Source: Pulte Report a problem | ||
| 7/25/2021 | Listing removed | -- |
Source: Pulte Report a problem | ||
| 7/22/2021 | Listed for sale | $362,990+0.8%$181/sqft |
Source: Pulte Report a problem | ||
| 7/8/2021 | Listing removed | -- |
Source: Pulte Report a problem | ||
| 6/16/2021 | Listed for sale | $359,990$180/sqft |
Source: Pulte Report a problem | ||
Public tax history
| Year | Property taxes | Tax assessment |
|---|---|---|
| 2025 | -- | $209,600 +2.5% |
| 2024 | -- | $204,500 +281.5% |
| 2023 | -- | $53,600 +53.1% |
| 2022 | -- | $35,000 +280.4% |
| 2021 | -- | $9,200 |
| 2020 | $567 | $9,200 |
Find assessor info on the county website
Monthly payment
Est. payment
Payment breakdown
Explore the cost of this home by adjusting the details. Changes won't be saved.Climate risks
Neighborhood: 48170
Nearby schools
GreatSchools rating
- 8/10Farrand Elementary SchoolGrades: K-5Distance: 1.5 mi
- 10/10East Middle SchoolGrades: 6-8Distance: 0.6 mi
- 9/10Canton High SchoolGrades: 6-12Distance: 2.2 mi
- $462,4004 bd4 ba2k sqft225 S Sydney Ct, Plymouth, MI 48170Off Market

- $530,9004 bd2 ba2k sqft213 S Sydney Ct, Plymouth, MI 48170Off Market
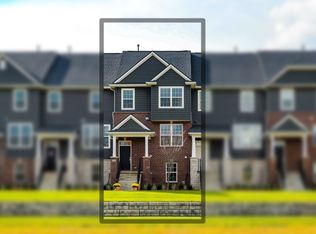
- $501,9003 bd4 ba1.8k sqft207 S Sydney Ct, Plymouth, MI 48170Off Market
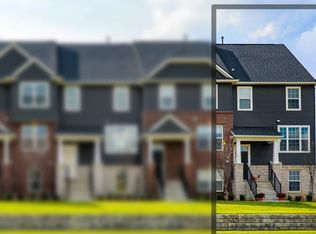
- $499,9004 bd4 ba1.8k sqft228 N Sydney Ct #41, Plymouth, MI 48170Sold
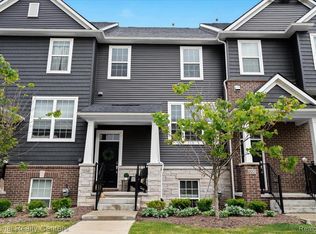
- $549,0003 bd4 ba2k sqft270 S Mill St, Plymouth, MI 48170For Sale
- $496,9003 bd4 ba1.8k sqft246 S Mill St, Plymouth, MI 48170Off Market
- $495,0003 bd4 ba2.3k sqft212 S Sydney Ct, Plymouth, MI 48170For Sale
- $495,0004 bd4 ba1.8k sqft224 S Sydney Ct, Plymouth, MI 48170Sold
A local agent can set up tours, give advice and negotiate with sellers.
Similar homes
- $524,9003 bd2 ba2k sqft432 Sunset St, Plymouth, MI 48170For Sale

 MLS ID #20261057131, Debra Griffin, Real Estate One-Rochester. Realcomp II
 - $530,0003 bd3 ba2k sqft40115 Premier Dr #22, Plymouth, MI 48170For Sale
 MLS ID #20261040787, Kate DeCavitte, Max Broock, REALTORS-Royal Oak. Realcomp II
 - $499,9003 bd3 ba2.2k sqft8179 Creekside Dr, Westland, MI 48185For Sale
 MLS ID #20261049005, Michell C Apati, Emmanuel Realty LLC. Realcomp II
 - $468,0003 bd3 ba2.1k sqft2652 Calloway Ct, Canton, MI 48188For Sale
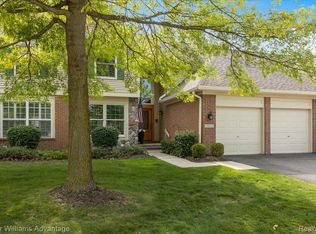 MLS ID #20261055558, Tina M Doyle, Keller Williams Advantage Northville. Realcomp II
 - $549,9003 bd2 ba2.7k sqft17875 Beck Rd, Northville, MI 48168For SaleMLS ID #20261055519, Wafaa Diab, Century 21 Curran & Oberski. Realcomp II
- $449,0004 bd4 ba2.5k sqft32120 Bock St, Garden City, MI 48135For SaleMLS ID #20261042365, Nick Jaafar, Keller Williams Legacy. Realcomp II
- $499,9003 bd3 ba2k sqft1673 Addison Cir, Commerce Township, MI 48390For SaleMLS ID #20261044728, Delilah Milne, Community Choice Realty Inc. Realcomp II
- $475,0003 bd3 ba2.3k sqft36323 Monroe Ave, Westland, MI 48186For SaleMLS ID #20261023021, Robert Neely, Keller Williams Legacy. Realcomp II
- $429,9004 bd3 ba2k sqft8760 Oak Ridge Trl, Westland, MI 48185For SaleMLS ID #20261037032, Maricela Meza, Century 21 Curran & Oberski. Realcomp II
- $525,0003 bd2 ba1.5k sqft452 Butler St, Northville, MI 48167For SaleMLS ID #20261029373, Shane Adams, RE/MAX Select. Realcomp II
- $475,0003 bd2 ba2.2k sqft16231 Beechwood Ave, Beverly Hills, MI 48025For SaleMLS ID #20261055755, Lanie Hardy, KW Domain. Realcomp II
- $499,9004 bd3 ba2.6k sqft26914 Pebblestone St, Southfield, MI 48034For SaleMLS ID #20261051443, Susan A Berry, Berkshire Hathaway HomeServices Kee Realty Bham. Realcomp II
- $499,0003 bd3 ba2.1k sqft208 Addison Cir, Commerce Township, MI 48390New ConstructionMLS ID #20261055793, Rakesh Gangwani, RE/MAX Dream Properties. Realcomp II
- $384,9993 bd3 ba2k sqft45179 Rudgate Rd, Canton, MI 48188For SaleMLS ID #20261049055, Khalil Hojeij, Empire Realty Fawaz & Arzouni. Realcomp II
- $549,9003 bd3 ba2.1k sqft2300 Stoney Blf, Milford, MI 48381For SaleMLS ID #20261044061, Alex Chaar, The RichRealty Group. Realcomp II
- $565,0003 bd2 ba2.2k sqft24800 N Cromwell Dr, Franklin, MI 48025For SaleMLS ID #20261055685, Michael Perrotta, The Agency Hall & Hunter. Realcomp II
- $349,9003 bd3 ba2k sqft41633 Tera Ln, Novi, MI 48375For SaleMLS ID #20261034712, Hari K Kakumanu, Community Choice Realty Associates, LLC. Realcomp II
- $425,0003 bd3 ba2.1k sqft1585 Weeping Willow Ct, Ypsilanti, MI 48198For SaleMLS ID #20261044761, Derica Wade, Real Estate One-Plymouth. Realcomp II
- $349,9003 bd3 ba1.7k sqft1631 Weeping Willow Ct, Ypsilanti, MI 48198For SaleMLS ID #20261053318, Shane Wright, Real Estate One-Dexter. Realcomp II
- $449,9004 bd3 ba2.3k sqft23035 Marlboro St, Dearborn, MI 48128For SaleMLS ID #20261055394, Ali T Charara, Century 21 Curran & Oberski. Realcomp II
