This isn't your average townhouse!! Directly across the street from the beloved Cantoro's Market, this townhouse offers luxury and convenience in one perfect package. Newly built, with all the builder upgrades this flawless Northville Township luxury townhouse is ready for you. A gorgeous open floor plan showcases a modern kitchen with quartz countertops that flows seamlessly into the dining and living areas—perfect for both everyday living and entertaining. An office nook adds flexible living space, all overlooking a private, wooded patio.
Upstairs, the spacious primary suite features a spa-like bathroom with a soaker tub and walk-in shower. The upper level also boasts two additional bedrooms and a full bath. The basement is ready for your finishing touches, complete with an egress window and plumbing for an additional bathroom.
Ideally located just minutes from area amenities, with easy access to freeways.
Don’t wait—schedule your showing today!
For sale
Price cut: $5K (8/6)
$525,000
40115 Premier Dr #22, Plymouth, MI 48170
3beds
2,060sqft
:
Get pre-qualified$3,864/mo
Townhouse
Built in 2023
-- sqft lot
$521,300 Zestimate®
$255/sqft
$300/mo HOA
What's special
- 68 days |
- 489 |
- 23 |
Zillow last checked:
Listing updated:
Listed by:
Kate DeCavitte 248-548-9100,
Max Broock, REALTORS-Royal Oak 248-548-9100,
Katherine Kutscher 248-416-4882,
Real Estate One-Royal Oak
Source: Realcomp II,MLS#: 20261040787
Facts & features
Interior
Bedrooms & bathrooms
- Bedrooms: 3
- Bathrooms: 3
- Full bathrooms: 2
- 1/2 bathrooms: 1
Primary bedroom
- Level: Second
- Area: 204
- Dimensions: 12 X 17
Bedroom
- Level: Second
- Area: 110
- Dimensions: 11 X 10
Bedroom
- Level: Second
- Area: 100
- Dimensions: 10 X 10
Primary bathroom
- Level: Second
Other
- Level: Second
Other
- Level: Entry
Dining room
- Level: Entry
- Area: 140
- Dimensions: 10 X 14
Family room
- Level: Entry
- Area: 221
- Dimensions: 13 X 17
Other
- Level: Entry
- Area: 100
- Dimensions: 10 X 10
Kitchen
- Level: Entry
- Area: 130
- Dimensions: 10 X 13
Heating
- Forced Air, Natural Gas
Cooling
- Central Air
Appliances
- Included: Built In Gas Oven, Dishwasher, Disposal, Dryer, Free Standing Refrigerator, Gas Cooktop, Microwave, Stainless Steel Appliances, Washer
Features
- Basement: Full,Unfinished
- Has fireplace: Yes
- Fireplace features: Living Room
Interior area
- Total interior livable area: 2,060 sqft
- Finished area above ground: 2,060
Property
Parking
- Total spaces: 2
- Parking features: Two Car Garage, Attached, Garage Door Opener
- Attached garage spaces: 2
Features
- Levels: Two
- Stories: 2
- Entry location: GroundLevelwSteps
- Patio & porch: Patio
Details
- Parcel number: 77052030022000
- Special conditions: Short Sale No,Standard
Construction
Type & style
- Home type: Townhouse
- Architectural style: Townhouse
- Property subtype: Townhouse
Materials
- Brick, Stone, Vinyl Siding
- Foundation: Basement, Poured
Condition
- New construction: No
- Year built: 2023
Utilities & green energy
- Sewer: Public Sewer
- Water: Public
Community & HOA
Community
- Subdivision: NORTHVILLE GLADES
HOA
- Has HOA: Yes
- Services included: Maintenance Grounds, Maintenance Structure, Snow Removal
- HOA fee: $300 monthly
- HOA phone: 248-254-7900
Location
- Region: Plymouth
Financial & listing details
- Price per square foot: $255/sqft
- Tax assessed value: $262,200
- Annual tax amount: $7,435
- Date on market: 6/4/2026
- Cumulative days on market: 191 days
- Listing agreement: Exclusive Right To Sell
- Listing terms: Cash,Conventional
- Exclusions: Exclusion(s) Do Not Exist
Estimated market value
$521,300
$495,000 - $547,000
$3,201/mo
Price history
| Date | Event | Price |
|---|---|---|
| 8/6/2026 | Price change | $525,000-0.9%$255/sqft |
Source:  Realcomp II #20261040787 Report a problem Realcomp II #20261040787 Report a problem | ||
| 6/26/2026 | Price change | $530,000-1.5%$257/sqft |
Source: Realcomp II #20261040787 Report a problem | ||
| 6/4/2026 | Listed for sale | $538,000-5.9%$261/sqft |
Source: Realcomp II #20261040787 Report a problem | ||
| 6/3/2026 | Listing removed | $571,900$278/sqft |
Source: Realcomp II #20261023321 Report a problem | ||
| 5/7/2026 | Price change | $571,900-0.5%$278/sqft |
Source: Realcomp II #20261023321 Report a problem | ||
| 4/11/2026 | Listed for sale | $574,900$279/sqft |
Source: Realcomp II #20261023321 Report a problem | ||
Public tax history
Tax history is unavailable.
Monthly payment
Est. payment
Payment breakdown
Explore the cost of this home by adjusting the details. Changes won't be saved.Climate risks
Neighborhood: 48170
Nearby schools
GreatSchools rating
- 8/10Farrand Elementary SchoolGrades: K-5Distance: 0.8 mi
- 8/10West Middle SchoolGrades: 6-8Distance: 2.9 mi
- 9/10Canton High SchoolGrades: 6-12Distance: 4.5 mi
- $586,600-- sqft40119 Premier Dr, Plymouth, MI 48170Off Market
- $553,7003 bd3 ba2k sqft40111 Premier Dr, Plymouth, MI 48170Off Market
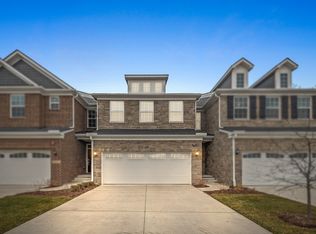
- $--4 bd4 ba2.9k sqft40111 Premier Dr #21, Plymouth, MI 48170Off Market

- $536,800-- sqft40107 Premier Dr, Plymouth, MI 48170Off Market
- $606,400-- sqft40123 Premier Dr, Plymouth, MI 48170Off Market
- $550,2753 bd3 ba2k sqft40163 Premier Dr, Plymouth, MI 48170Sold
- $527,6003 bd3 ba2k sqft40111 Premier Dr, Northville, MI 48170Off Market
- $540,600-- sqft40067 Premier Dr, Plymouth, MI 48170Off Market
A local agent can set up tours, give advice and negotiate with sellers.
Similar homes
- $530,0003 bd2 ba1.6k sqft11218 Southworth Ave, Plymouth, MI 48170For Sale

 MLS ID #20261059053, Matthew Talbot, Redefine Real Estate. Realcomp II
 - $468,5003 bd4 ba2k sqft219 S Sydney Ct, Plymouth, MI 48170For Sale
 MLS ID #20261040676, Kate Dombrowski, RE/MAX Classic. Realcomp II
 - $519,0003 bd3 ba1.9k sqft9880 Firwood St, Plymouth, MI 48170For Sale
 MLS ID #20261058303, Robert Yoder, HomeCraft Real Estate. Realcomp II
 - $524,9003 bd3 ba2.1k sqft43626 Chancellor Ln, Novi, MI 48375For Sale
 MLS ID #20261058182, Meghan Hable, @properties Christie's Int'l R.E. Birmingham. Realcomp II
 - $529,9003 bd2 ba2.7k sqft17875 Beck Rd, Northville, MI 48168For SaleMLS ID #20261055519, Wafaa Diab, Century 21 Curran & Oberski. Realcomp II
- $499,9003 bd3 ba2.2k sqft8179 Creekside Dr, Westland, MI 48185For SaleMLS ID #20261049005, Michell C Apati, Emmanuel Realty LLC. Realcomp II
- $525,0004 bd3 ba2.7k sqft35379 Northmont Dr, Farmington Hills, MI 48331For SaleMLS ID #20261057741, Todd Craft, City Life Realty, PC. Realcomp II
- $400,0002 bd2 ba1.6k sqft811 Deer Ct, Plymouth, MI 48170For SaleMLS ID #20261053038, Carrie J Bake, Bake Real Estate. Realcomp II
- $449,9004 bd3 ba1.8k sqft19360 Shadyside St, Livonia, MI 48152For SaleMLS ID #20261060883, Jeremy Hoover, Keller Williams First. Realcomp II
- $430,0003 bd3 ba2.3k sqft36235 Seven Mile Rd, Livonia, MI 48152For SaleMLS ID #20261044298, Terri L O'Brien, Century 21 Curran & Oberski. Realcomp II
- $500,0003 bd3 ba2k sqft5325 Simpson Lake Rd, West Bloomfield, MI 48323For SaleMLS ID #20261062117, Fady Fareed, Keller Williams Advantage. Realcomp II
- $485,0003 bd3 ba1.7k sqft50523 Coolidge St S, Canton, MI 48188For SaleMLS ID #20261060904, Therese Antonelli, Moving The Mitten RE Group Inc. Realcomp II
- $485,0003 bd3 ba2k sqft1673 Addison Cir, Commerce Township, MI 48390For SaleMLS ID #20261044728, Delilah Milne, Community Choice Realty Inc. Realcomp II
- $519,0005 bd4 ba2.9k sqft2480 Burleigh St, West Bloomfield, MI 48324For SaleMLS ID #20261040473, Joseph Hammel, Keller Williams Somerset. Realcomp II
- $600,0003 bd3 ba2.4k sqft54525 Brentwood Dr, South Lyon, MI 48178For SaleMLS ID #20261046990, Jeff Duneske, Keller Williams Advantage Northville. Realcomp II
- $575,0004 bd3 ba2.9k sqft47370 Scarlet Dr N, Novi, MI 48374For SaleMLS ID #20261045175, Hari K Kakumanu, Community Choice Realty Associates, LLC. Realcomp II
- $565,0002 bd2 ba1.7k sqft48762 Rockview Rd, Novi, MI 48374For SaleMLS ID #20261060615, Michelle R Klump, EXP Realty Main. Realcomp II
- $515,0003 bd3 ba2.1k sqft6134 Fieldstone Cir, South Lyon, MI 48178For SaleMLS ID #20261043078, Charles Saliard, Keller Williams Advantage. Realcomp II
- $414,9993 bd2 ba2k sqft7033 Pebblecreek Rd, West Bloomfield, MI 48322For SaleMLS ID #20261060328, David Igram, Epique Realty. Realcomp II
- $529,9003 bd3 ba1.7k sqft629 W Houstonia Ave, Royal Oak, MI 48073For SaleMLS ID #20261061128, Michael Mason, The Agency Hall & Hunter. Realcomp II
