PRICED BELOW WHAT THE SELLER PAID—BEFORE ALL THE BEAUTIFUL UPGRADES! AN INCREDIBLE OPPORTUNITY IN NOVI! Luxury, location, and exceptional value come together in this stunning 2022-built end-unit ranch condo in the highly desirable Villas at Stonebrook! Offering the ease of maintenance-free living without compromising on space or style, this beautifully appointed home features 2 spacious bedrooms, 2 full baths, a private office, and a sun-filled four-season room. Step inside and immediately appreciate the attention to detail, from wide-plank hardwood floors and plantation shutters to designer lighting, elegant wainscoting, crown molding, and 9-foot ceilings. The showstopping gourmet kitchen features 42-inch cabinetry, granite countertops, custom backsplash, an oversized island seating five, 5-burner gas cooktop with vented hood, and double wall ovens—all opening to an inviting great room with a cozy fireplace. The luxurious primary suite offers a custom walk-in closet and spa-inspired bath with dual vanities, soaking tub, and beautifully tiled shower. Additional upgrades include custom mudroom storage, first-floor laundry, smart home technology, and a stamped concrete patio perfect for relaxing or entertaining. Enjoy sidewalks, scenic walking trails, and convenient access to a community park featuring pickleball courts and outdoor fitness equipment. Located in the award-winning Novi School District and just minutes from premier shopping, dining, and entertainment. WHY PAY MORE FOR LESS? This exceptional home is move-in ready, loaded with upgrades, and priced to sell! Don’t miss your opportunity!
For sale
$549,000
48762 Rockview Rd, Novi, MI 48374
2beds
1,734sqft
Condominium
Built in 2022
-- sqft lot
$543,500 Zestimate®
$317/sqft
$380/mo HOA
What's special
- 4 days
- 249
- 9
Zillow last checked:
Listing updated:
Listed by:
Michelle R Klump 248-891-8667,
EXP Realty Main 888-501-7085
Source: Realcomp II,MLS#: 20261085400
Facts & features
Interior
Bedrooms & bathrooms
- Bedrooms: 2
- Bathrooms: 2
- Full bathrooms: 2
Primary bedroom
- Level: Entry
- Area: 216
- Dimensions: 12 X 18
Bedroom
- Level: Entry
- Area: 192
- Dimensions: 12 X 16
Primary bathroom
- Level: Entry
- Area: 88
- Dimensions: 8 X 11
Other
- Level: Entry
- Area: 45
- Dimensions: 5 X 9
Dining room
- Level: Entry
- Area: 80
- Dimensions: 8 X 10
Flex room
- Level: Entry
- Area: 120
- Dimensions: 10 X 12
Other
- Level: Entry
- Area: 121
- Dimensions: 11 X 11
Great room
- Level: Entry
- Area: 285
- Dimensions: 15 X 19
Kitchen
- Level: Entry
- Area: 240
- Dimensions: 12 X 20
Laundry
- Level: Entry
- Area: 48
- Dimensions: 6 X 8
Heating
- Forced Air, Natural Gas
Cooling
- Central Air
Appliances
- Included: Built In Electric Oven, Convection Oven, Dishwasher, Disposal, Gas Cooktop, Humidifier, Vented Exhaust Fan
- Laundry: Laundry Room
Features
- High Speed Internet, Other, Programmable Thermostat
- Has basement: No
- Has fireplace: Yes
- Fireplace features: Gas
Interior area
- Total interior livable area: 1,734 sqft
- Finished area above ground: 1,734
Video & virtual tour
Property
Parking
- Total spaces: 2
- Parking features: Two Car Garage, Attached, Direct Access, Electricityin Garage, Garage Door Opener
- Attached garage spaces: 2
Features
- Levels: One
- Stories: 1
- Entry location: GroundLevel
- Patio & porch: Covered, Patio, Porch
Details
- Parcel number: 2217301078
- Special conditions: Short Sale No,Standard
Construction
Type & style
- Home type: Condo
- Architectural style: Ranch
- Property subtype: Condominium
Materials
- Brick, Vinyl Siding
- Foundation: Slab
Condition
- New construction: No
- Year built: 2022
Utilities & green energy
- Sewer: Public Sewer
- Water: Public
- Utilities for property: Cable Available
Community & HOA
Community
- Features: Sidewalks
- Security: Smoke Detectors
- Subdivision: VILLAS/STONEBROOK
HOA
- Has HOA: Yes
- HOA fee: $380 monthly
- HOA phone: 248-382-4001
Location
- Region: Novi
Financial & listing details
- Price per square foot: $317/sqft
- Tax assessed value: $248,730
- Annual tax amount: $9,185
- Date on market: 10/23/2026
- Cumulative days on market: 27 days
- Listing agreement: Exclusive Right To Sell
- Listing terms: Cash,Conventional
Estimated market value
$543,500
$516,000 - $571,000
$3,050/mo
Price history
| Date | Event | Price |
|---|---|---|
| 10/23/2026 | Listed for sale | $549,000-0.2%$317/sqft |
Source:  Realcomp II #20261085400 Report a problem Realcomp II #20261085400 Report a problem | ||
| 10/21/2026 | Listing removed | $549,900$317/sqft |
Source: eXp Realty #20261060615 Report a problem | ||
| 10/19/2026 | Contingent | $549,900$317/sqft |
Source: Realcomp II #20261060615 Report a problem | ||
| 9/21/2026 | Pending sale | $549,900$317/sqft |
Source: Realcomp II #20261060615 Report a problem | ||
| 8/28/2026 | Contingent | $549,900$317/sqft |
Source: Realcomp II #20261060615 Report a problem | ||
| 8/27/2026 | Price change | $549,900-1.8%$317/sqft |
Source: Realcomp II #20261060615 Report a problem | ||
| 8/13/2026 | Price change | $559,900-0.9%$323/sqft |
Source: Realcomp II #20261060615 Report a problem | ||
| 8/8/2026 | Listed for sale | $565,000+2.7%$326/sqft |
Source: Realcomp II #20261060615 Report a problem | ||
| 1/30/2025 | Sold | $550,000$317/sqft |
Source: Realcomp II #20240091428 Report a problem | ||
| 12/18/2024 | Pending sale | $550,000$317/sqft |
Source: Realcomp II #20240091428 Report a problem | ||
| 12/14/2024 | Listed for sale | $550,000+3.8%$317/sqft |
Source: Realcomp II #20240091428 Report a problem | ||
| 8/1/2022 | Pending sale | $529,990$306/sqft |
Source: Realcomp II #20221002959 Report a problem | ||
| 7/21/2022 | Price change | $529,990-3.6%$306/sqft |
Source: Realcomp II #20221002959 Report a problem | ||
| 4/28/2022 | Price change | $549,990-2.9%$317/sqft |
Source: Realcomp II #2220005438 Report a problem | ||
| 2/14/2022 | Price change | $566,640+2.7%$327/sqft |
Source: Realcomp II #2220005438 Report a problem | ||
| 2/11/2022 | Price change | $551,640+0.6%$318/sqft |
Source: Realcomp II #2220005438 Report a problem | ||
| 2/4/2022 | Price change | $548,440+0.3%$316/sqft |
Source: Realcomp II #2220005438 Report a problem | ||
| 1/26/2022 | Listed for sale | $546,940+20.7%$315/sqft |
Source: Realcomp II #2220005438 Report a problem | ||
| 12/21/2021 | Listing removed | -- |
Source:  Pulte Report a problem Pulte Report a problem | ||
| 12/4/2021 | Listed for sale | $452,990+0.7%$261/sqft |
Source: Pulte Report a problem | ||
| 11/2/2021 | Listing removed | -- |
Source: Pulte Report a problem | ||
| 10/9/2021 | Listed for sale | $449,990+0.7%$260/sqft |
Source: Pulte Report a problem | ||
| 8/7/2021 | Listing removed | -- |
Source: Pulte Report a problem | ||
| 8/2/2021 | Price change | $446,990-0.7%$258/sqft |
Source: Pulte Report a problem | ||
| 7/25/2021 | Price change | $449,990$260/sqft |
Source: Pulte Report a problem | ||
| 7/19/2021 | Listed for sale | -- |
Source: Pulte Report a problem | ||
Public tax history
Tax history is unavailable.
Monthly payment
Est. payment
Payment breakdown
Explore the cost of this home by adjusting the details. Changes won't be saved.Climate risks
Neighborhood: 48374
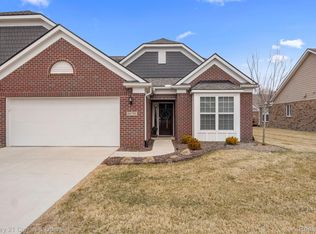
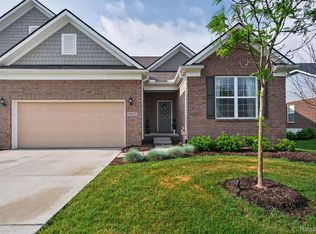
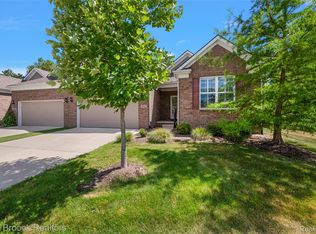
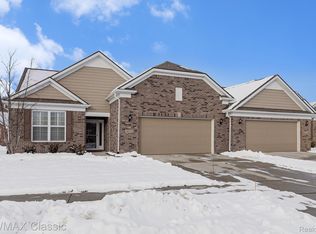
Similar homes
- $415,0003 bd3 ba2.1k sqft24323 Heatherwood Dr, South Lyon, MI 48178For Sale
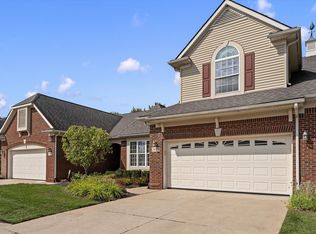
 MLS ID #26049308, Sarah Figurski, Century 21 Curran & Oberski. MichRIC
 - $499,9004 bd4 ba2.1k sqft42975 Atwood Ave #41, Novi, MI 48375For Sale
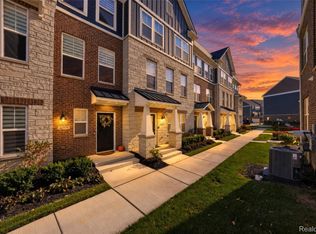
 MLS ID #20261084487, Tina M Fisher, WEICHERT, REALTORS®-BHM Preferred. Realcomp II
 - $425,0002 bd3 ba2.3k sqft19501 Cardene Way, Northville, MI 48167For Sale
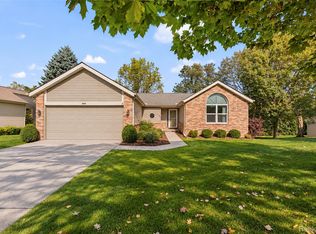 MLS ID #20261082477, Kaitlyn Kramer, Crain Homes. Realcomp II
 - $559,9003 bd3 ba2.4k sqft337 Mill Pond Ln, Milford, MI 48381For Sale
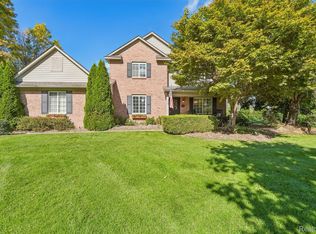 MLS ID #20261080254, Megan Tooley, Jason Mitchell Real Estate Group Michigan LLC. Realcomp II
 - $279,0002 bd2 ba2k sqft43050 Twelve Oaks Crescent Dr APT 4055, Novi, MI 48377For SaleMLS ID #20261070639, Michael Perna, EXP Realty The Perna Team. Realcomp II
- $525,0004 bd3 ba2.4k sqft159 Singh Blvd, South Lyon, MI 48178For SaleMLS ID #20261072920, Donald W Putkela, The Putkela Group. Realcomp II
- $475,0003 bd3 ba2.4k sqft4312 Ridge Ct, Pinckney, MI 48169For SaleMLS ID #20261084969, Donald W Putkela, The Putkela Group. Realcomp II
- $559,0002 bd4 ba2.1k sqft4646 Roundtree Dr, Brighton, MI 48116For SaleMLS ID #20261081199, Benjamin Hendricks, Realty Ink. Realcomp II
- $519,9004 bd3 ba2.3k sqft1143 Polo Dr, South Lyon, MI 48178For SaleMLS ID #20261051150, Shane Atkinson, @properties Christie's Int'l R.E. Royal Oak. Realcomp II
- $499,9003 bd2 ba1.9k sqft7514 Capri Dr, White Lake, MI 48383For SaleMLS ID #20261069123, Paul G Mruk, RE/MAX Classic. Realcomp II
- $575,0004 bd3 ba2.2k sqft1084 Woods Edge Dr, Hartland, MI 48353For SaleMLS ID #20261079798, Donald W Putkela, The Putkela Group. Realcomp II
- $395,0004 bd3 ba1.8k sqft24587 Kings Pointe Dr, Novi, MI 48375For SaleMLS ID #20261074639, Sadie Huse, Prospect Realty Group. Realcomp II
- $429,9994 bd2 ba2.4k sqft41896 Cherry Hill Rd, Novi, MI 48375For SaleMLS ID #20261066939, Matthew Boumaroun, Advanced Realty Professionals. Realcomp II
- $559,9954 bd3 ba1.9k sqft3515 Highland Blvd, Highland, MI 48356For SaleMLS ID #20261081147, Krista Davies, Avera Realty. Realcomp II
- $559,0004 bd3 ba2.6k sqft2590 Oakham Ct, Canton, MI 48188For SaleMLS ID #20261078759, Ali Fayz, Real Estate One-Dbn Hts. Realcomp II
- $289,9003 bd1 ba1.2k sqft1339 Delta Rd, Walled Lake, MI 48390For SaleMLS ID #20261084531, Sammy Sakla, KW Professionals. Realcomp II
- $497,0003 bd2 ba2k sqft7139 Capri Dr, White Lake, MI 48383For SaleMLS ID #20261074602, Adam Haffajee, C2C Real Estate Group. Realcomp II
- $320,0002 bd3 ba2k sqft2529 Pine Dr, Wixom, MI 48393For SaleMLS ID #20261068797, Joseph Delia, Keller Williams Paint Creek. Realcomp II
- $715,0003 bd3 ba2.5k sqft20202 Beacon Way, Northville, MI 48167For SaleMLS ID #20261072876, Erik Wright, Social House Real Estate Group LLC. Realcomp II
- $515,0003 bd3 ba2.1k sqft6134 Fieldstone Cir, South Lyon, MI 48178For SaleMLS ID #20261043078, Charles Saliard, Keller Williams Advantage. Realcomp II
