Check out this amazing 4-bedroom colonial in South Lyon. Featuring over 2,400 sq. ft. of finished space, this charming home offers a great location and floor plan. Enjoy the open kitchen with granite counters, stainless steel appliances, a gas oven, and center island. The hardwood floors open to the inviting breakfast nook that looks out on the rear patio and wooded backyard. Don't miss the large living room with corner gas fireplace and tons of natural light. A first-floor office with built-in bookshelves offers versatility and the 1st floor laundry/mudroom adds convenience. Upstairs you will find a large primary suite with 2 walk-in closets and a generously sized bathroom with dual sinks, jetted soaker tub, & large tiled and glass shower. The other 3 bedrooms all have their own large walk-in closets, and the 2nd full bath offers dual sinks. The basement is a blank slate just waiting to be finished and offers tons of extra storage space. Located on a mini cul-de-sac with a backyard that offers some privacy and tree cover this home is the perfect fit. With a location close to downtown South Lyon and everything it has to offer you are going to want to check this one out in person.
For sale
Price cut: $5K (9/22)
$525,000
159 Singh Blvd, South Lyon, MI 48178
4beds
2,414sqft
Single Family Residence
Built in 2014
0.25 Acres Lot
$517,900 Zestimate®
$217/sqft
$39/mo HOA
What's special
- 17 days
- 834
- 60
Zillow last checked:
Listing updated:
Listed by:
Donald W Putkela 248-320-2743,
The Putkela Group 248-320-2743,
Angela M Putkela 248-763-3108,
The Putkela Group
Source: Realcomp II,MLS#: 20261072920
Facts & features
Interior
Bedrooms & bathrooms
- Bedrooms: 4
- Bathrooms: 3
- Full bathrooms: 2
- 1/2 bathrooms: 1
Primary bedroom
- Level: Second
- Area: 240
- Dimensions: 16 X 15
Bedroom
- Level: Second
- Area: 121
- Dimensions: 11 X 11
Bedroom
- Level: Entry
- Area: 132
- Dimensions: 12 X 11
Bedroom
- Level: Second
- Area: 121
- Dimensions: 11 X 11
Primary bathroom
- Level: Second
- Area: 121
- Dimensions: 11 X 11
Other
- Level: Second
- Area: 55
- Dimensions: 11 X 5
Other
- Level: Entry
- Area: 25
- Dimensions: 5 X 5
Other
- Level: Entry
- Area: 160
- Dimensions: 16 X 10
Family room
- Level: Entry
- Area: 270
- Dimensions: 18 X 15
Kitchen
- Level: Entry
- Area: 144
- Dimensions: 12 X 12
Laundry
- Level: Entry
- Area: 48
- Dimensions: 8 X 6
Library
- Level: Entry
- Area: 132
- Dimensions: 12 X 11
Heating
- Forced Air, Natural Gas
Cooling
- Central Air
Appliances
- Included: Dishwasher, Disposal, Dryer, Free Standing Gas Oven, Free Standing Refrigerator, Microwave, Washer
- Laundry: Laundry Room
Features
- High Speed Internet, Jetted Tub, Programmable Thermostat
- Basement: Unfinished
- Has fireplace: Yes
- Fireplace features: Family Room, Gas
Interior area
- Total interior livable area: 2,414 sqft
- Finished area above ground: 2,414
Video & virtual tour
Property
Parking
- Total spaces: 2
- Parking features: Two Car Garage, Attached, Driveway, Electricityin Garage, Garage Faces Front, Garage Door Opener
- Attached garage spaces: 2
Features
- Levels: Two
- Stories: 2
- Entry location: GroundLevel
- Patio & porch: Patio, Porch
- Pool features: None
- Fencing: Fencingnot Allowed
Lot
- Size: 0.25 Acres
- Dimensions: 62 x 120 x 116 x 142
- Features: Sprinklers
Details
- Parcel number: 2119326029
- Special conditions: Short Sale No,Standard
Construction
Type & style
- Home type: SingleFamily
- Architectural style: Colonial
- Property subtype: Single Family Residence
Materials
- Brick, Vinyl Siding
- Foundation: Basement, Poured, Sump Pump
- Roof: Asphalt
Condition
- New construction: No
- Year built: 2014
Utilities & green energy
- Sewer: Public Sewer
- Water: Public
- Utilities for property: Cable Available, Underground Utilities
Community & HOA
Community
- Features: Sidewalks
- Security: Smoke Detectors
- Subdivision: CHARLESTON PARK CONDO OCCPN 1738
HOA
- Has HOA: Yes
- HOA fee: $470 annually
- HOA phone: 248-921-3909
Location
- Region: South Lyon
Financial & listing details
- Price per square foot: $217/sqft
- Tax assessed value: $180,630
- Annual tax amount: $7,656
- Date on market: 9/12/2026
- Cumulative days on market: 17 days
- Listing agreement: Exclusive Right To Sell
- Listing terms: Cash,Conventional,FHA,Va Loan
Estimated market value
$517,900
$492,000 - $544,000
$3,113/mo
Price history
| Date | Event | Price |
|---|---|---|
| 9/22/2026 | Price change | $525,000-0.9%$217/sqft |
Source:  Realcomp II #20261072920 Report a problem Realcomp II #20261072920 Report a problem | ||
| 9/12/2026 | Listed for sale | $530,000$220/sqft |
Source: Realcomp II #20261072920 Report a problem | ||
Public tax history
| Year | Property taxes | Tax assessment |
|---|---|---|
| 2025 | $7,469 +7.3% | $232,150 +5.5% |
| 2024 | $6,963 +8.2% | $220,040 +10.7% |
| 2023 | $6,437 +5.1% | $198,790 +7.6% |
| 2022 | $6,125 +1% | $184,740 +2.7% |
| 2021 | $6,066 | $179,900 +4.5% |
| 2020 | -- | $172,100 +6.3% |
| 2019 | $6,069 +2.2% | $161,950 +6.4% |
| 2018 | $5,939 +0.9% | $152,190 +0.5% |
| 2017 | $5,886 | $151,460 +2.9% |
| 2016 | $5,886 | $147,210 +4.6% |
| 2015 | -- | $140,740 +440.3% |
| 2014 | -- | $26,050 |
Find assessor info on the county website
Monthly payment
Est. payment
Payment breakdown
Explore the cost of this home by adjusting the details. Changes won't be saved.Climate risks
Neighborhood: 48178


Similar homes
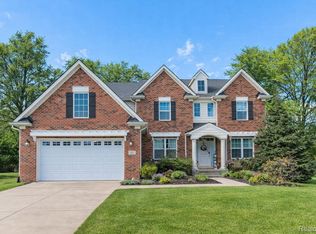
- $535,0004 bd3 ba3.1k sqft1030 Shetland Dr, South Lyon, MI 48178For Sale

 MLS ID #20261073732, Stephen V White, Remerica United Realty. Realcomp II
 - $519,9004 bd3 ba2.3k sqft1143 Polo Dr, South Lyon, MI 48178For Sale
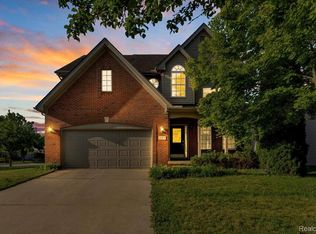 MLS ID #20261051150, Shane Atkinson, @properties Christie's Int'l R.E. Royal Oak. Realcomp II
 - $515,0003 bd3 ba2.1k sqft6134 Fieldstone Cir, South Lyon, MI 48178For Sale
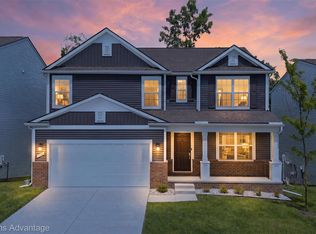 MLS ID #20261043078, Charles Saliard, Keller Williams Advantage. Realcomp II
 - $699,0004 bd4 ba2.9k sqft26690 Kentucky Ct, South Lyon, MI 48178For Sale
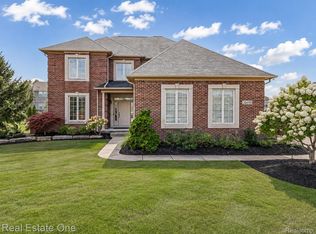 MLS ID #20261070512, Derek R Bauer, Real Estate One-Brighton. Realcomp II
 - $529,0004 bd3 ba2.7k sqft1419 Woodbridge Ln, Wixom, MI 48393For SaleMLS ID #20261058035, Justyn Nixon, LPT Realty, LLC. Realcomp II
- $564,9004 bd3 ba3.1k sqft2077 Applebrook Dr, Commerce Township, MI 48382For SaleMLS ID #20261077858, Rick D Nessel, National Realty Centers, Inc. Realcomp II
- $525,0004 bd3 ba2k sqft2427 Karen Dr, Howell, MI 48855For SaleMLS ID #20261074431, Aaren D Currie, NextHome Statewide Real Estate. Realcomp II
- $599,9005 bd3 ba3.3k sqft25980 Lyman Ln, New Hudson, MI 48165For SaleMLS ID #20261058964, DeAnna McGowan, DOBI Real Estate. Realcomp II
- $499,9003 bd4 ba3.5k sqft2749 Nicole Ct, West Bloomfield, MI 48324For SaleMLS ID #20261076857, Carol Price, The Agency Hall & Hunter. Realcomp II
- $475,0004 bd3 ba3.6k sqft8922 Redstone Dr, Pinckney, MI 48169For SaleMLS ID #20261064062, Suzanne M O'Brien, Real Estate One GPF. Realcomp II
- $510,0004 bd3 ba3.3k sqft6025 Venice Dr, Commerce Township, MI 48382For SaleMLS ID #20261071028, Melissa Palazzola, Keller Williams Lakeside. Realcomp II
- $519,0003 bd2 ba2k sqft7139 Capri Dr, White Lake, MI 48383For SaleMLS ID #20261074602, Adam Haffajee, C2C Real Estate Group. Realcomp II
- $489,9003 bd3 ba2.9k sqft9321 Overdale Ln, Brighton, MI 48114For SaleMLS ID #20261073309, Patricia M Spangenburgh, National Realty Centers, Inc. Realcomp II
- $445,0003 bd3 ba2.6k sqft7926 Forest Creek Ct, Whitmore Lake, MI 48189For SaleMLS ID #20261061509, Antonio Acree, Real Estate One-Milford. Realcomp II
- $475,0004 bd3 ba2k sqft17113 Francavilla Dr, Livonia, MI 48152For SaleMLS ID #20261071070, Gary DeGrandchamp, Real Estate One-Northville. Realcomp II
- $525,0004 bd4 ba2.9k sqft28945 Nottoway Dr, Farmington Hills, MI 48331For SaleMLS ID #20261042174, Fadi Kashat, Golden Key Realty Group LLC. Realcomp II
- $519,9004 bd3 ba2.8k sqft15338 Susanna Cir, Livonia, MI 48154For SaleMLS ID #20261064425, Nancy Petrucelli, Real Estate One-Plymouth. Realcomp II
- $515,0004 bd4 ba2.9k sqft6052 Glen Eagles Dr, West Bloomfield, MI 48323For SaleMLS ID #20261063321, Mark Zawaideh, EXP Z Real Estate. Realcomp II
- $505,0004 bd3 ba2.3k sqft94 Blackberry Dr, White Lake, MI 48386For SaleMLS ID #20261054812, Andrea M Yakobe, Anthony Djon Luxury Real Estate. Realcomp II
- $509,9003 bd3 ba3.3k sqft10358 Greenbrier, Brighton, MI 48114For SaleMLS ID #20261054881, Robin Love, KW Realty Livingston. Realcomp II
