Skip main navigation
Sold for $585,000
  • $585,000

    151 Singh Blvd, South Lyon, MI 48178

    5beds
    3,552sqft
    Single Family Residence
    Built in 2007
    9,583.2 Square Feet Lot
    $589,400 Zestimate®
    $165/sqft
    $3,723 Estimated rent

    Home value

    $589,400

    $560,000 - $619,000

    $3,723/mo

    Zestimate® history
    Loading
    Loading...

    Owner options

    List your home for rent

    $3,723/mo

    Rent Zestimate®

    Find your next renter with Zillow Rental Manager. Plus, with online applications, you can quickly screen prospective tenants – for free.

    Learn more

    $3,723/mo

    Rent Zestimate®

    Refinance and save

    $4,289/mo

    Est. payment

    Refinancing to a lower rate could help reduce your monthly payments and save thousands over the life of the loan.

    See today's rates

    $4,289/mo

    Est. payment

    Explore your selling options

    Work with a Zillow partner agent

    Leverage their expertise and Zillow's premium Showcase listings to get your home seen by more buyers.

    Get started

    List with your own agent

    Get your home in front of millions of buyers by listing it on Zillow.

    Learn how to do it

    Sell it yourself

    Take full control of how buyers see your home on Zillow by listing For Sale by Owner (FSBO).

    List your home

    What's special

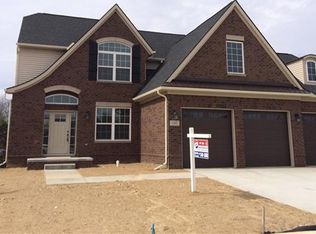
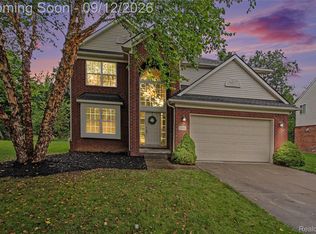
    **Open House Saturday and Sunday 1pm - 3pm** Welcome to this beautifully maintained, move-in ready 5-bedroom colonial perfectly situated on a cul-de-sac in a highly desirable neighborhood just a short walk to downtown. Combining classic charm with modern updates, this home offers the perfect blend of comfort, functionality, and style. Step inside to find a thoughtfully designed layout featuring a formal dining room ideal for hosting gatherings, along with a private study—perfect for working from home or creating a quiet retreat. The spacious family room is the heart of the home, highlighted by a cozy fireplace and plenty of room to relax or entertain.The bright and inviting kitchen overlooks a picturesque, tree-lined backyard and is equipped with quartz countertops, stainless steel appliances, a center island, and abundant natural light—making it as practical as it is beautiful. Upstairs, you'll find a versatile loft space with additional desk area, perfect for homework, hobbies, or a second workspace. The primary suite offers a true retreat with a large bathroom including a large walk in shower, dual vanities and ample space to unwind. Three additional generously sized bedrooms complete the upper level. The finished lower level expands your living space even further, featuring an additional bedroom and bathroom with plenty of room for recreation, entertainment, or a home gym. This home also has new appliances, water heater and HVAC system for your peace of mind. With excellent curb appeal, award winning schools and a prime location close to shops, dining, and community amenities that include a playground, this home truly has it all. Don’t miss the opportunity to make it yours!

    Zillow last checked:

    Listing updated:

    Listed by:

    Terri Fenelon 248-278-9800,

    KW Professionals Brighton

    Bought with:

    Linda Robeson McGonagle, 6501157044

    Max Broock, Realtors®-Northville

    Source: Realcomp II,MLS#: 20261020449MLS Logo

    Facts & features

    Interior

    Bedrooms & bathrooms
    • Bedrooms: 5
    • Bathrooms: 4
    • Full bathrooms: 3
    • 1/2 bathrooms: 1
    Primary bedroom
    • Level: Second
    • Area: 304
    • Dimensions: 19 X 16
    Bedroom
    • Level: Basement
    • Area: 120
    • Dimensions: 10 X 12
    Bedroom
    • Level: Second
    • Area: 120
    • Dimensions: 12 X 10
    Bedroom
    • Level: Second
    • Area: 130
    • Dimensions: 13 X 10
    Bedroom
    • Level: Second
    • Area: 143
    • Dimensions: 13 X 11
    Primary bathroom
    • Level: Second
    • Area: 120
    • Dimensions: 10 X 12
    Other
    • Level: Basement
    • Area: 48
    • Dimensions: 8 X 6
    Other
    • Level: Second
    • Area: 56
    • Dimensions: 7 X 8
    Other
    • Level: Entry
    • Area: 14
    • Dimensions: 7 X 2
    Other
    • Level: Entry
    • Area: 176
    • Dimensions: 16 X 11
    Dining room
    • Level: Entry
    • Area: 132
    • Dimensions: 11 X 12
    Kitchen
    • Level: Entry
    • Area: 144
    • Dimensions: 16 X 9
    Laundry
    • Level: Entry
    • Area: 40
    • Dimensions: 5 X 8
    Living room
    • Level: Entry
    • Area: 345
    • Dimensions: 23 X 15
    Other
    • Level: Basement
    • Area: 580
    • Dimensions: 29 X 20
    Other
    • Level: Basement
    • Area: 480
    • Dimensions: 40 X 12
    Other
    • Level: Entry
    • Area: 100
    • Dimensions: 10 X 10
    Other
    • Level: Second
    • Area: 66
    • Dimensions: 11 X 6
    Heating
    • Forced Air, Natural Gas
    Cooling
    • Ceiling Fans, Central Air
    Appliances
    • Included: Dishwasher, Dryer, Free Standing Gas Range, Free Standing Refrigerator, Microwave, Stainless Steel Appliances, Washer
    • Laundry: Laundry Room
    Features
    • Jetted Tub
    • Basement: Finished
    • Has fireplace: Yes
    • Fireplace features: Living Room
    Interior area
    • Total interior livable area: 3,552 sqft
    • Finished area above ground: 2,552
    • Finished area below ground: 1,000

    Property

    Parking
    • Total spaces: 2
    • Parking features: Two Car Garage, Attached
    • Attached garage spaces: 2
    Features
    • Levels: Two
    • Stories: 2
    • Entry location: GroundLevel
    • Patio & porch: Covered, Deck, Patio, Porch
    • Pool features: None
    Lot
    • Size: 9,583 sqft
    • Dimensions: 69 x 127 x 72 x 139
    Details
    • Parcel number: 2119326031
    • Special conditions: Short Sale No,Standard

    Construction

    Type & style
    • Home type: SingleFamily
    • Architectural style: Colonial
    • Property subtype: Single Family Residence
    Materials
    • Brick, Stone, Vinyl Siding
    • Foundation: Basement, Poured
    • Roof: Asphalt
    Condition
    • New construction: No
    • Year built: 2007

    Utilities & green energy

    • Sewer: Sewer At Street
    • Water: Public
    • Utilities for property: Cable Available, Underground Utilities

    Community & neighborhood

    Community
    • Community features: Sidewalks
    Location
    • Region: South Lyon
    • Subdivision: CHARLESTON PARK CONDO OCCPN 1738

    HOA & financial

    HOA
    • Has HOA: Yes
    • HOA fee: $470 annually
    • Association phone: 248-921-3909

    Other

    Other facts
    • Listing agreement: Exclusive Right To Sell
    • Listing terms: Cash,Conventional,FHA,Va Loan

    Price history

    DateEventPrice
    5/18/2026Sold$585,000+17%$165/sqft
    Source: Realcomp II #20261020449 Report a problem
    4/13/2026Pending sale$500,000$141/sqft
    Source: Realcomp II #20261020449 Report a problem
    4/10/2026Listed for sale$500,000+29.9%$141/sqft
    Source: Realcomp II #20261020449 Report a problem
    11/15/2018Sold$385,000-1.3%$108/sqft
    Source: Public Record Report a problem
    10/3/2018Price change$389,900-2.5%$110/sqft
    Source: Center Street Realty LLC #218097019 Report a problem
    9/12/2018Price change$399,900-2%$113/sqft
    Source: Center Street Realty LLC #218051902 Report a problem
    7/30/2018Price change$407,9960%$115/sqft
    Source: Center Street Realty LLC #218051902 Report a problem
    7/18/2018Price change$407,9970%$115/sqft
    Source: Center Street Realty LLC #218051902 Report a problem
    6/27/2018Price change$407,9980%$115/sqft
    Source: Center Street Realty LLC #218051902 Report a problem
    6/22/2018Price change$407,9990%$115/sqft
    Source: Center Street Realty LLC #218051902 Report a problem
    6/14/2018Listed for sale$408,000+15.8%$115/sqft
    Source: Center Street Realty LLC #218051902 Report a problem
    11/28/2007Sold$352,357$99/sqft
    Source: Public Record Report a problem

    Public tax history

    YearProperty taxesTax assessment
    2024$7,511 +8.2%$219,840 +10.6%
    2023$6,945 +5.1%$198,720 +7.5%
    2022$6,607 +1%$184,840 +2.6%
    2021$6,544 $180,100 +4.6%
    2020-- $172,100 +7.1%
    2019$6,546 +27.6%$160,630 +4.2%
    2018$5,129 +0.9%$154,190 +0.4%
    2017$5,083 $153,520 +2.9%
    2016$5,083 $149,250 +4.6%
    2015-- $142,690 +11.4%
    2014-- $128,050 -17.8%
    2011-- $155,820 -3.7%
    2010$6,649 +5.2%$161,850 -2.7%
    2009$6,323 $166,390

    Find assessor info on the county website

    Neighborhood: 48178

    Nearby schools

    GreatSchools rating
    Get a cash offer in 3 minutes
    Find out how much your home could sell for in as little as 3 minutes with a no-obligation cash offer.
    Estimated market value
    $589,400
    Get a cash offer in 3 minutes
    Find out how much your home could sell for in as little as 3 minutes with a no-obligation cash offer.
    Estimated market value
    $589,400