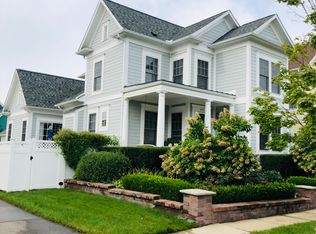
Welcome to 652 Filmore St in Cherry Hill Village! With over 2,200 sq ft of move-in-ready living on a corner lot, it doesn't get better than this. Freshly painted throughout, refinished hardwood floors (2025), and new light fixtures and hardware. The large living room features a cozy gas fireplace, and the kitchen offers granite counters, a new fridge and dishwasher (2025), and a new sliding door (2025) to the side yard. The first-floor primary suite (rare) boasts vaulted ceilings, a walk-in closet, and an updated bath (2026), with first-floor laundry and a covered front porch. Upstairs you have three bedrooms that share a completely remodeled bath (2024), with new carpet in the front office and upstairs bedrooms (2022). The 3-car garage has a new door (2025) and an electric car charger outlet. Systems have been meticulously cared for: annual HVAC service, smart thermostat and home energy monitoring (2025), and a 2021 water heater, plus a central vacuum system. Outside, the front landscaping was rebuilt (2024) and the rear lawn landscaped and sodded (2026), with exterior trim replaced and painted (2024), a fenced yard and deck. The large unfinished basement offers storage and already plumbed for a future bathroom. Walk to neighborhood parks and village shops and restaurants including the brand new Greenland Market/Saj Bakery & Cafe! Also located in highly regarded Plymouth-Canton schools, what more could you ask for?!
For sale
$514,900
652 Filmore St, Canton, MI 48188
4beds
2,204sqft
Single Family Residence
Built in 2001
3,920 Square Feet Lot
$508,300 Zestimate®
$234/sqft
$80/mo HOA
What's special
- 3 days
- 297
- 20
Zillow last checked:
Listing updated:
Listed by:
Aiden Berri 202-779-7829,
RE/MAX Leading Edge 313-277-7777
Source: Realcomp II,MLS#: 20261087413
Facts & features
Interior
Bedrooms & bathrooms
- Bedrooms: 4
- Bathrooms: 3
- Full bathrooms: 2
- 1/2 bathrooms: 1
Primary bedroom
- Level: Entry
- Area: 204
- Dimensions: 17 X 12
Bedroom
- Level: Second
- Area: 240
- Dimensions: 16 X 15
Bedroom
- Level: Second
- Area: 100
- Dimensions: 10 X 10
Bedroom
- Level: Second
- Area: 90
- Dimensions: 10 X 9
Other
- Level: Second
- Area: 55
- Dimensions: 11 X 5
Other
- Level: Entry
- Area: 72
- Dimensions: 12 X 6
Other
- Level: Entry
- Area: 49
- Dimensions: 7 X 7
Kitchen
- Level: Entry
- Area: 144
- Dimensions: 16 X 9
Laundry
- Level: Entry
- Area: 60
- Dimensions: 10 X 6
Library
- Level: Entry
- Area: 110
- Dimensions: 11 X 10
Living room
- Level: Entry
- Area: 350
- Dimensions: 25 X 14
Heating
- Forced Air, Natural Gas
Cooling
- Central Air
Appliances
- Included: Dishwasher, Disposal, Dryer, Free Standing Electric Range, Free Standing Refrigerator, Microwave, Range Hood
Features
- Central Vacuum, High Speed Internet, Programmable Thermostat
- Basement: Unfinished
- Has fireplace: Yes
- Fireplace features: Gas, Living Room
Interior area
- Total interior livable area: 2,204 sqft
- Finished area above ground: 2,204
Property
Parking
- Total spaces: 3
- Parking features: Three Car Garage, Attached, Electric Vehicle Charging Stations, Electricityin Garage, Garage Faces Side, Side Entrance
- Garage spaces: 3
Features
- Levels: Two
- Stories: 2
- Entry location: GroundLevel
- Patio & porch: Covered, Deck, Patio, Porch
- Exterior features: Lighting
- Pool features: None
- Fencing: Fenced
Lot
- Size: 3,920 Square Feet
- Dimensions: 44.80 x 97.60
- Features: Corner Lot
Details
- Parcel number: 71073040055000
- Special conditions: Short Sale No,Standard
Construction
Type & style
- Home type: SingleFamily
- Architectural style: Colonial
- Property subtype: Single Family Residence
Materials
- Aluminum Siding, Vinyl Siding
- Foundation: Basement, Poured, Sump Pump
- Roof: Asphalt
Condition
- New construction: No
- Year built: 2001
Utilities & green energy
- Sewer: Public Sewer
- Water: Public
Community & HOA
Community
- Features: Sidewalks
- Subdivision: REPLAT 10 OF WAYNE COUNTY CONDO SUB PLAN 590 CHERRY H
HOA
- Has HOA: Yes
- Services included: Maintenance Grounds, Snow Removal
- HOA fee: $80 monthly
- HOA phone: 734-459-5440
Location
- Region: Canton
Financial & listing details
- Price per square foot: $234/sqft
- Tax assessed value: $196,895
- Annual tax amount: $7,835
- Date on market: 10/30/2026
- Cumulative days on market: 3 days
- Listing agreement: Exclusive Right To Sell
- Listing terms: Cash,Conventional,FHA,Va Loan
- Exclusions: Exclusion(s) Do Not Exist
Estimated market value
$508,300
$483,000 - $534,000
$2,812/mo
Price history
| Date | Event | Price |
|---|---|---|
| 10/30/2026 | Listed for sale | $514,900+14.4%$234/sqft |
Source:  Realcomp II #20261087413 Report a problem | ||
| 6/17/2022 | Sold | $450,000+4.7%$204/sqft |
Source: Realcomp II #2220033770 Report a problem | ||
| 5/19/2022 | Pending sale | $430,000$195/sqft |
Source: Realcomp II #2220033770 Report a problem | ||
| 5/12/2022 | Listed for sale | $430,000$195/sqft |
Source: Realcomp II #2220033770 Report a problem | ||
Public tax history
Tax history is unavailable.
Monthly payment
Est. payment
Payment breakdown
Explore the cost of this home by adjusting the details. Changes won't be saved.Climate risks
Neighborhood: 48188
Similar homes
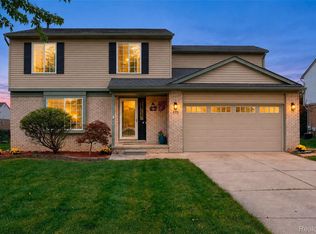
- $394,9004 bd2 ba2.5k sqft41119 Westfield Cir, Canton, MI 48188For Sale
 MLS ID #20261087895, Hari K Kakumanu, Community Choice Realty Associates, LLC. Realcomp II
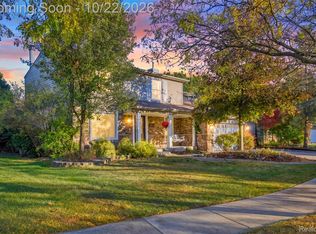
- $529,9004 bd3 ba2.9k sqft1140 W Lemont Ct, Canton, MI 48187For Sale
 MLS ID #20261082768, Bretta Grimmett, Prime + Property. Realcomp II
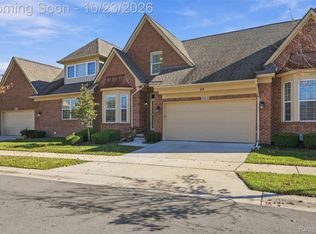
- $489,0004 bd4 ba3.2k sqft4463 Bridgeview Ln, Canton, MI 48188For Sale
 MLS ID #20261085062, Anthony Djon, Anthony Djon Luxury Real Estate. Realcomp II
- $535,0004 bd3 ba2k sqft905 Jennifer Ct, South Lyon, MI 48178For Sale
 MLS ID #20261087509, Jennifer Kinney, Century 21 Curran & Oberski. Realcomp II
- $374,9004 bd2 ba2.5k sqft2350 Brookfield St, Canton, MI 48188For SaleMLS ID #20261072150, Wendy Hartunian, DaneArthur-LakePlace.com/Hart Real Estate Team. Realcomp II
- $349,9003 bd2 ba1.9k sqft45178 Rudgate Rd, Canton, MI 48188For SaleMLS ID #20261081698, Michael F Kaczmarczyk, Max Broock, Realtors®-Northville. Realcomp II
- $515,0004 bd3 ba2.4k sqft159 Singh Blvd, South Lyon, MI 48178For SaleMLS ID #20261072920, Donald W Putkela, The Putkela Group. Realcomp II
- $420,0004 bd3 ba2.1k sqft15753 Aspen Dr, Romulus, MI 48174For SaleMLS ID #20261085304, Nancy Cuddihy, Premiere Realty Group LLC. Realcomp II
- $519,0004 bd3 ba2.7k sqft1419 Woodbridge Ln, Wixom, MI 48393For SaleMLS ID #20261058035, Justyn Nixon, LPT Realty, LLC. Realcomp II
- $525,0004 bd3 ba2.3k sqft22290 Genesis Dr, Woodhaven, MI 48183For SaleMLS ID #20261081019, Therese Antonelli, Moving The Mitten RE Group Inc. Realcomp II
- $519,9004 bd3 ba2.3k sqft1143 Polo Dr, South Lyon, MI 48178For SaleMLS ID #20261051150, Shane Atkinson, @properties Christie's Int'l R.E. Royal Oak. Realcomp II
- $489,9003 bd2 ba2.9k sqft16939 Merriman Rd, Livonia, MI 48154For SaleMLS ID #20261084930, Mike Nehme, Keller Williams Legacy. Realcomp II
- $359,9003 bd2 ba1.6k sqft1733 Ranier Blvd, Canton, MI 48187For SaleMLS ID #20261084541, Charles Hummer, KW Realty Livingston. Realcomp II
- $408,0004 bd3 ba2.7k sqft42928 Versailles Rd, Canton, MI 48187For SaleMLS ID #20261029007, Jason C Matt, EXP Z Real Estate. Realcomp II
- $449,9004 bd4 ba3.2k sqft15626 Aspen Dr, Romulus, MI 48174For SaleMLS ID #20261078103, Amber Rinehart, RE/MAX Leading Edge. Realcomp II
- $300,0002 bd2 ba1.1k sqft50119 Harding St, Canton, MI 48188For SaleMLS ID #20261045237, Michael Perna, EXP Realty The Perna Team. Realcomp II
- $520,0004 bd3 ba3.1k sqft1030 Shetland Dr, South Lyon, MI 48178For SaleMLS ID #20261073732, Stephen V White, Remerica United Realty. Realcomp II
- $499,9004 bd3 ba2.6k sqft26914 Pebblestone St, Southfield, MI 48034For SaleMLS ID #20261051443, Susan A Berry, Berkshire Hathaway HomeServices Kee Realty Bham. Realcomp II
- $499,0004 bd3 ba2.8k sqft15338 Susanna Cir, Livonia, MI 48154For SaleMLS ID #20261064425, Nancy Petrucelli, Real Estate One-Plymouth. Realcomp II
- $259,9004 bd2 ba1.4k sqft30512 Avon Pl, Westland, MI 48185For SaleMLS ID #20261086802, Paul Seguin, Prime + Property. Realcomp II
