***OPEN HOUSE SAT 10/10 FROM NOON-2PM*** Welcome to 22290 Genesis St. in Woodhaven, a spacious 4-bedroom, 2.1-bath brick Cape Cod offering 2,332 sq ft of comfortable living space and plenty of room to grow. Enter through the foyer with cathedral ceilings into a main level designed for both everyday living and entertaining. The generously sized first-floor primary suite offers convenience and privacy away from the additional bedrooms and features a primary bath with a walk-in shower, separate tub, double vanity, and spacious closet. A nearby office provides a quiet space for working from home or managing household needs. The updated kitchen is a standout feature, complete with new stainless steel appliances, granite countertops, an oversized island, plenty of cabinet storage, and an adjoining dining area perfect for everyday meals and entertaining. The expansive living room features cathedral ceilings, an open, airy feel, abundant space, and a gas fireplace creating a warm and inviting gathering spot. The main level also includes a convenient powder room for guests and first-floor laundry to make daily routines easy. Upstairs are three additional spacious bedrooms and a full bathroom, providing comfortable separation and plenty of privacy. Outside, the backyard oasis is built for summer enjoyment and entertaining at its best, featuring an in-ground gunite pool, hot tub, and slide to keep family and guests entertained all season long. A 2-car attached garage provides convenient parking and storage, while the full unfinished basement offers endless potential for additional living space, a home gym, recreation room, or storage. With its spacious open layout, cathedral ceilings, first-floor primary suite, updated kitchen, flexible basement, and resort-style backyard, this home offers a rare combination of comfort, space, and functionality with room to make it your own.
For sale
$525,000
22290 Genesis Dr, Woodhaven, MI 48183
4beds
2,332sqft
Single Family Residence
Built in 1997
7,840 Square Feet Lot
$517,700 Zestimate®
$225/sqft
$-- HOA
What's special
- 33 days
- 1,138
- 86
Zillow last checked:
Listing updated:
Listed by:
Therese Antonelli 734-777-9094,
Moving The Mitten RE Group Inc 734-627-7100,
Diedre Rivera Creal 734-627-7100,
Moving The Mitten RE Group Inc
Source: Realcomp II,MLS#: 20261081019
Facts & features
Interior
Bedrooms & bathrooms
- Bedrooms: 4
- Bathrooms: 3
- Full bathrooms: 2
- 1/2 bathrooms: 1
Primary bedroom
- Level: Entry
- Area: 195
- Dimensions: 15 X 13
Bedroom
- Level: Second
- Area: 156
- Dimensions: 13 X 12
Bedroom
- Level: Second
- Area: 140
- Dimensions: 14 X 10
Bedroom
- Level: Second
- Area: 117
- Dimensions: 13 X 9
Primary bathroom
- Level: Entry
- Area: 81
- Dimensions: 9 X 9
Other
- Level: Second
- Area: 80
- Dimensions: 10 X 8
Other
- Level: Entry
- Area: 25
- Dimensions: 5 X 5
Dining room
- Level: Entry
- Area: 104
- Dimensions: 13 X 8
Kitchen
- Level: Entry
- Area: 224
- Dimensions: 16 X 14
Laundry
- Level: Entry
- Area: 48
- Dimensions: 8 X 6
Library
- Level: Entry
- Area: 143
- Dimensions: 13 X 11
Living room
- Level: Entry
- Area: 320
- Dimensions: 20 X 16
Heating
- Forced Air, Natural Gas
Cooling
- Ceiling Fans, Central Air
Appliances
- Included: Built In Electric Oven, Dishwasher, Disposal, Dryer, Electric Cooktop, Free Standing Refrigerator, Microwave, Stainless Steel Appliances, Washer
- Laundry: Laundry Room
Features
- Basement: Full,Unfinished
- Has fireplace: Yes
- Fireplace features: Gas, Living Room
Interior area
- Total interior livable area: 2,332 sqft
- Finished area above ground: 2,332
Video & virtual tour
Property
Parking
- Total spaces: 2
- Parking features: Two Car Garage, Attached
- Attached garage spaces: 2
Features
- Levels: One And One Half
- Stories: 1.5
- Entry location: GroundLevel
- Patio & porch: Patio, Porch
- Exterior features: Lighting, Spa Hottub
- Pool features: In Ground, Outdoor Pool
- Fencing: Back Yard
Lot
- Size: 7,840 Square Feet
- Dimensions: 65 x 122.3
Details
- Parcel number: 59043060035000
- Special conditions: Short Sale No,Standard
Construction
Type & style
- Home type: SingleFamily
- Architectural style: Cape Cod
- Property subtype: Single Family Residence
Materials
- Brick, Vinyl Siding
- Foundation: Basement, Poured, Sump Pump
- Roof: Asphalt
Condition
- New construction: No
- Year built: 1997
Utilities & green energy
- Sewer: Public Sewer
- Water: Public
Community & HOA
Community
- Subdivision: CHURCHVIEW ESTATES SUB 2
HOA
- Has HOA: No
Location
- Region: Woodhaven
Financial & listing details
- Price per square foot: $225/sqft
- Tax assessed value: $146,177
- Annual tax amount: $7,604
- Date on market: 10/9/2026
- Cumulative days on market: 33 days
- Listing agreement: Exclusive Right To Sell
- Listing terms: Cash,Conventional,FHA,Va Loan
- Exclusions: Exclusion(s) Do Not Exist
Estimated market value
$517,700
$492,000 - $544,000
$2,664/mo
Price history
| Date | Event | Price |
|---|---|---|
| 10/9/2026 | Listed for sale | $525,000+109.1%$225/sqft |
Source:  Realcomp II #20261081019 Report a problem | ||
| 11/16/2007 | Sold | $251,100-23.4%$108/sqft |
Source:  MiRealSource #764822 Report a problem | ||
| 5/2/2007 | Sold | $327,804$141/sqft |
Source: Public Record Report a problem | ||
Public tax history
| Year | Property taxes | Tax assessment |
|---|---|---|
| 2025 | -- | $239,500 +16% |
| 2024 | -- | $206,400 +8.5% |
| 2023 | -- | $190,300 -0.6% |
| 2022 | -- | $191,500 -3.7% |
| 2021 | -- | $198,800 |
| 2020 | $6,396 +6.8% | $198,800 +21.8% |
| 2019 | $5,991 | $163,200 +18.1% |
| 2018 | $5,991 +1.1% | $138,200 -1.4% |
| 2017 | $5,926 | $140,200 -1.2% |
| 2016 | $5,926 +22.1% | $141,900 +8.7% |
| 2015 | $4,854 -54.8% | $130,600 +12% |
| 2013 | $10,742 +121.3% | $116,600 +12.3% |
| 2012 | $4,854 | $103,800 -14.7% |
| 2010 | -- | $121,700 -11.7% |
| 2009 | -- | $137,800 -14% |
| 2008 | -- | $160,200 -11.3% |
| 2007 | -- | $180,700 +4.6% |
| 2005 | $5,294 | $172,800 +1.9% |
| 2003 | -- | $169,600 +32.9% |
| 2001 | -- | $127,598 +3.2% |
| 2000 | -- | $123,642 |
Find assessor info on the county website
Monthly payment
Est. payment
Payment breakdown
Explore the cost of this home by adjusting the details. Changes won't be saved.Climate risks
Neighborhood: 48183

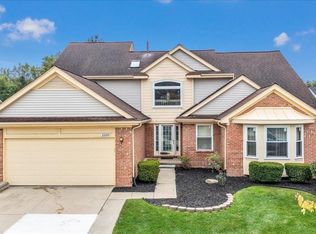
Similar homes
- $392,5004 bd4 ba1.9k sqft20605 Hickory St, Woodhaven, MI 48183For Sale
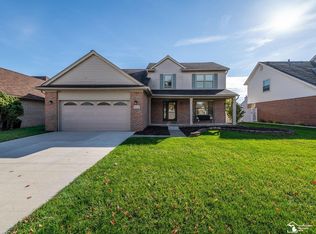
 MLS ID #50227019, Amber Byers, Real Estate One Monroe. MiRealSource
- $364,9993 bd3 ba1.8k sqft26799 Antique Rd, Woodhaven, MI 48183For Sale
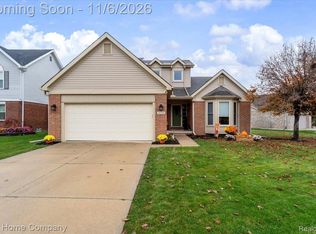
 MLS ID #20261089212, Julia Pagac, The Home Company. Realcomp II
- $299,0003 bd2 ba1.4k sqft21483 Deerfield Dr, Woodhaven, MI 48183For Sale
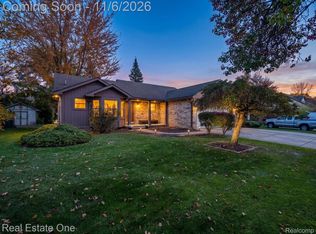 MLS ID #20261075140, Erica Hussey, Real Estate One-Southgate. Realcomp II
- $529,0003 bd3 ba2.7k sqft30526 Sibley Rd, Romulus, MI 48174For Sale
 MLS ID #20261081248, Lisa A Sobell, Real Estate One-Southgate. Realcomp II
- $459,9004 bd4 ba3.3k sqft30393 Bradbury Dr, Flat Rock, MI 48134For SaleMLS ID #20261078333, Dan Berry, Four Seasons Realty Dan Berry Group. Realcomp II
- $299,0004 bd2 ba2.9k sqft1780 N Trenton Dr, Trenton, MI 48183For SaleMLS ID #20261083713, Jennifer Kaffenberger, 3Sixty5 Realty. Realcomp II
- $459,9004 bd3 ba2.9k sqft2912 Tanglewood Dr, Wayne, MI 48184For SaleMLS ID #20261089338, Erin L Fritz, Clients First, REALTORS®. Realcomp II
- $514,9004 bd3 ba2.2k sqft652 Filmore St, Canton, MI 48188For SaleMLS ID #20261087413, Aiden Berri, RE/MAX Leading Edge. Realcomp II
- $299,9003 bd3 ba2.8k sqft23731 W Lake Cir, Trenton, MI 48183For SaleMLS ID #20261083697, Anthony Rinna, National Realty Centers, Inc. Realcomp II
- $499,0004 bd3 ba2.9k sqft1140 W Lemont Ct, Canton, MI 48187For SaleMLS ID #20261082768, Bretta Grimmett, Prime + Property. Realcomp II
- $449,9004 bd4 ba3.2k sqft15626 Aspen Dr, Romulus, MI 48174For SaleMLS ID #20261078103, Amber Rinehart, RE/MAX Leading Edge. Realcomp II
- $525,0005 bd7 ba2k sqft1750 Putnam St, Detroit, MI 48208For SaleMLS ID #20261089350, Jan Dijkers, Berkshire Hathaway HomeServices The Loft Warehouse. Realcomp II
- $389,9004 bd3 ba2.2k sqft14737 Brookside Dr, Belleville, MI 48111For SaleMLS ID #20261089953, Elrashid Zomrawy, RE/MAX Leading Edge. Realcomp II
- $324,9003 bd3 ba2k sqft19149 Red Oak Ln, Brownstown, MI 48193For SaleMLS ID #20261072772, Tammy C Long, 3Sixty5 Realty. Realcomp II
- $420,0004 bd3 ba2.1k sqft15753 Aspen Dr, Romulus, MI 48174For SaleMLS ID #20261085304, Nancy Cuddihy, Premiere Realty Group LLC. Realcomp II
- $435,0003 bd2 ba1.6k sqft13814 Sumpter Rd, Carleton, MI 48117For SaleMLS ID #20261085786, Joseph Lamerson, Opul Realty. Realcomp II
- $285,0003 bd2 ba2.4k sqft6658 S Huron River Dr, South Rockwood, MI 48179For SaleMLS ID #20261090086, Stephanie Janiga, Keller Williams Advantage. Realcomp II
- $470,0004 bd3 ba2.2k sqft8879 Indigo Ln, Ypsilanti, MI 48197For SaleMLS ID #20261077748, Evan Bassy, Keller Williams Paint Creek. Realcomp II
- $324,9004 bd2 ba2.2k sqft9838 Grosse Ile Pkwy, Grosse Ile, MI 48138For SaleMLS ID #20261057168, Maria T Starkey, MBA Realty. Realcomp II
