Welcome to 905 Jennifer Court! Tucked away on a quiet cul-de-sac in the South Lyon area, this spacious 4-bedroom, 2.5-bath home offers a wonderful combination of privacy, space, and functionality. Backing to a beautiful wooded area, the home enjoys a peaceful setting with no immediate rear neighbors. Inside, you'll find an open-concept kitchen and living area, along with a separate main-floor den that's perfect for a home office or additional living space. Upstairs features four generously sized bedrooms, including a large primary suite with a private ensuite bathroom, plus the convenience of second-floor laundry. There's plenty of storage throughout, and the expansive unfinished basement, complete with an egress window, offers great potential for additional living space. A Generac generator adds an extra layer of convenience and peace of mind. With its secluded setting, flexible floor plan, and room to grow, this home has so much to offer!
For sale
$535,000
905 Jennifer Ct, South Lyon, MI 48178
4beds
2,045sqft
Single Family Residence
Built in 2019
9,583 Square Feet Lot
$525,700 Zestimate®
$262/sqft
$33/mo HOA
What's special
- 8 days
- 1,091
- 57
Likely to sell faster than
Zillow last checked:
Listing updated:
Listed by:
Jennifer Kinney 248-264-1700,
Century 21 Curran & Oberski 248-264-1700
Source: Realcomp II,MLS#: 20261087509
Facts & features
Interior
Bedrooms & bathrooms
- Bedrooms: 4
- Bathrooms: 3
- Full bathrooms: 2
- 1/2 bathrooms: 1
Primary bedroom
- Level: Second
- Area: 255
- Dimensions: 15 X 17
Bedroom
- Level: Second
- Area: 169
- Dimensions: 13 X 13
Bedroom
- Level: Second
- Area: 120
- Dimensions: 10 X 12
Bedroom
- Level: Second
- Area: 165
- Dimensions: 15 X 11
Primary bathroom
- Level: Second
- Area: 64
- Dimensions: 8 X 8
Other
- Level: Second
- Area: 32
- Dimensions: 4 X 8
Other
- Level: Entry
- Area: 28
- Dimensions: 7 X 4
Dining room
- Level: Entry
- Area: 60
- Dimensions: 5 X 12
Kitchen
- Level: Entry
- Area: 120
- Dimensions: 10 X 12
Laundry
- Level: Second
- Area: 20
- Dimensions: 5 X 4
Library
- Level: Entry
- Area: 81
- Dimensions: 9 X 9
Living room
- Level: Entry
- Area: 247
- Dimensions: 13 X 19
Heating
- Forced Air, Natural Gas
Cooling
- Central Air
Appliances
- Included: Dishwasher, Dryer, Free Standing Gas Range, Free Standing Refrigerator, Microwave, Stainless Steel Appliances, Washer
Features
- Basement: Unfinished
- Has fireplace: No
Interior area
- Total interior livable area: 2,045 sqft
- Finished area above ground: 2,045
Video & virtual tour
Property
Parking
- Total spaces: 2
- Parking features: Two Car Garage, Attached
- Attached garage spaces: 2
Features
- Levels: Two
- Stories: 2
- Entry location: GroundLevelwSteps
- Patio & porch: Patio
- Pool features: None
Lot
- Size: 9,583 Square Feet
- Dimensions: irregular (60 by 120)
Details
- Parcel number: 2120177076
- Special conditions: Short Sale No,Standard
Construction
Type & style
- Home type: SingleFamily
- Architectural style: Colonial
- Property subtype: Single Family Residence
Materials
- Brick, Vinyl Siding
- Foundation: Basement, Poured
- Roof: Asphalt
Condition
- New construction: No
- Year built: 2019
Utilities & green energy
- Electric: Generator
- Sewer: Public Sewer
- Water: Public
Community & HOA
Community
- Subdivision: KNOLLS/SOUTH LYON CONDO
HOA
- Has HOA: Yes
- HOA fee: $400 annually
- HOA phone: 248-921-3909
Location
- Region: South Lyon
Financial & listing details
- Price per square foot: $262/sqft
- Tax assessed value: $177,470
- Annual tax amount: $7,522
- Date on market: 10/30/2026
- Cumulative days on market: 8 days
- Listing agreement: Exclusive Right To Sell
- Listing terms: Cash,Conventional
Estimated market value
$525,700
$499,000 - $552,000
$2,914/mo
Price history
| Date | Event | Price |
|---|---|---|
| 10/30/2026 | Listed for sale | $535,000+494.4%$262/sqft |
Source:  Realcomp II #20261087509 Report a problem | ||
| 8/21/2019 | Sold | $90,000$44/sqft |
Source: Public Record Report a problem | ||
Public tax history
| Year | Property taxes | Tax assessment |
|---|---|---|
| 2025 | $7,338 +7.3% | $209,350 +20.2% |
| 2024 | $6,841 +8% | $174,110 +6.2% |
| 2023 | $6,336 +8% | $163,950 +3.6% |
| 2022 | $5,865 +41.7% | $158,260 +3.6% |
| 2021 | $4,138 | $152,720 +47.6% |
| 2020 | -- | $103,500 +437.7% |
| 2019 | $95 +2.2% | $19,250 |
| 2018 | $93 | $19,250 +10% |
| 2017 | -- | $17,500 |
Find assessor info on the county website
Monthly payment
Est. payment
Payment breakdown
Explore the cost of this home by adjusting the details. Changes won't be saved.Climate risks
Neighborhood: 48178
Similar homes
- $515,0004 bd3 ba2.4k sqft159 Singh Blvd, South Lyon, MI 48178For Sale
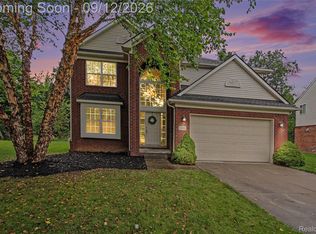
 MLS ID #20261072920, Donald W Putkela, The Putkela Group. Realcomp II
- $515,0003 bd3 ba2.1k sqft6134 Fieldstone Cir, South Lyon, MI 48178For Sale
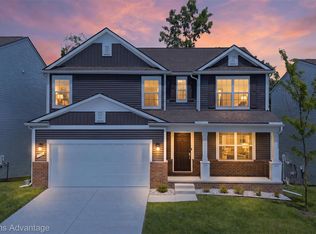 MLS ID #20261043078, Charles Saliard, Keller Williams Advantage. Realcomp II
- $399,9003 bd2 ba2.7k sqft11971 Nine Mile Rd, South Lyon, MI 48178For Sale
 MLS ID #20261082724, Krista Davies, Avera Realty. Realcomp II
- $525,0003 bd3 ba3k sqft9659 Alger Dr, Brighton, MI 48114For Sale
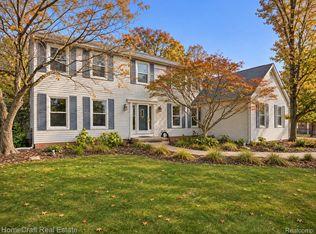 MLS ID #20261088658, Michael A Bancroft, HomeCraft Real Estate. Realcomp II
- $569,9004 bd3 ba2.4k sqft3394 Outback Trl, Pinckney, MI 48169For SaleMLS ID #20261085143, Miguel Perez, Keller Williams First. Realcomp II
- $525,0003 bd3 ba1.8k sqft6771 Teluride Dr, White Lake, MI 48383For SaleMLS ID #20261087820, Deborah Falzon, KW Domain. Realcomp II
- $560,0004 bd3 ba2.2k sqft1084 Woods Edge Dr, Hartland, MI 48353For SaleMLS ID #20261079798, Donald W Putkela, The Putkela Group. Realcomp II
- $565,0003 bd3 ba1.7k sqft16047 Weatherfield Dr, Northville, MI 48168For SaleMLS ID #20261088944, Jamey Kramer, RE/MAX Classic. Realcomp II
- $514,9004 bd3 ba2.2k sqft652 Filmore St, Canton, MI 48188For SaleMLS ID #20261087413, Aiden Berri, RE/MAX Leading Edge. Realcomp II
- $519,0004 bd3 ba2.7k sqft1419 Woodbridge Ln, Wixom, MI 48393For SaleMLS ID #20261058035, Justyn Nixon, LPT Realty, LLC. Realcomp II
- $575,0003 bd3 ba1.8k sqft6187 Denton Hill Rd, Fenton, MI 48430For SaleMLS ID #20261087502, Lisa Hendricks, Real Estate One. Realcomp II
- $559,9003 bd3 ba2.4k sqft337 Mill Pond Ln, Milford, MI 48381For SaleMLS ID #20261080254, Megan Tooley, Jason Mitchell Real Estate Group Michigan LLC. Realcomp II
- $549,9994 bd3 ba1.9k sqft3515 Highland Blvd, Highland, MI 48356For SaleMLS ID #20261081147, Krista Davies, Avera Realty. Realcomp II
- $475,0003 bd3 ba2.4k sqft4312 Ridge Ct, Pinckney, MI 48169For SaleMLS ID #20261084969, Donald W Putkela, The Putkela Group. Realcomp II
- $445,0004 bd3 ba2.5k sqft5535 Wild Ridge Ln, West Bloomfield, MI 48322For SaleMLS ID #20261086882, Christina Gennari, KW Domain. Realcomp II
- $465,0003 bd2 ba1.3k sqft46800 W Eleven Mile Rd, Novi, MI 48374For SaleMLS ID #20261047669, Therese Antonelli, Moving The Mitten RE Group Inc. Realcomp II
- $410,0004 bd2 ba2.3k sqft802 Tanager Trl, Howell, MI 48843For SaleMLS ID #20261088666, Robert Yoder, HomeCraft Real Estate. Realcomp II
- $325,0004 bd2 ba1.3k sqft2985 W M 36, Pinckney, MI 48169For SaleMLS ID #20261089090, Therese Antonelli, Moving The Mitten RE Group Inc. Realcomp II
- $525,0003 bd3 ba2.2k sqft1522 Oregon Ct, Waterford, MI 48327For SaleMLS ID #20261063739, Rebecca Janowak, RE/MAX Eclipse Clarkston. Realcomp II
- $499,0004 bd3 ba2.9k sqft1140 W Lemont Ct, Canton, MI 48187For SaleMLS ID #20261082768, Bretta Grimmett, Prime + Property. Realcomp II
