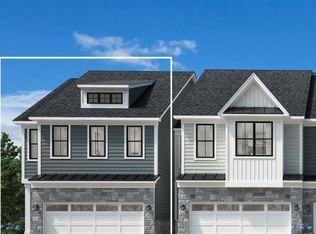
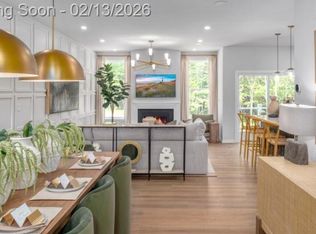
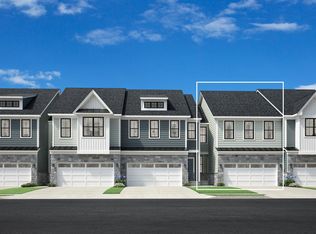
No waiting until 2027 on this new construction condo! Private owners are offering quick availability. Walkable to Downtown Plymouth with a new connection to the existing subdivision, this beautifully upgraded 2025-built condo offers an incredible combination of modern finishes, exceptional privacy, and the benefit of lower Plymouth Township taxes. Backing to a peaceful wooded setting rarely found within the community, this home delivers the lifestyle today's buyers have been waiting for. Step inside through your private entrance and immediately appreciate the open floor plan, luxury vinyl flooring, and upgraded staircase with open railings and decorative spindles. Designed for everyday living and entertaining, the kitchen features a large center island, beautiful backsplash, under-cabinet lighting, deep sink, walk-in pantry, counter-depth refrigerator, and all appliances, including the washer and dryer. Upstairs, the spacious owner's suite features an expanded bump-out sitting area, oversized walk-in closet, and an upgraded ensuite bath with double vanities and a beautifully tiled walk-in shower with a built-in seat. A convenient second-floor laundry room and an additional full bath with double sinks make everyday living effortless. The daylight basement offers future potential with an egress window, plumbing for a full bath, low-voltage prep, and endless possibilities for additional finished living space. Additional upgrades include a custom built-in mudroom cubby off the garage, TV prewiring in the family room and primary bedroom, security system prewire, and a garage prepped for an electric vehicle charger. Outside, enjoy your private patio overlooking a rare wooded backdrop that provides exceptional privacy. Residents also enjoy a neighborhood park while being just minutes from the dining, shopping, and year-round events of Downtown Plymouth. Be sure to check out the low HOA fee, making this an even more attractive opportunity. Welcome Home!
For sale
$519,000
9880 Firwood St, Plymouth, MI 48170
3beds
1,913sqft
Townhouse
Built in 2025
-- sqft lot
$513,100 Zestimate®
$271/sqft
$285/mo HOA
What's special
Private entranceNeighborhood parkOpen floor planSecurity system prewireCounter-depth refrigeratorOversized walk-in closetWalk-in pantry
- 42 days
- 357
- 9
Zillow last checked:
Listing updated:
Listed by:
Robert Yoder 734-329-0123,
HomeCraft Real Estate 734-329-0123,
Tim Bruce 734-637-1741,
HomeCraft Real Estate
Source: Realcomp II,MLS#: 20261058303
Facts & features
Interior
Bedrooms & bathrooms
- Bedrooms: 3
- Bathrooms: 3
- Full bathrooms: 2
- 1/2 bathrooms: 1
Primary bedroom
- Level: Second
- Area: 437
- Dimensions: 23 X 19
Bedroom
- Level: Second
- Area: 144
- Dimensions: 12 X 12
Bedroom
- Level: Second
- Area: 132
- Dimensions: 12 X 11
Primary bathroom
- Level: Second
- Area: 80
- Dimensions: 10 X 8
Other
- Level: Second
- Area: 84
- Dimensions: 14 X 6
Other
- Level: Entry
- Area: 30
- Dimensions: 6 X 5
Dining room
- Level: Entry
- Area: 169
- Dimensions: 13 X 13
Family room
- Level: Entry
- Area: 208
- Dimensions: 16 X 13
Kitchen
- Level: Entry
- Area: 204
- Dimensions: 17 X 12
Laundry
- Level: Second
- Area: 56
- Dimensions: 8 X 7
Mud room
- Level: Entry
- Area: 42
- Dimensions: 7 X 6
Heating
- Forced Air, Natural Gas
Cooling
- Central Air
Appliances
- Included: Dishwasher, Dryer, Free Standing Gas Range, Free Standing Refrigerator, Microwave, Washer
- Laundry: Gas Dryer Hookup, In Unit, Laundry Room
Features
- Programmable Thermostat
- Windows: Egress Windows
- Basement: Unfinished
- Has fireplace: No
Interior area
- Total interior livable area: 1,913 sqft
- Finished area above ground: 1,913
Video & virtual tour
Property
Parking
- Total spaces: 2
- Parking features: Two Car Garage, Attached, Electricityin Garage
- Attached garage spaces: 2
Features
- Levels: Two
- Stories: 2
- Entry location: GroundLevelwSteps
- Patio & porch: Covered, Deck, Patio
- Exterior features: Grounds Maintenance, Lighting, Private Entrance
Details
- Parcel number: 78060040009000
- Special conditions: Short Sale No,Standard
Construction
Type & style
- Home type: Townhouse
- Architectural style: Townhouse
- Property subtype: Townhouse
Materials
- Brick, Other, Stone
- Foundation: Basement, Poured
- Roof: Asphalt
Condition
- New construction: No
- Year built: 2025
Utilities & green energy
- Sewer: Public Sewer
- Water: Public
- Utilities for property: Cable Available
Community & HOA
Community
- Features: Sidewalks
- Subdivision: TOWNS/PLYMOUTH WALK
HOA
- Has HOA: Yes
- HOA fee: $285 monthly
- HOA phone: 800-354-0257
Location
- Region: Plymouth
Financial & listing details
- Price per square foot: $271/sqft
- Tax assessed value: $93,200
- Annual tax amount: $5,875
- Date on market: 7/31/2026
- Cumulative days on market: 43 days
- Listing agreement: Exclusive Right To Sell
- Listing terms: Cash,Conventional
Estimated market value
$513,100
$487,000 - $539,000
$3,600/mo
Price history
| Date | Event | Price |
|---|---|---|
| 7/31/2026 | Listed for sale | $519,000+10.9%$271/sqft |
Source:  Realcomp II #20261058303 Report a problem Realcomp II #20261058303 Report a problem | ||
| 9/17/2025 | Sold | $468,000-8.1%$245/sqft |
Source: Realcomp II #20250033473 Report a problem | ||
| 8/7/2025 | Pending sale | $509,000$266/sqft |
Source: Realcomp II #20250033473 Report a problem | ||
| 6/30/2025 | Price change | $509,000-1.9%$266/sqft |
Source: Realcomp II #20250033473 Report a problem | ||
| 6/9/2025 | Price change | $519,000-1.1%$271/sqft |
Source: Realcomp II #20250033473 Report a problem | ||
| 5/20/2025 | Price change | $524,995-7.9%$274/sqft |
Source: Realcomp II #20250033473 Report a problem | ||
| 5/8/2025 | Listed for sale | $569,995$298/sqft |
Source: Realcomp II #20250033473 Report a problem | ||
Public tax history
Tax history is unavailable.
Monthly payment
Est. payment
Payment breakdown
Explore the cost of this home by adjusting the details. Changes won't be saved.Climate risks
Neighborhood: 48170
Similar homes
- $489,0003 bd4 ba2k sqft220 N Sydney Ct, Plymouth, MI 48170For Sale

 MLS ID #20261060636, Cory A Sultana, National Realty Centers, Inc. Realcomp II
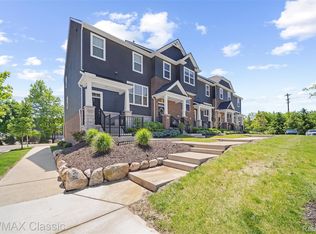
 - $468,5003 bd4 ba2k sqft219 S Sydney Ct, Plymouth, MI 48170For Sale
 MLS ID #20261040676, Kate Dombrowski, RE/MAX Classic. Realcomp II
 - $550,0004 bd2 ba2k sqft188 N Mill St, Plymouth, MI 48170For Sale
 MLS ID #20261051785, Eric Kostoff, HomeCraft Real Estate. Realcomp II
 - $525,0003 bd3 ba2k sqft40115 Premier Dr #22, Plymouth, MI 48170For Sale
 MLS ID #20261040787, Kate DeCavitte, Max Broock, REALTORS-Royal Oak. Realcomp II
 - $627,5003 bd3 ba2.6k sqft590 N Sheldon Rd, Plymouth, MI 48170For SaleMLS ID #20261057383, Anna M Gage, Bake Real Estate. Realcomp II
- $425,0003 bd4 ba2.5k sqft14100 Terrace Ct, Plymouth, MI 48170For SaleMLS ID #20261066435, Tarek Aoun, Keller Williams Legacy. Realcomp II
- $700,0004 bd3 ba2.2k sqft9295 Elmhurst Ave, Plymouth, MI 48170New ConstructionMLS ID #20261062942, Auston Cook, Cook & Associates. Realcomp II
- $524,9003 bd3 ba2.1k sqft43626 Chancellor Ln, Novi, MI 48375For SaleMLS ID #20261058182, Meghan Hable, @properties Christie's Int'l R.E. Birmingham. Realcomp II
- $299,9002 bd4 ba1.7k sqft49667 Draper Cir, Plymouth, MI 48170For SaleMLS ID #20261062222, Darlene M Ghabra, National Realty Centers, Inc. Realcomp II
- $549,0004 bd3 ba2.4k sqft45697 Bryn Mawr Rd, Canton, MI 48187For SaleMLS ID #20261060404, Jennifer C Chimienti, Heirloom House Co. Realcomp II
- $575,0004 bd4 ba2.8k sqft36945 Everett Dr, Westland, MI 48185For SaleMLS ID #20261062281, Mary A Gladchun, RE/MAX Classic. Realcomp II
- $379,0003 bd2 ba1.5k sqft7339 Parkway Ct, Canton, MI 48187For SaleMLS ID #20261070619, Hari K Kakumanu, Community Choice Realty Associates, LLC. Realcomp II
- $499,0003 bd3 ba2.8k sqft4769 Hardwoods Dr, West Bloomfield, MI 48323For SaleMLS ID #20261066813, Aida Omidvar, KW Metro. Realcomp II
- $480,0004 bd3 ba2.2k sqft8879 Indigo Ln, Ypsilanti, MI 48197For SaleMLS ID #20261064764, Evan Bassy, Keller Williams Paint Creek. Realcomp II
- $499,9004 bd3 ba2.6k sqft26914 Pebblestone St, Southfield, MI 48034For SaleMLS ID #20261051443, Susan A Berry, Berkshire Hathaway HomeServices Kee Realty Bham. Realcomp II
- $499,9004 bd3 ba2.7k sqft35565 Tall Pine Rd, Farmington, MI 48335For SaleMLS ID #20261062533, Adam Lane, MG Realty Co LLC. Realcomp II
- $479,0003 bd2 ba1.5k sqft452 Butler St, Northville, MI 48167For SaleMLS ID #20261029373, Shane Adams, RE/MAX Select. Realcomp II
- $499,9004 bd4 ba2.3k sqft4243 Iverness Ln, West Bloomfield, MI 48323For SaleMLS ID #20261062724, Christine Jamil, Golden Key Realty Group LLC. Realcomp II
- $515,0003 bd3 ba2.1k sqft6134 Fieldstone Cir, South Lyon, MI 48178For SaleMLS ID #20261043078, Charles Saliard, Keller Williams Advantage. Realcomp II
- $429,0004 bd3 ba2k sqft8760 Oak Ridge Trl, Westland, MI 48185For SaleMLS ID #20261066245, Maricela Meza, Realty of America. Realcomp II
