Skip main navigation
Sold for $665,000
  • $665,000

    9800 Firwood Dr, Plymouth, MI 48170

    3beds
    2,461sqft
    Townhouse
    Built in 2024
    -- sqft lot
    $679,900 Zestimate®
    $270/sqft
    $4,426 Estimated rent

    Home value

    $679,900

    $619,000 - $741,000

    $4,426/mo

    Zestimate® history
    Loading
    Loading...

    Owner options

    List your home for rent

    $4,426/mo

    Rent Zestimate®

    Find your next renter with Zillow Rental Manager. Plus, with online applications, you can quickly screen prospective tenants – for free.

    Learn more

    $4,426/mo

    Rent Zestimate®

    Refinance and save

    $4,111/mo

    Est. payment

    Refinancing to a lower rate could help reduce your monthly payments and save thousands over the life of the loan.

    See today's rates

    $4,111/mo

    Est. payment

    Explore your selling options

    Work with a Zillow partner agent

    Leverage their expertise and Zillow's premium Showcase listings to get your home seen by more buyers.

    Get started

    List with your own agent

    Get your home in front of millions of buyers by listing it on Zillow.

    Learn how to do it

    Sell it yourself

    Take full control of how buyers see your home on Zillow by listing For Sale by Owner (FSBO).

    List your home

    What's special

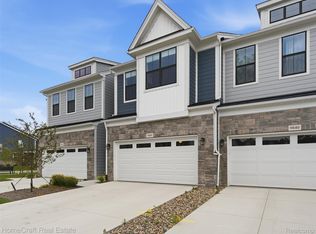
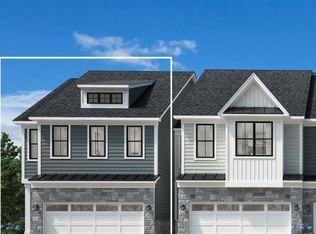
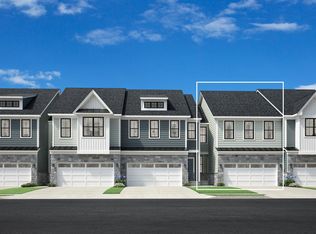
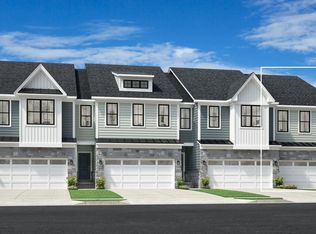
    The professionally decorated Howe model home is now for sale, complete with designer extras, upgrades, and furniture included in price. Blending luxury with style, the Howe leaves a lasting impression with an inviting foyer that immediately opens onto the bright, open-concept living level. A beautiful great room and casual dining space overlook a peaceful outdoor deck with wooded views and the well-equipped kitchen that boasts a large center island, ample counter and cabinet space, as well as a spacious walk-in pantry. Secluded on the second level is an elegant primary bedroom suite with an expansive walk-in closet and a serene private bath complete with dual vanities and a luxurious shower with seat. Secondary bedrooms are sizable with roomy closets and a shared hall bath. The finished basement offers additional living and entertaining space complete with a custom-built-in desk, full bath, and recreation area. Additional features include an everyday entry, powder room, convenient bedroom-level laundry, and plenty of storage throughout. Due to high demand, we will be releasing this Model Home using our Best and Final Offer process. Offers will be accepted starting Friday, February 13, 2026 and will start at $699,000. All offers received through 5:00 pm EST on Sunday, February 15, 2026 will be considered. Those who submitted the winning offers will be contacted on Tuesday, February 17. If you do not hear from us, that means that we have accepted another offer.

    Zillow last checked:

    Listing updated:

    Listed by:

    Lynn Phillips 248-654-8555,

    Toll Realty Michigan Inc

    Bought with:

    Nicole McNally, 6501445778

    DOBI Real Estate

    Source: Realcomp II,MLS#: 20261007789MLS Logo

    Facts & features

    Interior

    Bedrooms & bathrooms
    • Bedrooms: 3
    • Bathrooms: 4
    • Full bathrooms: 3
    • 1/2 bathrooms: 1
    Primary bedroom
    • Level: Second
    • Area: 252
    • Dimensions: 18 X 14
    Bedroom
    • Level: Second
    • Area: 132
    • Dimensions: 12 X 11
    Bedroom
    • Level: Second
    • Area: 110
    • Dimensions: 11 X 10
    Primary bathroom
    • Level: Second
    Other
    • Level: Second
    Other
    • Level: Basement
    Other
    • Level: Entry
    Heating
    • ENERGYSTAR Qualified Furnace Equipment, Natural Gas
    Appliances
    • Laundry: Gas Dryer Hookup
    Features
    • Basement: Finished
    • Has fireplace: Yes
    • Fireplace features: Great Room
    • Furnished: Yes
    Interior area
    • Total interior livable area: 2,461 sqft
    • Finished area above ground: 1,861
    • Finished area below ground: 600

    Property

    Parking
    • Total spaces: 2
    • Parking features: Two Car Garage, Attached
    • Attached garage spaces: 2
    Features
    • Levels: Two
    • Stories: 2
    • Entry location: GroundLevel
    • Patio & porch: Deck
    Details
    • Parcel number: 78060040007000
    • Special conditions: Short Sale No,Standard

    Construction

    Type & style
    • Home type: Townhouse
    • Architectural style: Townhouse
    • Property subtype: Townhouse
    Materials
    • Brick, Other, Stone
    • Foundation: Basement, Poured
    Condition
    • New construction: No
    • Year built: 2024
    Details
    • Warranty included: Yes

    Utilities & green energy

    • Sewer: Public Sewer
    • Water: Public

    Community & HOA

    HOA
    • Has HOA: Yes
    • HOA fee: $285 monthly
    • HOA phone: 800-354-0257
    Location
    • Region: Plymouth

    Financial & listing details

    • Price per square foot: $270/sqft
    • Tax assessed value: $96,300
    • Annual tax amount: $4,007
    • Date on market: 2/13/2026
    • Cumulative days on market: 16 days
    • Listing agreement: Exclusive Right To Sell
    • Listing terms: Cash,Conventional

    Price history

    DateEventPrice
    3/31/2026Sold$665,000-4.9%$270/sqft
    Source: Realcomp II #20261007789 Report a problem
    2/22/2026Pending sale$699,000$284/sqft
    Source: Realcomp II #20261007789 Report a problem
    2/13/2026Listed for sale$699,000$284/sqft
    Source: Realcomp II #20261007789 Report a problem

    Public tax history

    Tax history is unavailable.

    Neighborhood: 48170

    Nearby schools

    GreatSchools rating
    Get a cash offer in 3 minutes
    Find out how much your home could sell for in as little as 3 minutes with a no-obligation cash offer.
    Estimated market value
    $679,900
    Get a cash offer in 3 minutes
    Find out how much your home could sell for in as little as 3 minutes with a no-obligation cash offer.
    Estimated market value
    $679,900