We have motivated sellers!! Please schedule your appointment and preview this beautiful home. You will definitely enjoy the best of Plymouth living from this charming historic home located within walking distance of both Downtown Plymouth and Old Village. Restaurants, shopping, the Farmers Market, and year-round community events are all just a short walk from your front door.
Built in 1910 and owned by the same family for approximately 80 years prior to the current owners, this one-of-a-kind home is filled with character that simply can't be recreated. Original doors and trim, unique details, and an inviting covered front porch preserve its historic charm while thoughtful updates provide modern convenience.
The main level offers a flexible floor plan with a first-floor bedroom and full bath (potential Primary bedroom with semi private bathroom) or that can also serve as a private home office. It features a first-floor laundry, spacious living areas, and a kitchen with oak cabinetry and walk-in pantry. Upstairs you'll find additional bedrooms and a full bath, providing plenty of space for family, guests, or hobbies.
Outside, enjoy a large backyard patio, side deck, flower garden, spacious 2.5-car garage, and newer concrete driveway. Additional features include a Generac whole-house generator, updated electrical panel, copper plumbing, whole-house attic fan, and newer HVAC.
Historic character, flexible living space, a great backyard, and an incredible walkable location between Downtown Plymouth and Old Village make this a special opportunity to call Plymouth home.
For sale
Price cut: $25K (10/2)
$525,000
188 N Mill St, Plymouth, MI 48170
4beds
2,019sqft
Single Family Residence
Built in 1910
7,405 Square Feet Lot
$511,100 Zestimate®
$260/sqft
$-- HOA
What's special
- 61 days
- 1,407
- 98
Zillow last checked:
Listing updated:
Listed by:
Eric Kostoff 734-673-8498,
HomeCraft Real Estate 734-329-0123
Source: Realcomp II,MLS#: 20261051785
Facts & features
Interior
Bedrooms & bathrooms
- Bedrooms: 4
- Bathrooms: 2
- Full bathrooms: 2
Bedroom
- Level: Entry
- Area: 132
- Dimensions: 11 X 12
Bedroom
- Level: Second
- Area: 104
- Dimensions: 8 X 13
Bedroom
- Level: Second
- Area: 121
- Dimensions: 11 X 11
Bedroom
- Level: Entry
- Area: 132
- Dimensions: 11 X 12
Other
- Level: Entry
- Area: 56
- Dimensions: 8 X 7
Other
- Level: Second
- Area: 64
- Dimensions: 8 X 8
Flex room
- Level: Second
- Area: 132
- Dimensions: 11 X 12
Kitchen
- Level: Entry
- Area: 255
- Dimensions: 17 X 15
Laundry
- Level: Entry
- Area: 30
- Dimensions: 6 X 5
Living room
- Level: Entry
- Area: 187
- Dimensions: 11 X 17
Sitting room
- Level: Entry
- Area: 132
- Dimensions: 11 X 12
Heating
- Forced Air, Natural Gas
Cooling
- Central Air
Appliances
- Included: Dishwasher, Dryer, Free Standing Freezer, Free Standing Gas Oven, Free Standing Refrigerator, Washer
- Laundry: Gas Dryer Hookup, Washer Hookup
Features
- Basement: Unfinished
- Has fireplace: No
Interior area
- Total interior livable area: 2,019 sqft
- Finished area above ground: 2,019
Video & virtual tour
Property
Parking
- Total spaces: 2.5
- Parking features: Twoand Half Car Garage, Detached
- Garage spaces: 2.5
Features
- Levels: Two
- Stories: 2
- Entry location: GroundLevelwSteps
- Patio & porch: Covered, Deck, Patio, Porch
- Pool features: None
- Fencing: Back Yard
Lot
- Size: 7,405 Square Feet
- Dimensions: 50 x 149.96
Details
- Parcel number: 49005010421000
- Special conditions: Short Sale No,Standard
Construction
Type & style
- Home type: SingleFamily
- Architectural style: Colonial,Early American
- Property subtype: Single Family Residence
Materials
- Vinyl Siding, Wood Siding
- Foundation: Michigan Basement
- Roof: Asphalt
Condition
- New construction: No
- Year built: 1910
Utilities & green energy
- Sewer: Public Sewer
- Water: Public
- Utilities for property: Above Ground Utilities, Cable Available, Underground Utilities
Community & HOA
HOA
- Has HOA: No
Location
- Region: Plymouth
Financial & listing details
- Price per square foot: $260/sqft
- Tax assessed value: $150,526
- Annual tax amount: $5,985
- Date on market: 8/28/2026
- Cumulative days on market: 62 days
- Listing agreement: Exclusive Agency
- Listing terms: Cash,Conventional
Estimated market value
$511,100
$486,000 - $537,000
$2,482/mo
Price history
| Date | Event | Price |
|---|---|---|
| 10/2/2026 | Price change | $525,000-4.5%$260/sqft |
Source:  Realcomp II #20261051785 Report a problem Realcomp II #20261051785 Report a problem | ||
| 8/28/2026 | Listed for sale | $550,000+20.9%$272/sqft |
Source: Realcomp II #20261051785 Report a problem | ||
| 7/21/2023 | Sold | $455,000-2.1%$225/sqft |
Source: Realcomp II #20230046155 Report a problem | ||
| 7/5/2023 | Pending sale | $464,900$230/sqft |
Source: Realcomp II #20230046155 Report a problem | ||
| 6/9/2023 | Listed for sale | $464,900-6.1%$230/sqft |
Source: Realcomp II #20230046155 Report a problem | ||
| 6/9/2023 | Listing removed | -- |
Source: Realcomp II #20230035317 Report a problem | ||
| 5/25/2023 | Price change | $494,900-3.9%$245/sqft |
Source: Realcomp II #20230035317 Report a problem | ||
| 5/10/2023 | Listed for sale | $514,900$255/sqft |
Source: Realcomp II #20230035317 Report a problem | ||
Public tax history
| Year | Property taxes | Tax assessment |
|---|---|---|
| 2015 | $3,129 | $84,630 +12.7% |
| 2014 | $3,129 +1.7% | $75,100 +0.1% |
| 2013 | $3,076 +2.6% | $75,030 +3.9% |
| 2012 | $2,997 +1% | $72,240 +0.1% |
| 2011 | $2,967 +0.3% | $72,200 -0.3% |
| 2010 | $2,959 +1.3% | $72,391 -0.3% |
| 2009 | $2,922 +8.8% | $72,609 +4.4% |
| 2008 | $2,686 | $69,549 |
Find assessor info on the county website
Monthly payment
Est. payment
Payment breakdown
Explore the cost of this home by adjusting the details. Changes won't be saved.Climate risks
Neighborhood: 48170
Similar homes
- $449,9003 bd2 ba1.8k sqft910 Virginia St, Plymouth, MI 48170For Sale

 MLS ID #20261072187, Gregory Morad, GEM Realty & Development. Realcomp II
 - $460,0003 bd4 ba2.3k sqft220 N Sydney Ct, Plymouth, MI 48170For Sale
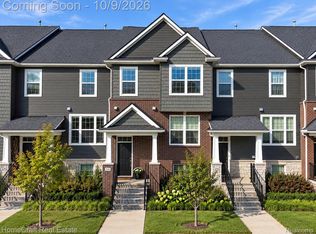 MLS ID #20261079852, Robert Yoder, HomeCraft Real Estate. Realcomp II
 - $339,9003 bd2 ba1.8k sqft41052 Greenbrook Ln, Plymouth, MI 48170For Sale
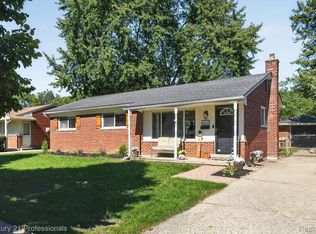 MLS ID #20261078932, Robert W Kennedy, Century 21 Professionals Livonia. Realcomp II
 - $520,0004 bd3 ba2.3k sqft2579 Shagbark Ct, Canton, MI 48188For Sale
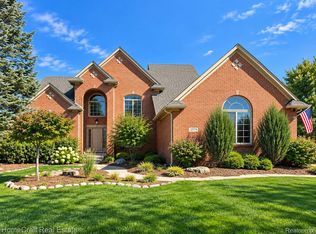 MLS ID #20261079690, Robert Yoder, HomeCraft Real Estate. Realcomp II
 - $518,9003 bd3 ba1.9k sqft9880 Firwood Dr, Plymouth, MI 48170For SaleMLS ID #20261070650, Robert Yoder, HomeCraft Real Estate. Realcomp II
- $499,0004 bd3 ba2.8k sqft15338 Susanna Cir, Livonia, MI 48154For SaleMLS ID #20261064425, Nancy Petrucelli, Real Estate One-Plymouth. Realcomp II
- $442,9004 bd3 ba2.4k sqft44912 Patrick Dr, Canton, MI 48187For SaleMLS ID #20261079833, Robert Yoder, HomeCraft Real Estate. Realcomp II
- $480,0003 bd3 ba2.7k sqft42398 Trent Dr, Canton, MI 48188For SaleMLS ID #20261073687, Therese Antonelli, Moving The Mitten RE Group Inc. Realcomp II
- $394,9004 bd2 ba2.2k sqft44597 Westminister Way, Canton, MI 48187For SaleMLS ID #20261071471, Vishal Shah, Clients First, REALTORS®. Realcomp II
- $525,0004 bd3 ba2.8k sqft4069 Barnaby Ct, West Bloomfield, MI 48323For SaleMLS ID #20261072917, Thomas Gaunt, KW Showcase Realty. Realcomp II
- $335,0003 bd3 ba2.3k sqft30222 Buckingham St, Livonia, MI 48154For SaleMLS ID #20261086077, John K Goodman, Century 21 Curran & Oberski. Realcomp II
- $470,0004 bd3 ba2.2k sqft8879 Indigo Ln, Ypsilanti, MI 48197For SaleMLS ID #20261077748, Evan Bassy, Keller Williams Paint Creek. Realcomp II
- $360,0004 bd2 ba2.5k sqft31617 Scone St, Livonia, MI 48154For SaleMLS ID #20261084953, Kendra Fenner, Century 21 Curran & Oberski. Realcomp II
- $465,0004 bd3 ba2.9k sqft2912 Tanglewood Dr, Wayne, MI 48184For SaleMLS ID #20261077835, Erin L Fritz, Clients First, REALTORS®. Realcomp II
- $489,9993 bd3 ba2.7k sqft9279 Azalea Ct, Brighton, MI 48116For SaleMLS ID #20261084640, Timothy Hillmer, Century 21 Curran & Oberski. Realcomp II
- $465,0003 bd2 ba1.3k sqft46800 W Eleven Mile Rd, Novi, MI 48374For SaleMLS ID #20261047669, Therese Antonelli, Moving The Mitten RE Group Inc. Realcomp II
- $500,0004 bd3 ba2.3k sqft94 Blackberry Dr, White Lake, MI 48386For SaleMLS ID #20261054812, Andrea M Yakobe, Anthony Djon Luxury Real Estate. Realcomp II
- $509,9003 bd3 ba2.3k sqft27025 Havelock Dr, Dearborn Heights, MI 48127For SaleMLS ID #20261068328, Sam Amen, Own It Realty. Realcomp II
- $459,9003 bd3 ba2k sqft27065 Ladbroke St, Novi, MI 48374For SaleMLS ID #20261084639, Mike Lucas, Remerica United Realty-Brighton. Realcomp II
- $529,0003 bd2 ba2.6k sqft4151 Arlington Dr, Royal Oak, MI 48073For SaleMLS ID #20261077381, Jan Hays, Max Broock, REALTORS®-Bloomfield Hills. Realcomp II
