Skip main navigation
Sold for $502,000
  • $502,000

    172 N Mill St, Plymouth, MI 48170

    4beds
    2,641sqft
    Single Family Residence
    Built in 1910
    0.34 Acres Lot
    $571,300 Zestimate®
    $190/sqft
    $3,457 Estimated rent

    Home value

    $571,300

    $526,000 - $617,000

    $3,457/mo

    Zestimate® history
    Loading
    Loading...

    Owner options

    List your home for rent

    $3,457/mo

    Rent Zestimate®

    Find your next renter with Zillow Rental Manager. Plus, with online applications, you can quickly screen prospective tenants – for free.

    Learn more

    $3,457/mo

    Rent Zestimate®

    Refinance and save

    $3,489/mo

    Est. payment

    Refinancing to a lower rate could help reduce your monthly payments and save thousands over the life of the loan.

    See today's rates

    $3,489/mo

    Est. payment

    Explore your selling options

    Work with a Zillow partner agent

    Leverage their expertise and Zillow's premium Showcase listings to get your home seen by more buyers.

    Get started

    List with your own agent

    Get your home in front of millions of buyers by listing it on Zillow.

    Learn how to do it

    Sell it yourself

    Take full control of how buyers see your home on Zillow by listing For Sale by Owner (FSBO).

    List your home

    What's special

    Sizeable bathroomComfy nookProfessionally landscapedVaulted ceilingsAdditional garageModern light fixturesBay window
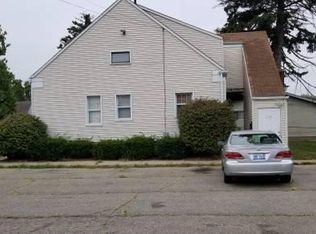
    Home for the Holidays! Discover this timeless Farmhouse sitting on an impossible-to-find double lot in downtown Plymouth. Steps from Main St., this double lot presents amazing opportunities to potentially split and/or build upon. Build a new home, add a guest home, an additional garage, a pool or leave it perfectly as is, privately fenced and professionally landscaped. Car enthusiasts and hobbyists will appreciate the heated 3-car garage with ample storage and workspaces. The cozy covered porch serves as the perfect introduction welcoming you into an open floor concept. Convenience meets flexibility with a first-floor bedroom and full bath. Purpose it as a primary bedroom, guest bedroom or home office. Notice the character molding around the windows and doors, charming bay windows and modern light fixtures. The well-designed wrap around kitchen allows for a seamless transition outdoors to the brand-new tiered deck or through the lovable mudroom. The second floor features various room options. The designated primary bedroom and bathroom feature vaulted ceilings. Nestled within the bay window, the built-in seat creates a comfy nook, and the sizeable bathroom features a jetted tub, separate shower and dual sinks. The basement has direct outdoor access to the backyard and wall to wall space options. New tankless WH, new AC, all newer windows, newer vinyl siding, new deck, new carpet and fresh paint. This downtown, double lotted, darling Farmhouse is the one you’ve been wishing for.

    Zillow last checked:

    Listing updated:

    Listed by:

    Jenelle Paletta 248-875-6578,

    RE/MAX Nexus

    Bought with:

    Jenelle Paletta, 6501376985

    RE/MAX Nexus

    Source: Realcomp II,MLS#: 20230104392MLS Logo

    Facts & features

    Interior

    Bedrooms & bathrooms
    • Bedrooms: 4
    • Bathrooms: 2
    • Full bathrooms: 2
    Primary bedroom
    • Level: Second
    • Dimensions: 15 x 14
    Bedroom
    • Level: Entry
    • Dimensions: 12 x 10
    Bedroom
    • Level: Second
    • Dimensions: 15 x 9
    Bedroom
    • Level: Second
    • Dimensions: 12 x 9
    Primary bathroom
    • Level: Second
    • Dimensions: 15 x 12
    Other
    • Level: Entry
    • Dimensions: 10 x 5
    Bonus room
    • Level: Second
    • Dimensions: 15 x 8
    Dining room
    • Level: Entry
    • Dimensions: 12 x 12
    Family room
    • Level: Second
    • Dimensions: 14 x 12
    Kitchen
    • Level: Entry
    • Dimensions: 23 x 14
    Living room
    • Level: Entry
    • Dimensions: 12 x 13
    Mud room
    • Level: Entry
    • Dimensions: 7 x 5
    Heating
    • Forced Air, Natural Gas
    Cooling
    • Ceiling Fans, Central Air
    Appliances
    • Included: Dishwasher, Disposal, Free Standing Gas Range, Free Standing Refrigerator, Microwave
    Features
    • Basement: Full
    • Has fireplace: No
    Interior area
    • Total interior livable area: 2,641 sqft
    • Finished area above ground: 1,841
    • Finished area below ground: 800

    Property

    Parking
    • Total spaces: 3
    • Parking features: Three Car Garage, Detached
    • Garage spaces: 3
    Features
    • Levels: Two
    • Stories: 2
    • Entry location: GroundLevelwSteps
    • Patio & porch: Covered, Deck, Porch
    • Exterior features: Lighting
    • Pool features: None
    • Fencing: Back Yard,Fenced
    Lot
    • Size: 0.34 Acres
    • Dimensions: 100.00 x 150.00
    • Features: Split Possible
    Details
    • Additional structures: Sheds
    • Parcel number: 49005010422300
    • Special conditions: Short Sale No,Standard

    Construction

    Type & style
    • Home type: SingleFamily
    • Architectural style: Colonial,Farmhouse
    • Property subtype: Single Family Residence
    Materials
    • Vinyl Siding
    • Foundation: Michigan Basement
    • Roof: Asphalt
    Condition
    • New construction: No
    • Year built: 1910
    • Major remodel year: 2010

    Utilities & green energy

    • Sewer: Public Sewer
    • Water: Public

    Community & HOA

    HOA
    • Has HOA: No
    Location
    • Region: Plymouth

    Financial & listing details

    • Price per square foot: $190/sqft
    • Tax assessed value: $96,781
    • Annual tax amount: $4,154
    • Date on market: 12/26/2023
    • Cumulative days on market: 8 days
    • Listing agreement: Exclusive Right To Sell
    • Listing terms: Cash,Conventional
    • Exclusions: Exclusion(s) Exist

    Price history

    DateEventPrice
    1/26/2024Sold$502,000+0.4%$190/sqft
    Source: Realcomp II #20230104392 Report a problem
    1/4/2024Pending sale$500,000$189/sqft
    Source: Realcomp II #20230104392 Report a problem
    12/30/2023Contingent$500,000$189/sqft
    Source: Realcomp II #20230104392 Report a problem
    12/26/2023Price change$500,000+11.1%$189/sqft
    Source: Realcomp II #20230104392 Report a problem
    1/24/2022Pending sale$450,000$170/sqft
    Source: Realcomp II #2210090137 Report a problem
    1/5/2022Contingent$450,000$170/sqft
    Source: Realcomp II #2210090137 Report a problem
    10/29/2021Listed for sale$450,000+127.3%$170/sqft
    Source: Realcomp II #2210090137 Report a problem
    1/18/2001Sold$198,000$75/sqft
    Source: Public Record Report a problem

    Public tax history

    YearProperty taxesTax assessment
    2025-- $175,800 +4.3%
    2024-- $168,600 +13.1%
    2023-- $149,100 +5.9%
    2022-- $140,800 -1.5%
    2021-- $143,000
    2020$4,149 +8.2%$143,000 +0.7%
    2019$3,835 $142,000 +19.8%
    2018-- $118,500 +4.1%
    2017-- $113,800
    2016-- $113,800 +16.3%
    2015-- $97,870 +7.8%
    2013$8,576 $90,790 +8.5%
    2011-- $83,700 -2.7%
    2010$3,154 -1.2%$86,030 -2.9%
    2009$3,193 +709.8%$88,600 -11.2%
    2008$394 $99,810 -0.2%
    2006-- $99,990
    2005-- $99,990 +25.6%
    2003$1,993 -10.3%$79,580 +36.7%
    2001$2,221 $58,200
    Find assessor info on the county website

    Neighborhood: 48170

    Nearby schools

    GreatSchools rating
    Get a cash offer in 3 minutes
    Find out how much your home could sell for in as little as 3 minutes with a no-obligation cash offer.
    Estimated market value
    $571,300
    Get a cash offer in 3 minutes
    Find out how much your home could sell for in as little as 3 minutes with a no-obligation cash offer.
    Estimated market value
    $571,300