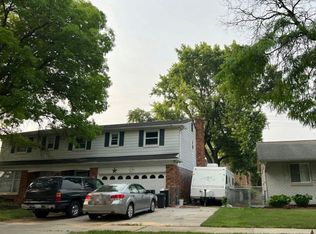
**Welcome to this charming, one-owner colonial located in the heart of Livonia! Featuring 4 generously sized bedrooms, 1.5 bathrooms, and 2,074 square feet of living space**This home offers ample room to fit your needs, along with plenty of storage throughout**Enjoy a spacious living room filled with natural light and a cozy family room featuring a fireplace**The breakfast nook and formal dining area provide flexibility to suit your lifestyle, whether you prefer a traditional dining space or a home office or study**A first-floor laundry room, oversized storage area, and convenient half bath add to the home’s functionality**The finished basement offers even more versatile living space, complete with a bar perfect for entertaining**Step through the sliding glass door onto the back deck overlooking a generously sized backyard, ideal for relaxing or hosting gatherings**Conveniently located near shopping, dining, parks, and major freeways**Livonia Public Schools**This home is full of charm and opportunity! Don't miss your chance to make it yours!**
Coming soon 10/22
$360,000
31617 Scone St, Livonia, MI 48154
4beds
2,524sqft
Single Family Residence
Built in 1962
7,405 Square Feet Lot
$312,500 Zestimate®
$143/sqft
$-- HOA
What's special
- 1 day
- 107
- 11
Zillow last checked:
Listing updated:
Listed by:
Kendra Fenner 734-536-3499,
Century 21 Curran & Oberski 734-464-6400
Source: Realcomp II,MLS#: 20261084953
Facts & features
Interior
Bedrooms & bathrooms
- Bedrooms: 4
- Bathrooms: 2
- Full bathrooms: 1
- 1/2 bathrooms: 1
Primary bedroom
- Level: Second
- Area: 132
- Dimensions: 12 X 11
Bedroom
- Level: Second
- Area: 121
- Dimensions: 11 X 11
Bedroom
- Level: Second
- Area: 99
- Dimensions: 9 X 11
Bedroom
- Level: Second
- Area: 99
- Dimensions: 9 X 11
Other
- Level: Second
- Area: 77
- Dimensions: 7 X 11
Other
- Level: Entry
- Area: 20
- Dimensions: 4 X 5
Other
- Level: Entry
- Area: 144
- Dimensions: 9 X 16
Dining room
- Level: Entry
- Area: 108
- Dimensions: 9 X 12
Family room
- Level: Entry
- Area: 315
- Dimensions: 21 X 15
Kitchen
- Level: Entry
- Area: 176
- Dimensions: 16 X 11
Laundry
- Level: Entry
- Area: 120
- Dimensions: 20 X 6
Living room
- Level: Entry
- Area: 165
- Dimensions: 15 X 11
Heating
- Forced Air, Natural Gas
Cooling
- Central Air
Features
- Basement: Finished
- Has fireplace: Yes
- Fireplace features: Family Room
Interior area
- Total interior livable area: 2,524 sqft
- Finished area above ground: 2,074
- Finished area below ground: 450
Property
Parking
- Total spaces: 2
- Parking features: Two Car Garage, Attached
- Attached garage spaces: 2
Features
- Levels: Two
- Stories: 2
- Entry location: LowerLevelwSteps
- Pool features: None
Lot
- Size: 7,405 Square Feet
- Dimensions: 60 x 120
Details
- Parcel number: 46088020076000
- Special conditions: Short Sale No,Standard
Construction
Type & style
- Home type: SingleFamily
- Architectural style: Colonial
- Property subtype: Single Family Residence
Materials
- Brick, Vinyl Siding
- Foundation: Basement, Poured
Condition
- New construction: No
- Year built: 1962
Utilities & green energy
- Sewer: Public Sewer
- Water: Public
Community & HOA
Community
- Subdivision: MERI LYNN FARMS 2
HOA
- Has HOA: No
Location
- Region: Livonia
Financial & listing details
- Price per square foot: $143/sqft
- Tax assessed value: $89,127
- Annual tax amount: $3,578
- Date on market: 10/22/2026
- Cumulative days on market: 2 days
- Listing agreement: Exclusive Right To Sell
- Listing terms: Cash,Conventional,FHA,Va Loan
Estimated market value
$312,500
$278,000 - $341,000
$2,582/mo
Price history
Price history is unavailable.
Public tax history
| Year | Property taxes | Tax assessment |
|---|---|---|
| 2025 | -- | $149,200 +8.8% |
| 2024 | -- | $137,100 +17% |
| 2023 | -- | $117,200 +6.9% |
| 2022 | -- | $109,600 +2.2% |
| 2021 | -- | $107,200 |
| 2020 | $2,905 +2.2% | $107,200 +3.6% |
| 2019 | $2,841 | $103,500 +9.9% |
| 2018 | $2,841 | $94,200 +3.7% |
| 2017 | -- | $90,800 |
| 2016 | $2,144 | $90,800 +19% |
| 2015 | $2,144 | $76,290 +30.7% |
| 2012 | -- | $58,380 |
| 2005 | $1,020 -53.8% | -- |
| 2003 | $2,211 +9.4% | -- |
| 2001 | $2,020 +2.8% | $63,010 +3.2% |
| 2000 | $1,966 | $61,060 |
Find assessor info on the county website
Monthly payment
Est. payment
Payment breakdown
Explore the cost of this home by adjusting the details. Changes won't be saved.Climate risks
Neighborhood: 48154
Similar homes
- $--6 bd4 ba2.6k sqft32509 Scone St, Livonia, MI 48154Auction
 Auction.com 2
- $350,0003 bd2 ba2k sqft16007 Oak Dr, Livonia, MI 48154For Sale
 MLS ID #20261084604, Abigail Sochacki, KW Showcase Realty. Realcomp II
- $325,0004 bd2 ba2.1k sqft14208 Denne St, Livonia, MI 48154For Sale
 MLS ID #20261081547, Daniel Cook, Keller Williams Advantage. Realcomp II
- $439,9005 bd3 ba2.6k sqft16087 Riverside St, Livonia, MI 48154For Sale
 MLS ID #20261085043, Dave Garbarino, Wilbanks Real Estate. Realcomp II
- $350,0003 bd3 ba2.3k sqft30222 Buckingham St, Livonia, MI 48154For SaleMLS ID #20261067034, John K Goodman, Century 21 Curran & Oberski. Realcomp II
- $374,9003 bd3 ba2.5k sqft29464 Linda St, Livonia, MI 48154For SaleMLS ID #20261083141, Ali Eldirani, RE/MAX Leading Edge. Realcomp II
- $399,5004 bd3 ba2.1k sqft14377 Cranston St, Livonia, MI 48154For SaleMLS ID #20261074178, Michael Perna, EXP Realty The Perna Team. Realcomp II
- $335,0003 bd2 ba1.8k sqft15119 Bainbridge St, Livonia, MI 48154For SaleMLS ID #20261078075, Gavin Harris, eXp Realty Best Life and Company. Realcomp II
- $395,0005 bd4 ba3.3k sqft14676 Berwick St, Livonia, MI 48154For SaleMLS ID #20261079117, Albert Mughannem, Preferred, Realtors® Ltd. Realcomp II
- $334,9004 bd2 ba1.5k sqft16045 Oporto St, Livonia, MI 48154For SaleMLS ID #20261081936, Andrew S Tymrak, RE/MAX First. Realcomp II
- $489,9003 bd2 ba2.9k sqft16939 Merriman Rd, Livonia, MI 48154For SaleMLS ID #20261084930, Mike Nehme, Keller Williams Legacy. Realcomp II
- $315,0006 bd3 ba2.3k sqft14075 Merriman Rd, Livonia, MI 48154For SaleMLS ID #20261056496, Lori Goldman, Berkshire Hathaway HomeServices Kee Realty Bham. Realcomp II
- $318,0003 bd3 ba2.8k sqft14371 Sunbury St, Livonia, MI 48154For SaleMLS ID #20261082954, Monica Daguanno, Real Estate One-Northville. Realcomp II
- $369,0003 bd2 ba2.3k sqft31335 Rayburn St, Livonia, MI 48154For SaleMLS ID #20261049322, David E Ghannam, Real Estate Management Serv. Realcomp II
- $325,0003 bd2 ba1.9k sqft14969 Ellen Dr, Livonia, MI 48154For SaleMLS ID #20261082740, Dawn Nimmo, Remerica United Realty. Realcomp II
- $349,0003 bd3 ba2.5k sqft30906 Roycroft St, Livonia, MI 48154For Sale
 MLS ID #26041545, Keith Brandt, Brandt Real Estate. MichRIC
- $400,0005 bd3 ba2.5k sqft36058 Barkley St, Livonia, MI 48154For SaleMLS ID #20261083901, Jim Shaffer, Good Company. Realcomp II
- $450,0004 bd2 ba2.4k sqft14111 Hillcrest St, Livonia, MI 48154For SaleMLS ID #20261061647, Jeff Kermath, Kermath Realty LLC. Realcomp II
- $365,0003 bd2 ba3.1k sqft28300 Oakley St, Livonia, MI 48154For SaleMLS ID #20261053485, Brandon Curry, Signature Sotheby's International Realty Bham. Realcomp II
