Livonia's leading home seller presents this roomy brick colonial where five bedrooms, two and a half baths, and a finished basement give everyone space to spread out. A welcoming foyer with an open staircase greets you at the door and leads into a bright living room, where wood-look flooring carries the eye straight through to the formal dining room. Around the corner, the kitchen offers generous cabinet space and a window over the sink, and it opens to a sunny breakfast nook made for slow weekend mornings. The nook flows into the family room, the true heart of the home, wrapped in warm wood paneling beneath a beamed ceiling and anchored by a brick fireplace flanked by built-in shelving, with a door leading out to the backyard. A first-floor bedroom, a convenient half bath, and main-level laundry round out the entry level. Upstairs you'll find four more bedrooms and two full baths, including a private primary suite with its own attached bath. The finished basement adds even more room to enjoy, with a big recreation space, a tucked-away office area, and plenty of storage. Out back, the fenced yard stretches wide and green, with a patio and gazebo ready for summer dinners and quiet evenings outside. An attached two-car garage completes the package. Welcome Home!
For sale
$400,000
36058 Barkley St, Livonia, MI 48154
5beds
2,565sqft
Single Family Residence
Built in 1971
9,147 Square Feet Lot
$-- Zestimate®
$156/sqft
$-- HOA
What's special
- 4 days
- 574
- 58
Likely to sell faster than
Zillow last checked:
Listing updated:
Listed by:
Jim Shaffer 248-834-3030,
Good Company 248-733-5811
Source: Realcomp II,MLS#: 20261083901
Facts & features
Interior
Bedrooms & bathrooms
- Bedrooms: 5
- Bathrooms: 3
- Full bathrooms: 2
- 1/2 bathrooms: 1
Primary bedroom
- Level: Second
- Area: 156
- Dimensions: 12 X 13
Bedroom
- Level: Entry
- Area: 140
- Dimensions: 10 X 14
Bedroom
- Level: Second
- Area: 132
- Dimensions: 12 X 11
Bedroom
- Level: Second
- Area: 108
- Dimensions: 9 X 12
Bedroom
- Level: Second
- Area: 110
- Dimensions: 10 X 11
Other
- Level: Second
- Area: 56
- Dimensions: 7 X 8
Other
- Level: Second
- Area: 42
- Dimensions: 6 X 7
Other
- Level: Entry
- Area: 24
- Dimensions: 6 X 4
Other
- Level: Entry
- Area: 84
- Dimensions: 7 X 12
Dining room
- Level: Entry
- Area: 154
- Dimensions: 11 X 14
Family room
- Level: Entry
- Area: 228
- Dimensions: 19 X 12
Kitchen
- Level: Entry
- Area: 130
- Dimensions: 10 X 13
Laundry
- Level: Entry
- Area: 50
- Dimensions: 10 X 5
Living room
- Level: Entry
- Area: 198
- Dimensions: 11 X 18
Other
- Level: Basement
- Area: 160
- Dimensions: 10 X 16
Heating
- Forced Air, Natural Gas
Cooling
- Central Air
Appliances
- Included: Dishwasher, Disposal, Free Standing Electric Oven, Free Standing Refrigerator, Microwave
Features
- Basement: Partially Finished
- Has fireplace: Yes
- Fireplace features: Family Room, Wood Burning
Interior area
- Total interior livable area: 2,565 sqft
- Finished area above ground: 2,240
- Finished area below ground: 325
Property
Parking
- Total spaces: 2
- Parking features: Two Car Garage, Attached
- Attached garage spaces: 2
Features
- Levels: Two
- Stories: 2
- Entry location: GroundLevelwSteps
- Patio & porch: Patio
- Exterior features: Lighting
- Pool features: None
Lot
- Size: 9,147 Square Feet
- Dimensions: 70 x 130
Details
- Parcel number: 46077080057000
- Special conditions: Short Sale No,Standard
Construction
Type & style
- Home type: SingleFamily
- Architectural style: Colonial
- Property subtype: Single Family Residence
Materials
- Aluminum Siding, Brick
- Foundation: Basement, Poured
Condition
- New construction: No
- Year built: 1971
Utilities & green energy
- Sewer: Public Sewer
- Water: Public
Community & HOA
Community
- Subdivision: LEVAN HEIGHTS SUB 2
HOA
- Has HOA: No
Location
- Region: Livonia
Financial & listing details
- Price per square foot: $156/sqft
- Tax assessed value: $196,561
- Annual tax amount: $7,960
- Date on market: 10/15/2026
- Cumulative days on market: 28 days
- Listing agreement: Exclusive Right To Sell
- Listing terms: Cash,Conventional,FHA,Va Loan
Estimated market value
Not available
Estimated sales range
Not available
Not available
Price history
| Date | Event | Price |
|---|---|---|
| 10/15/2026 | Listed for sale | $400,000-5.9%$156/sqft |
Source:  Realcomp II #20261083901 Report a problem | ||
| 10/15/2026 | Listing removed | $425,000$166/sqft |
Source: Realcomp II #20261075251 Report a problem | ||
| 9/25/2026 | Listed for sale | $425,000+24.6%$166/sqft |
Source: Realcomp II #20261075251 Report a problem | ||
| 1/26/2022 | Sold | $341,000+3.3%$133/sqft |
Source: Public Record Report a problem | ||
| 12/5/2021 | Pending sale | $330,000$129/sqft |
Source: Realcomp II #2210098922 Report a problem | ||
| 12/2/2021 | Listed for sale | $330,000$129/sqft |
Source: Realcomp II #2210098922 Report a problem | ||
Public tax history
| Year | Property taxes | Tax assessment |
|---|---|---|
| 2025 | -- | $189,800 +7.4% |
| 2024 | -- | $176,800 +5.2% |
| 2023 | -- | $168,000 +6.5% |
| 2022 | -- | $157,800 +4.9% |
| 2021 | -- | $150,400 |
| 2020 | $4,250 +2.2% | $150,400 +2.9% |
| 2019 | $4,159 | $146,100 +14.9% |
| 2018 | $4,159 | $127,100 +4.2% |
| 2017 | -- | $122,000 |
| 2016 | $3,479 | $122,000 +12.2% |
| 2015 | $3,479 | $108,750 +22.1% |
| 2012 | -- | $89,040 |
| 2005 | $1,474 -54.8% | -- |
| 2003 | $3,264 | -- |
| 2001 | -- | $90,970 +3.2% |
| 2000 | $2,915 | $88,150 |
Find assessor info on the county website
Monthly payment
Est. payment
Payment breakdown
Explore the cost of this home by adjusting the details. Changes won't be saved.Climate risks
Neighborhood: SMB Estates
Similar homes
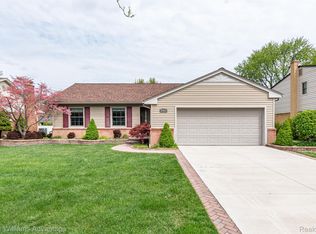
- $439,9004 bd3 ba3k sqft36641 Munger Dr, Livonia, MI 48154For Sale

 MLS ID #20261079250, John G Janosik, Berkshire Hathaway Michigan. Realcomp II
- $419,9003 bd3 ba2.7k sqft36571 Gardner St, Livonia, MI 48152For Sale
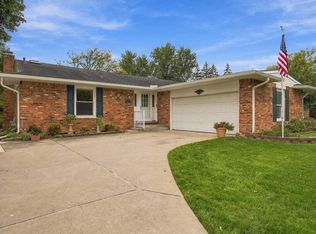
 MLS ID #26055245, Heidi Anderson, Place to Nest Real Estate. MichRIC
- $364,5004 bd2 ba2.1k sqft15546 Liverpool St, Livonia, MI 48154For Sale
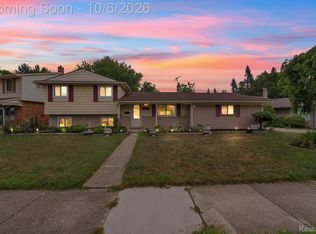 MLS ID #20261080166, Haifa Baydoun, Keller Williams Legacy. Realcomp II
- $417,5004 bd3 ba1.8k sqft16316 Golfview St, Livonia, MI 48154For Sale
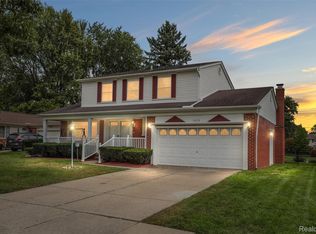 MLS ID #20261077509, Lance S Antrobius, 3DX Real Estate LLC. Realcomp II
- $399,5004 bd3 ba2.1k sqft14377 Cranston St, Livonia, MI 48154For SaleMLS ID #20261074178, Michael Perna, EXP Realty The Perna Team. Realcomp II
- $320,0004 bd3 ba2.2k sqft29656 Linda St, Livonia, MI 48154For SaleMLS ID #20261084373, Christopher Deighton, EXP Realty Main. Realcomp II
- $429,9003 bd3 ba2.6k sqft17161 Francavilla Dr, Livonia, MI 48152For SaleMLS ID #20261083585, Marilyn Handloser, RE/MAX Classic. Realcomp II
- $395,0005 bd4 ba3.3k sqft14676 Berwick St, Livonia, MI 48154For SaleMLS ID #20261079117, Albert Mughannem, Preferred, Realtors® Ltd. Realcomp II
- $450,0003 bd3 ba2.7k sqft36408 Sherwood St, Livonia, MI 48154For SaleMLS ID #20261080311, Kathryn B Strelecki, National Realty Centers, Inc. Realcomp II
- $349,9003 bd2 ba1.8k sqft38321 Mason St, Livonia, MI 48154For SaleMLS ID #20261081351, Jay Fontaine, Fontaine Real Estate Group. Realcomp II
- $454,9004 bd3 ba2.5k sqft36523 Whitcomb St, Livonia, MI 48154For SaleMLS ID #26051178, Ehsan Ouza, Network Realty LLC. MichRIC
- $450,0004 bd3 ba2.8k sqft15562 Levan Rd, Livonia, MI 48154For SaleMLS ID #20261065168, Jon P Long, Real Estate One-Troy. Realcomp II
- $434,9003 bd3 ba2.5k sqft38828 Grandon St, Livonia, MI 48150For SaleMLS ID #20261083600, Maria T Starkey, MBA Realty. Realcomp II
- $325,0003 bd2 ba1.9k sqft14969 Ellen Dr, Livonia, MI 48154For SaleMLS ID #20261082740, Dawn Nimmo, Remerica United Realty. Realcomp II
- $439,9005 bd5 ba2.7k sqft14638 Westmore St, Livonia, MI 48154For SaleMLS ID #26036575, John McArdle, Remerica Hometown One. MichRIC
- $410,0003 bd3 ba1.5k sqft8878 Lamont St, Livonia, MI 48150For SaleMLS ID #26054898, Dakota Cooley, Cooley Real Estate. MichRIC
- $389,0003 bd2 ba1.5k sqft36471 Gardner St, Livonia, MI 48152For SaleMLS ID #20261082884, Kimberly M Dixon, Real Estate One-Northville. Realcomp II
- $449,9004 bd3 ba2.6k sqft36219 Brookview Dr, Livonia, MI 48152For SaleMLS ID #20261060823, Diane M Orzel, Remerica United Realty. Realcomp II
- $400,0004 bd2 ba2.2k sqft19011 Gill Rd, Livonia, MI 48152For SaleMLS ID #20261065184, Amanda Bradley, Thrive Realty Company. Realcomp II
