Move in ready with this Classic Colonial in the heart of everything. This home has been completely remodeled, offering a sophisticated blend of classic charm and contemporary comfort. Beautiful hardwood floors throughout. Large rooms with great views of mature landscaping where deer like to visit. Brand new Stainless Steel appliances in the open kitchen that extends to the Family Room. The expansive Living Room is ready for your furniture. With 4 Large bedrooms upstairs you will have ample space for guests. The basement has been freshly painted giving you more room to play. A massive attached Garage for cars and a workspace. Don't miss out on your opportunity to have it all.
For sale
Price cut: $19K (9/10)
$450,000
15562 Levan Rd, Livonia, MI 48154
4beds
2,805sqft
Single Family Residence
Built in 1962
8,712 Square Feet Lot
$443,500 Zestimate®
$160/sqft
$-- HOA
What's special
- 61 days
- 1,027
- 64
Likely to sell faster than
Zillow last checked:
Listing updated:
Listed by:
Jon P Long 248-813-4900,
Real Estate One-Troy 248-813-4900
Source: Realcomp II,MLS#: 20261065168
Facts & features
Interior
Bedrooms & bathrooms
- Bedrooms: 4
- Bathrooms: 3
- Full bathrooms: 2
- 1/2 bathrooms: 1
Primary bedroom
- Level: Second
- Area: 143
- Dimensions: 13 X 11
Bedroom
- Level: Second
- Area: 100
- Dimensions: 10 X 10
Bedroom
- Level: Second
- Area: 108
- Dimensions: 12 X 9
Bedroom
- Level: Second
- Area: 110
- Dimensions: 10 X 11
Other
- Level: Second
- Area: 42
- Dimensions: 6 X 7
Other
- Level: Second
- Area: 36
- Dimensions: 6 X 6
Other
- Level: Entry
- Area: 30
- Dimensions: 6 X 5
Other
- Level: Entry
- Area: 56
- Dimensions: 7 X 8
Dining room
- Level: Entry
- Area: 121
- Dimensions: 11 X 11
Family room
- Level: Entry
- Area: 187
- Dimensions: 17 X 11
Kitchen
- Level: Entry
- Area: 121
- Dimensions: 11 X 11
Living room
- Level: Entry
- Area: 234
- Dimensions: 18 X 13
Heating
- Forced Air, Natural Gas
Features
- Basement: Partially Finished
- Has fireplace: No
Interior area
- Total interior livable area: 2,805 sqft
- Finished area above ground: 2,005
- Finished area below ground: 800
Video & virtual tour
Property
Parking
- Total spaces: 2.5
- Parking features: Twoand Half Car Garage, Attached, Direct Access
- Attached garage spaces: 2.5
Features
- Levels: Two
- Stories: 2
- Entry location: GroundLevel
- Pool features: None
Lot
- Size: 8,712 Square Feet
- Dimensions: 74 x 115.47
Details
- Parcel number: 46068020076000
- Special conditions: Short Sale No,Standard
Construction
Type & style
- Home type: SingleFamily
- Architectural style: Colonial
- Property subtype: Single Family Residence
Materials
- Aluminum Siding, Brick
- Foundation: Basement, Poured
- Roof: Asphalt
Condition
- New construction: No
- Year built: 1962
- Major remodel year: 2026
Utilities & green energy
- Sewer: Public Sewer
- Water: Public
Community & HOA
Community
- Subdivision: FAIRWAY FARMS SUB 2
HOA
- Has HOA: No
Location
- Region: Livonia
Financial & listing details
- Price per square foot: $160/sqft
- Tax assessed value: $186,400
- Annual tax amount: $10,947
- Date on market: 8/18/2026
- Cumulative days on market: 61 days
- Listing agreement: Exclusive Right To Sell
- Listing terms: Cash,Conventional
Estimated market value
$443,500
$421,000 - $466,000
$3,188/mo
Price history
| Date | Event | Price |
|---|---|---|
| 9/10/2026 | Price change | $450,000-4.1%$160/sqft |
Source:  Realcomp II #20261065168 Report a problem Realcomp II #20261065168 Report a problem | ||
| 8/18/2026 | Listed for sale | $469,000+212.7%$167/sqft |
Source: Realcomp II #20261065168 Report a problem | ||
| 1/16/2025 | Sold | $150,000$53/sqft |
Source: Public Record Report a problem | ||
Public tax history
| Year | Property taxes | Tax assessment |
|---|---|---|
| 2025 | -- | $169,200 +8.1% |
| 2024 | -- | $156,500 +6.8% |
| 2023 | -- | $146,600 +4.9% |
| 2022 | -- | $139,700 +2.3% |
| 2021 | -- | $136,600 |
| 2020 | $3,916 +2.2% | $136,600 +2.6% |
| 2019 | $3,830 | $133,200 +9.1% |
| 2018 | $3,830 | $122,100 +8.2% |
| 2017 | -- | $112,800 +1% |
| 2016 | $3,137 | $111,700 +7.2% |
| 2015 | $3,137 | $104,220 +23.1% |
| 2012 | -- | $84,650 |
| 2005 | $1,343 -53.8% | -- |
| 2003 | $2,911 +9.5% | -- |
| 2001 | $2,659 +2.8% | $82,940 +3.2% |
| 2000 | $2,588 | $80,370 |
Find assessor info on the county website
Monthly payment
Est. payment
Payment breakdown
Explore the cost of this home by adjusting the details. Changes won't be saved.Climate risks
Neighborhood: 48154
Similar homes
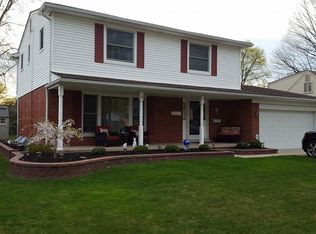
- $439,9004 bd3 ba3k sqft36641 Munger Dr, Livonia, MI 48154For Sale

 MLS ID #20261079250, John G Janosik, Berkshire Hathaway Michigan. Realcomp II
 - $450,0003 bd3 ba2.7k sqft36408 Sherwood St, Livonia, MI 48154For Sale
 MLS ID #20261080311, Kathryn B Strelecki, National Realty Centers, Inc. Realcomp II
 - $454,9004 bd3 ba2.5k sqft36523 Whitcomb St, Livonia, MI 48154For Sale
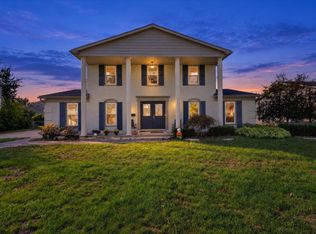
 MLS ID #26051178, Ehsan Ouza, Network Realty LLC. MichRIC
 - $400,0005 bd3 ba2.5k sqft36058 Barkley St, Livonia, MI 48154For Sale
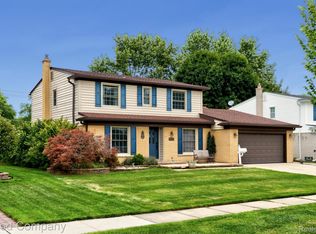 MLS ID #20261083901, Jim Shaffer, Good Company. Realcomp II
 - $389,9004 bd2 ba1.5k sqft15679 Sussex St, Livonia, MI 48154For SaleMLS ID #26054442, Julie Childers, Key Realty One LLC. MichRIC
- $417,5004 bd3 ba1.8k sqft16316 Golfview St, Livonia, MI 48154For SaleMLS ID #20261077509, Lance S Antrobius, 3DX Real Estate LLC. Realcomp II
- $449,9004 bd3 ba2.6k sqft36219 Brookview Dr, Livonia, MI 48152For SaleMLS ID #20261060823, Diane M Orzel, Remerica United Realty. Realcomp II
- $499,0004 bd3 ba2.8k sqft15338 Susanna Cir, Livonia, MI 48154For SaleMLS ID #20261064425, Nancy Petrucelli, Real Estate One-Plymouth. Realcomp II
- $450,0004 bd2 ba2.4k sqft14111 Hillcrest St, Livonia, MI 48154For SaleMLS ID #20261061647, Jeff Kermath, Kermath Realty LLC. Realcomp II
- $419,9003 bd3 ba2.7k sqft36571 Gardner St, Livonia, MI 48152For SaleMLS ID #26055245, Heidi Anderson, Place to Nest Real Estate. MichRIC
- $429,9003 bd3 ba2.6k sqft17161 Francavilla Dr, Livonia, MI 48152For SaleMLS ID #20261083585, Marilyn Handloser, RE/MAX Classic. Realcomp II
- $364,5004 bd2 ba2.1k sqft15546 Liverpool St, Livonia, MI 48154For SaleMLS ID #20261080166, Haifa Baydoun, Keller Williams Legacy. Realcomp II
- $439,9005 bd5 ba2.7k sqft14638 Westmore St, Livonia, MI 48154For SaleMLS ID #26036575, John McArdle, Remerica Hometown One. MichRIC
- $469,9003 bd3 ba3.2k sqft38630 Meeting House Ln, Livonia, MI 48154For SaleMLS ID #20261076726, Richard Hurley, National Realty Centers, Inc. Realcomp II
- $434,9003 bd3 ba2.5k sqft38828 Grandon St, Livonia, MI 48150For SaleMLS ID #20261083600, Maria T Starkey, MBA Realty. Realcomp II
- $445,0003 bd4 ba2.1k sqft35238 Vargo St, Livonia, MI 48152For SaleMLS ID #20261080002, Jeanne Manees, Avera Realty. Realcomp II
- $439,0003 bd2 ba1.6k sqft18544 Williams St, Livonia, MI 48152For SaleMLS ID #20261081701, Rebecca M Chapman, @properties Christie's Int'l R.E. Birmingham. Realcomp II
- $349,9003 bd2 ba1.8k sqft38321 Mason St, Livonia, MI 48154For SaleMLS ID #20261081351, Jay Fontaine, Fontaine Real Estate Group. Realcomp II
- $475,0006 bd3 ba3.2k sqft35484 Bennett St, Livonia, MI 48152For SaleMLS ID #20261079891, Matthew Talbot, Redefine Real Estate. Realcomp II
