YOUR OWN PRIVATE BACKYARD OASIS IN THE HEART OF LIVONIA! Discover comfort, thoughtful updates, and resort-style outdoor living in this beautifully maintained 3-bedroom, 3-full-bath home on one of the largest lots in the neighborhood! The spectacular backyard features an inviting in-ground pool surrounded by mature trees, lush landscaping, and flowing garden beds, creating a peaceful, private setting for relaxing or entertaining. A spacious three-season room overlooks your backyard retreat. Inside, you'll appreciate the many improvements, including beautiful NEW HARDWOOD FLOORING in the kitchen, dining room, and hallway, NEW quality carpeting, and fresh paint throughout! The inviting kitchen features white cabinetry, glass tile backsplash, and dimmable under-cabinet lighting. The main-floor family room offers a cozy gas fireplace, while additional highlights include skylights, updated bathrooms, and a primary ensuite bath with heated flooring. The finished basement provides flexible living space, generous storage, and potential for a wet bar or second kitchen. Major improvements include a NEW ROOF (2024), furnace, central air, and hot water heater (2020)! Pool updates include a NEW sand filter and custom-made safety cover representing a $7,300 investment! A dedicated well for filling the pool is another bonus. Additional conveniences include a whole-house fan and smart home features for the garage, doorbell, thermostat, sprinklers, and keyless entry. Ideally situated in an established Livonia neighborhood near scenic Hines Park, Newburgh Lake, walking and biking trails, shopping, restaurants, and the I-275/I-96 interchange. With so many thoughtful updates already completed, all that's left to do is MOVE IN AND ENJOY! Whether relaxing by the pool or entertaining family and friends, this exceptional property offers a lifestyle you'll love coming home to. Schedule your private showing today! BATVAI.
For sale
$434,900
38828 Grandon St, Livonia, MI 48150
3beds
2,558sqft
Single Family Residence
Built in 1969
0.25 Acres Lot
$429,200 Zestimate®
$170/sqft
$-- HOA
What's special
- 6 days
- 1,294
- 133
Zillow last checked:
Listing updated:
Listed by:
Maria T Starkey 734-552-3344,
MBA Realty 734-671-6611,
Michael Starkey 734-671-6611,
MBA Realty
Source: Realcomp II,MLS#: 20261083600
Facts & features
Interior
Bedrooms & bathrooms
- Bedrooms: 3
- Bathrooms: 3
- Full bathrooms: 3
Primary bedroom
- Level: Entry
- Area: 140
- Dimensions: 14 X 10
Bedroom
- Level: Entry
- Area: 99
- Dimensions: 11 X 9
Bedroom
- Level: Entry
- Area: 110
- Dimensions: 11 X 10
Primary bathroom
- Level: Entry
- Area: 40
- Dimensions: 8 X 5
Other
- Level: Entry
- Area: 64
- Dimensions: 8 X 8
Other
- Level: Basement
Dining room
- Level: Entry
- Area: 182
- Dimensions: 14 X 13
Family room
- Level: Entry
- Area: 234
- Dimensions: 18 X 13
Kitchen
- Level: Entry
- Area: 195
- Dimensions: 15 X 13
Laundry
- Level: Entry
- Area: 135
- Dimensions: 15 X 9
Other
- Level: Entry
- Area: 196
- Dimensions: 14 X 14
Heating
- Forced Air, Natural Gas
Cooling
- Ceiling Fans, Central Air
Appliances
- Included: Dishwasher, Disposal, Dryer, Free Standing Gas Range, Free Standing Refrigerator, Microwave, Stainless Steel Appliances, Washer
Features
- Basement: Partially Finished
- Has fireplace: Yes
- Fireplace features: Living Room
Interior area
- Total interior livable area: 2,558 sqft
- Finished area above ground: 1,378
- Finished area below ground: 1,180
Property
Parking
- Total spaces: 2
- Parking features: Two Car Garage, Attached, Garage Faces Front
- Attached garage spaces: 2
Features
- Levels: One
- Stories: 1
- Entry location: GroundLevelwSteps
- Patio & porch: Enclosed, Patio, Porch
- Exterior features: Lighting
- Pool features: In Ground, Outdoor Pool
Lot
- Size: 0.25 Acres
- Dimensions: 58.43 x 182.84
Details
- Parcel number: 46123040178000
- Special conditions: Short Sale No,Standard
Construction
Type & style
- Home type: SingleFamily
- Architectural style: Ranch
- Property subtype: Single Family Residence
Materials
- Brick
- Foundation: Basement, Poured
- Roof: Asphalt
Condition
- New construction: No
- Year built: 1969
- Major remodel year: 2023
Utilities & green energy
- Sewer: Public Sewer
- Water: Public, Well
Community & HOA
Community
- Subdivision: DOVER COURTS SUB 2
HOA
- Has HOA: No
Location
- Region: Livonia
Financial & listing details
- Price per square foot: $170/sqft
- Tax assessed value: $185,476
- Annual tax amount: $7,448
- Date on market: 10/16/2026
- Cumulative days on market: 6 days
- Listing agreement: Exclusive Right To Sell
- Listing terms: Cash,Conventional,FHA,Va Loan
- Exclusions: Exclusion(s) Do Not Exist
Estimated market value
$429,200
$408,000 - $451,000
$3,604/mo
Price history
| Date | Event | Price |
|---|---|---|
| 10/16/2026 | Listed for sale | $434,900+1.1%$170/sqft |
Source:  Realcomp II #20261083600 Report a problem Realcomp II #20261083600 Report a problem | ||
| 8/23/2024 | Sold | $430,000+14.7%$168/sqft |
Source: Realcomp II #20240049402 Report a problem | ||
| 7/23/2024 | Pending sale | $375,000$147/sqft |
Source: Realcomp II #20240049402 Report a problem | ||
| 7/18/2024 | Listed for sale | $375,000+60.6%$147/sqft |
Source: Realcomp II #20240049402 Report a problem | ||
| 12/29/2005 | Sold | $233,500$91/sqft |
Source: Public Record Report a problem | ||
Public tax history
| Year | Property taxes | Tax assessment |
|---|---|---|
| 2025 | -- | $155,400 +8.7% |
| 2024 | -- | $142,900 +9.2% |
| 2023 | -- | $130,900 +2.7% |
| 2022 | -- | $127,400 +5.5% |
| 2021 | -- | $120,800 |
| 2020 | $3,528 +2.1% | $120,800 +4.5% |
| 2019 | $3,454 | $115,600 +8.2% |
| 2018 | $3,454 | $106,800 +4.8% |
| 2017 | -- | $101,900 +5.2% |
| 2016 | $3,058 | $96,900 +9.3% |
| 2015 | $3,058 | $88,650 +17.7% |
| 2012 | -- | $75,290 |
| 2005 | $1,293 -53.8% | -- |
| 2003 | $2,802 +9.5% | -- |
| 2001 | $2,560 +2.8% | $79,840 +3.2% |
| 2000 | $2,491 | $77,370 |
Find assessor info on the county website
Monthly payment
Est. payment
Payment breakdown
Explore the cost of this home by adjusting the details. Changes won't be saved.Climate risks
Neighborhood: 48150
Similar homes
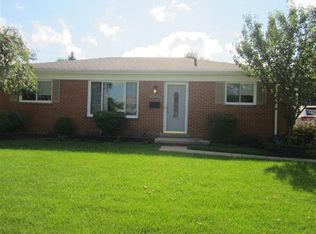
- $410,0003 bd3 ba1.5k sqft8878 Lamont St, Livonia, MI 48150For Sale
 MLS ID #26054898, Dakota Cooley, Cooley Real Estate. MichRIC
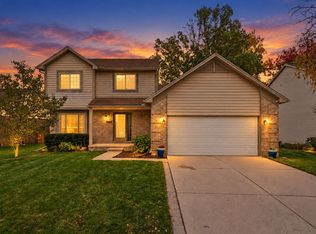
 - $415,0004 bd3 ba2.4k sqft9498 Bassett St, Livonia, MI 48150For Sale
 MLS ID #20261078213, Michael M Phillips, Keller Williams Legacy. Realcomp II
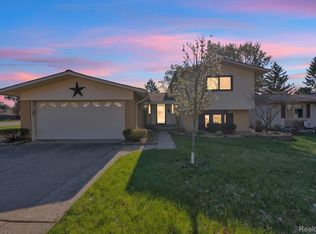
 - $439,9003 bd2 ba1.5k sqft37234 Joy Rd, Livonia, MI 48150New Construction
 MLS ID #26017187, Brian Duggan, Duggan Realty. MichRIC
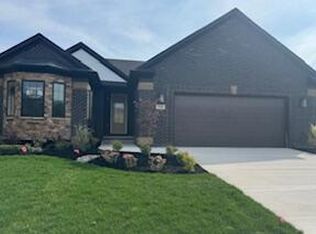
 - $345,0003 bd2 ba1.6k sqft39001 Richland St, Livonia, MI 48150For Sale
 MLS ID #20261079539, Kevin Cermak, National Realty Centers, Inc. Realcomp II
 - $425,0004 bd3 ba2.1k sqft33865 Trillium Ct, Livonia, MI 48150For SaleMLS ID #20261078821, Mark A DeMers, Opul Realty. Realcomp II
- $384,9994 bd3 ba2.7k sqft9721 Horton St, Livonia, MI 48150For SaleMLS ID #20261078761, Alyse Robertelli, KW Domain. Realcomp II
- $425,0003 bd2 ba1.3k sqft9915 Wayne Rd, Livonia, MI 48150For SaleMLS ID #26052834, Brian Duggan, Duggan Realty. MichRIC
- $400,0005 bd3 ba2.5k sqft36058 Barkley St, Livonia, MI 48154For SaleMLS ID #20261083901, Jim Shaffer, Good Company. Realcomp II
- $424,9003 bd3 ba2.7k sqft37115 Russell Dr, Westland, MI 48185For SaleMLS ID #20261083310, Allison Maher, Century 21 Curran & Oberski. Realcomp II
- $479,9004 bd3 ba1.8k sqft37656 Schoolcraft Rd, Livonia, MI 48150New ConstructionMLS ID #20261084417, Frank Yaldo, Wilbanks Real Estate. Realcomp II
- $384,9993 bd2 ba2.8k sqft39591 Birchwood Dr, Plymouth, MI 48170For SaleMLS ID #20261082869, Jonathan Farida, Community Choice Realty Inc. Realcomp II
- $369,9003 bd2 ba1.6k sqft42459 Postiff Ave, Plymouth, MI 48170For SaleMLS ID #20261084673, Alia J Belbeisi, Max Broock Realtors. Realcomp II
- $388,0003 bd2 ba2.3k sqft8821 Tavistock Dr, Plymouth, MI 48170For SaleMLS ID #20261066090, Lori Beatty, RE/MAX New Trend. Realcomp II
- $311,0004 bd2 ba1.7k sqft36484 Northfield Ave, Livonia, MI 48150For SaleMLS ID #20261078465, Joyce J Johnson, Preferred, Realtors® Ltd. Realcomp II
- $454,9004 bd3 ba2k sqft37130 Baker Dr, Westland, MI 48185For SaleMLS ID #20261083638, Ayman Ismail, RE/MAX Leading Edge. Realcomp II
- $294,0003 bd2 ba1.5k sqft9116 Hix Rd, Livonia, MI 48150For SaleMLS ID #20261055106, Ronza Mohammed-Qaimari, Real Estate One. Realcomp II
- $239,0003 bd2 ba1.4k sqft8990 Hix Rd, Livonia, MI 48150For SaleMLS ID #20261078129, Sandy G Sersen, RE/MAX Dream Properties. Realcomp II
- $320,0003 bd2 ba1.9k sqft8977 Linville St, Livonia, MI 48150For Sale
 MLS ID #50221438, Brittani Purman, REAL ESTATE ONE - GLADWIN. MiRealSource
 - $339,9903 bd2 ba1.5k sqft8931 Briarwood Dr, Plymouth, MI 48170For SaleMLS ID #20261083811, M Scott Shay, Berkshire Hathaway Michigan. Realcomp II
- $299,0003 bd2 ba1.6k sqft9941 Adams St, Livonia, MI 48150For SaleMLS ID #20261061777, Jon Ruud, Keller Williams HomeTowne. Realcomp II
