Absolutely charming three-bedroom, two-bath brick ranch in the award-winning Livonia school district. A fantastic condo alternative, this home offers three spacious bedrooms, two fully renovated baths, a beautifully updated kitchen with granite counters and stainless appliances, hardwood floors throughout, and convenient main-floor laundry. Gas fireplace in the living room for cozy fall nights and a paver patio for summer entertaining. The attached garage adds everyday ease, while the finished lower level offers 1,600+ square feet of additional living space, recreation space, or storage. Buyer's agent must be physically present for all showings. BATVAI
Pending
Price cut: $15K (10/22)
$424,000
18544 Williams St, Livonia, MI 48152
3beds
1,667sqft
Single Family Residence
Built in 1970
0.44 Acres Lot
$412,800 Zestimate®
$254/sqft
$-- HOA
What's special
- 22 days
- 794
- 24
Likely to sell faster than
Zillow last checked:
Listing updated:
Listed by:
Rebecca M Chapman 248-917-4683,
@properties Christie's Int'l R.E. Birmingham 248-850-8632
Source: Realcomp II,MLS#: 20261081701
Facts & features
Interior
Bedrooms & bathrooms
- Bedrooms: 3
- Bathrooms: 2
- Full bathrooms: 2
Primary bedroom
- Level: Entry
- Area: 169
- Dimensions: 13 X 13
Bedroom
- Level: Entry
- Area: 130
- Dimensions: 13 X 10
Bedroom
- Level: Entry
- Area: 120
- Dimensions: 10 X 12
Other
- Level: Entry
- Area: 63
- Dimensions: 9 X 7
Other
- Level: Entry
- Area: 32
- Dimensions: 8 X 4
Dining room
- Level: Entry
- Area: 121
- Dimensions: 11 X 11
Family room
- Level: Entry
- Area: 209
- Dimensions: 19 X 11
Kitchen
- Level: Entry
- Area: 100
- Dimensions: 10 X 10
Living room
- Level: Entry
- Area: 272
- Dimensions: 16 X 17
Heating
- Forced Air, Natural Gas
Cooling
- Ceiling Fans, Central Air
Appliances
- Included: Dishwasher, Dryer, Free Standing Electric Range, Free Standing Refrigerator, Microwave
Features
- Basement: Unfinished
- Has fireplace: Yes
- Fireplace features: Family Room, Gas
Interior area
- Total interior livable area: 1,667 sqft
- Finished area above ground: 1,667
Property
Parking
- Total spaces: 2
- Parking features: Two Car Garage, Attached
- Attached garage spaces: 2
Features
- Levels: One
- Stories: 1
- Entry location: GroundLevelwSteps
- Pool features: None
Lot
- Size: 0.44 Acres
- Dimensions: 134 x 144.37
Details
- Parcel number: 46030010356000
- Special conditions: Short Sale No,Standard
Construction
Type & style
- Home type: SingleFamily
- Architectural style: Ranch
- Property subtype: Single Family Residence
Materials
- Brick
- Foundation: Basement, Poured
Condition
- New construction: No
- Year built: 1970
Utilities & green energy
- Sewer: Public Sewer
- Water: Public
Community & HOA
Community
- Subdivision: GOLD MANOR SUB 3
HOA
- Has HOA: No
Location
- Region: Livonia
Financial & listing details
- Price per square foot: $254/sqft
- Tax assessed value: $109,781
- Annual tax amount: $4,497
- Date on market: 10/9/2026
- Cumulative days on market: 23 days
- Listing agreement: Exclusive Right To Sell
- Listing terms: Cash,Conventional,FHA,Va Loan
Estimated market value
$412,800
$392,000 - $433,000
$2,478/mo
Price history
| Date | Event | Price |
|---|---|---|
| 10/30/2026 | Pending sale | $424,000$254/sqft |
Source:  Realcomp II #20261081701 Report a problem | ||
| 10/22/2026 | Price change | $424,000-3.4%$254/sqft |
Source: Realcomp II #20261081701 Report a problem | ||
| 10/9/2026 | Listed for sale | $439,000+109%$263/sqft |
Source: Realcomp II #20261081701 Report a problem | ||
| 5/13/1999 | Sold | $210,000$126/sqft |
Source: Agent Provided Report a problem | ||
Public tax history
| Year | Property taxes | Tax assessment |
|---|---|---|
| 2025 | -- | $177,100 +11.2% |
| 2024 | -- | $159,300 +10.2% |
| 2023 | -- | $144,600 +4.5% |
| 2022 | -- | $138,400 +5.9% |
| 2021 | -- | $130,700 |
| 2020 | $3,711 +2.1% | $130,700 +5.7% |
| 2019 | $3,633 | $123,700 +8% |
| 2018 | $3,633 | $114,500 +9.5% |
| 2017 | -- | $104,600 +0.4% |
| 2016 | $3,077 | $104,200 +10.1% |
| 2015 | $3,077 | $94,620 +21.9% |
| 2012 | -- | $77,600 |
| 2005 | $1,547 -55% | -- |
| 2003 | $3,434 | -- |
| 2001 | -- | $95,500 +3.2% |
| 2000 | $3,069 | $92,540 |
Find assessor info on the county website
Monthly payment
Est. payment
Payment breakdown
Explore the cost of this home by adjusting the details. Changes won't be saved.Climate risks
Neighborhood: Woodbury Park
Similar homes
- $389,9003 bd3 ba1.7k sqft17438 Francavilla Dr, Livonia, MI 48152For Sale

 MLS ID #26059126, Mary E Hipol, Coldwell Banker Professionals. MichRIC
- $375,0003 bd2 ba1.8k sqft36070 Northgate Dr, Livonia, MI 48152For Sale
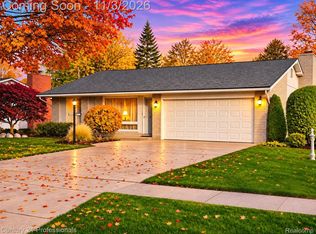
 MLS ID #20261088512, Karen M Camilleri, Century 21 Professionals Livonia. Realcomp II
- $380,0003 bd2 ba1.5k sqft36471 Gardner St, Livonia, MI 48152For Sale
 MLS ID #20261082884, Kimberly M Dixon, Real Estate One-Northville. Realcomp II
- $394,9993 bd3 ba2.4k sqft37248 Vargo St, Livonia, MI 48152For Sale
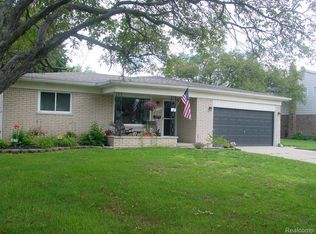 MLS ID #20261087551, Jeanne Manees, Avera Realty. Realcomp II
- $399,9993 bd4 ba2.1k sqft35238 Vargo St, Livonia, MI 48152For SaleMLS ID #20261080002, Jeanne Manees, Avera Realty. Realcomp II
- $385,0004 bd3 ba2.3k sqft17141 Westbrook Dr, Livonia, MI 48152For SaleMLS ID #20261087609, Elizabeth A Little, National Realty Centers, Inc. Realcomp II
- $395,0004 bd2 ba2.2k sqft19011 Gill Rd, Livonia, MI 48152For SaleMLS ID #20261065184, Amanda Bradley, Thrive Realty Company. Realcomp II
- $420,0003 bd4 ba1.8k sqft37482 Bristol Ct, Livonia, MI 48154For SaleMLS ID #26055943, Kimberly Bulson, National Realty Centers Northv. MichRIC
- $372,5003 bd2 ba2.2k sqft18906 Melvin St, Livonia, MI 48152For SaleMLS ID #20261088686, Ryan Wolfe, Picture Perfect Properties. Realcomp II
- $375,0004 bd2 ba1.8k sqft19607 Whitby Dr, Livonia, MI 48152For SaleMLS ID #20261079716, Ron Targanski, National Realty Centers, Inc. Realcomp II
- $430,0004 bd2 ba2.1k sqft14051 Edgewood St, Livonia, MI 48154For SaleMLS ID #20261084823, Michael Perna, EXP Realty The Perna Team. Realcomp II
- $409,9003 bd3 ba2.2k sqft14000 Levan Rd, Livonia, MI 48154For SaleMLS ID #20261087220, Andrew Whisler, Community Choice Realty Associates, LLC. Realcomp II
- $435,0004 bd2 ba1.7k sqft22639 Heatherwoode Dr, Novi, MI 48375For SaleMLS ID #20261089603, Hristo Gueorguiev, EXP Realty Main. Realcomp II
- $280,0003 bd1 ba1.4k sqft18913 Myron St, Livonia, MI 48152For SaleMLS ID #26057344, Jerlee Taylor-Bond, RE/MAX Platinum. MichRIC
- $399,5004 bd2 ba2.1k sqft15941 Farmington Rd, Livonia, MI 48154For SaleMLS ID #20261087184, Dave MacFarland, MacFarland and Company Real Estate. Realcomp II
- $449,9004 bd3 ba2.2k sqft18902 Westmore St, Livonia, MI 48152For SaleMLS ID #20251022321, Andrew Whisler, Community Choice Realty Associates, LLC. Realcomp II
- $443,0004 bd4 ba1.9k sqft21136 Randall St, Farmington Hills, MI 48336For SaleMLS ID #20261084385, Roger Murray, National Realty Centers, Inc. Realcomp II
- $389,0003 bd2 ba1.6k sqft35095 Bridgeman St, Farmington Hills, MI 48335For SaleMLS ID #20261064949, Marvis Burns, Metropolitan Gems. Realcomp II
- $335,0003 bd2 ba1.8k sqft14599 Ronnie Ln, Livonia, MI 48154For SaleMLS ID #26058376, Stephanie Flood, Howard Hanna Real Estate. MichRIC
