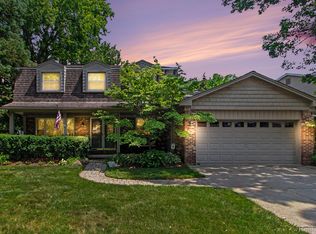
A Kimberly Oaks Wonder Home! This huge 5-bedroom, 3 full and 2 half bath Colonial offers an awesome opportunity with 2,718 sqft and approximately 3,450 sqft of total finished living space including the basement! The improvement list just never ends... newer roof, siding, windows, furnace, A/C, updated baths, granite-topped kitchen with custom backsplash, updated cabinets, luxury vinyl plank flooring, stainless steel appliances, tankless HWH and more! Fantastic family room with fireplace, spacious living room, primary suite with updated en-suite bath, plus 4 additional bedrooms on the 2nd level! First-floor laundry and a very cool finished basement with a new half bath add even more usable living space. Attached 2½-car garage. Close to parks, shopping, expressways, schools and the community rec center. Rarely does a home with this much space and so many updates become available in popular Kimberly Oaks and Central Livonia. Come take a look—you won't be disappointed!
Active
Price cut: $20K (7/29)
$479,900
14638 Westmore St, Livonia, MI 48154
5beds
2,718sqft
:
Get pre-qualified$3,388/mo
Single Family Residence
Built in 1966
7,840 Square Feet Lot
$468,900 Zestimate®
$177/sqft
$-- HOA
What's special
Newer roofFirst-floor laundryUpdated bathsUpdated cabinetsLuxury vinyl plank flooringStainless steel appliances
- 25 days |
- 1,945 |
- 119 |
Zillow last checked:
Listing updated:
Listed by:
John McArdle 734-216-9257,
Remerica Hometown One 734-420-3400
Source: MichRIC,MLS#: 26036575
Facts & features
Interior
Bedrooms & bathrooms
- Bedrooms: 5
- Bathrooms: 5
- Full bathrooms: 3
- 1/2 bathrooms: 2
Primary bedroom
- Level: Upper
- Area: 312
- Dimensions: 12.00 x 26.00
Bedroom 2
- Level: Upper
- Area: 156
- Dimensions: 12.00 x 13.00
Bedroom 3
- Level: Upper
- Area: 120
- Dimensions: 12.00 x 10.00
Bedroom 4
- Level: Upper
- Area: 110
- Dimensions: 11.00 x 10.00
Bedroom 5
- Level: Upper
- Area: 110
- Dimensions: 11.00 x 10.00
Primary bathroom
- Level: Upper
Bathroom 2
- Level: Upper
Bathroom 3
- Level: Upper
Bathroom 4
- Level: Main
Bathroom 5
- Level: Basement
Dining area
- Level: Main
- Area: 110
- Dimensions: 10.00 x 11.00
Family room
- Level: Main
- Area: 240
- Dimensions: 12.00 x 20.00
Kitchen
- Level: Main
- Area: 132
- Dimensions: 11.00 x 12.00
Laundry
- Level: Main
- Area: 90
- Dimensions: 10.00 x 9.00
Living room
- Level: Main
- Area: 221
- Dimensions: 17.00 x 13.00
Office
- Level: Main
- Area: 132
- Dimensions: 11.00 x 12.00
Heating
- Forced Air
Cooling
- Central Air
Appliances
- Included: Dishwasher, Microwave, Oven, Refrigerator
- Laundry: Laundry Room, Main Level
Features
- Ceiling Fan(s), Eat-in Kitchen
- Basement: Full
- Number of fireplaces: 1
- Fireplace features: Family Room
Interior area
- Total structure area: 2,718
- Total interior livable area: 2,718 sqft
- Finished area below ground: 450
Property
Parking
- Total spaces: 2
- Parking features: Garage Faces Front, Attached, Garage Door Opener
- Garage spaces: 2
Features
- Stories: 2
Lot
- Size: 7,840 Square Feet
- Dimensions: 54 x 110 x 71 x 122
- Features: Sidewalk
Details
- Additional structures: Shed(s)
- Parcel number: 46086020205000
Construction
Type & style
- Home type: SingleFamily
- Architectural style: Colonial
- Property subtype: Single Family Residence
Materials
- Brick, Vinyl Siding
Condition
- New construction: No
- Year built: 1966
Utilities & green energy
- Sewer: Public Sewer
- Water: Public
Community & HOA
Location
- Region: Livonia
Financial & listing details
- Price per square foot: $177/sqft
- Tax assessed value: $127,547
- Annual tax amount: $5,259
- Date on market: 7/16/2026
- Listing terms: Cash,Conventional
Estimated market value
$468,900
$445,000 - $492,000
$3,574/mo
Price history
| Date | Event | Price |
|---|---|---|
| 7/29/2026 | Price change | $479,900-4%$177/sqft |
Source:  MichRIC #26036575 Report a problem MichRIC #26036575 Report a problem | ||
| 7/16/2026 | Listed for sale | $499,900+122.2%$184/sqft |
Source: MichRIC #26036575 Report a problem | ||
| 4/11/2013 | Sold | $225,000-2.1%$83/sqft |
Source: Public Record Report a problem | ||
| 2/23/2013 | Pending sale | $229,900$85/sqft |
Source: CENTURY 21 Hartford #21301419 Report a problem | ||
| 2/16/2013 | Listed for sale | $229,900$85/sqft |
Source: CENTURY 21 Hartford #21301419 Report a problem | ||
Public tax history
| Year | Property taxes | Tax assessment |
|---|---|---|
| 2025 | -- | $199,200 +8.9% |
| 2024 | -- | $182,900 +9.5% |
| 2023 | -- | $167,100 +6.7% |
| 2022 | -- | $156,600 +5.9% |
| 2021 | -- | $147,900 |
| 2020 | $4,269 +2.2% | $147,900 +4.2% |
| 2019 | $4,176 | $142,000 +12.6% |
| 2018 | $4,176 | $126,100 +4.3% |
| 2017 | -- | $120,900 |
| 2016 | $3,053 | $120,900 +8.7% |
| 2015 | $3,053 | $111,260 +21.4% |
| 2012 | -- | $91,660 |
| 2005 | $1,319 -53.8% | -- |
| 2003 | $2,857 +9.5% | -- |
| 2001 | $2,610 +2.8% | $81,410 +3.2% |
| 2000 | $2,540 | $78,890 |
Find assessor info on the county website
Monthly payment
Est. payment
Payment breakdown
Explore the cost of this home by adjusting the details. Changes won't be saved.Climate risks
Neighborhood: 48154
Nearby schools
GreatSchools rating
- 9/10Kennedy Elementary SchoolGrades: K-4Distance: 0.4 mi
- 8/10Frost Middle SchoolGrades: 6-8Distance: 0.7 mi
- 7/10Churchill High SchoolGrades: 7-12Distance: 3.1 mi
- $390,300-- bd2 ba1.9k sqft14610 Westmore St, Livonia, MI 48154Off Market
- $377,3004 bd3 ba1.9k sqft14656 Westmore St, Livonia, MI 48154Off Market
- $401,6004 bd3 ba1.8k sqft33140 Oakley St, Livonia, MI 48154Off Market
- $326,7003 bd2 ba2k sqft33139 Barkley St, Livonia, MI 48154Off Market
- $404,700-- bd2 ba2.2k sqft33126 Oakley St, Livonia, MI 48154Off Market
- $325,0004 bd3 ba1.7k sqft33125 Barkley St, Livonia, MI 48154Sold
- $---- bd-- ba-- sqft14600 Farmington Rd, Livonia, MI 48154Off Market
- $---- bd-- ba-- sqft14600 Farmington Rd, Livonia, MI 48154Off Market
A local agent can set up tours, give advice and negotiate with sellers.
Similar homes
- $439,9004 bd3 ba2.2k sqft34608 Pinehurst Dr, Livonia, MI 48154For Sale

 MLS ID #20261060788, Steve Koleno, Beycome Brokerage Realty LLC. Realcomp II
 - $460,0004 bd3 ba2.9k sqft15105 Golfview Dr, Livonia, MI 48154For Sale
 MLS ID #20261061782, Andy Sabbagh, American Dream Estates. Realcomp II
 - $495,0004 bd3 ba2.7k sqft14074 Riverside St, Livonia, MI 48154For Sale
 MLS ID #20261056996, Laura J Cilia, Berkshire Hathaway HS Kee Realty FH. Realcomp II
 - $--5 bd4 ba2.8k sqft15078 Taylor Blvd, Livonia, MI 48154Auction
 Auction.com 2
 - $475,0004 bd3 ba3.2k sqft35037 Ellen Ct, Livonia, MI 48154For SaleMLS ID #20261032676, Jeanette Dilley, National Realty Centers, Inc. Realcomp II
- $399,0004 bd3 ba2.7k sqft32665 Scone St, Livonia, MI 48154For SaleMLS ID #20261061117, Kristyn St Clair, EXP Realty - Northville. Realcomp II
- $--3 bd2 ba1.7k sqft35470 Oakdale St, Livonia, MI 48154AuctionAuction.com 2
- $459,9005 bd3 ba3.1k sqft17268 Fitzgerald St, Livonia, MI 48152For SaleMLS ID #20261049613, Lindsey Broadwell, Real Broker, LLC Clarkston. Realcomp II
- $579,9004 bd3 ba2.2k sqft32619 Greenland Ct, Livonia, MI 48154For Sale
 MLS ID #26025365, I Andrew Schulist, JSB Realty, LLC. MichRIC
 - $450,0004 bd3 ba2.7k sqft18570 Parklane St, Livonia, MI 48152PendingMLS ID #20261055131, Justin S Ford, EXP Realty Plymouth. Realcomp II
- $475,0003 bd3 ba3.2k sqft38630 Meeting House Ln, Livonia, MI 48154For SaleMLS ID #20261045717, Jim Shaffer, Good Company. Realcomp II
- $330,0006 bd3 ba2.3k sqft14075 Merriman Rd, Livonia, MI 48154For SaleMLS ID #20261056496, Lori Goldman, Berkshire Hathaway HomeServices Kee Realty Bham. Realcomp II
- $449,9004 bd3 ba1.8k sqft19360 Shadyside St, Livonia, MI 48152For SaleMLS ID #20261060883, Jeremy Hoover, Keller Williams First. Realcomp II
- $349,9994 bd3 ba2k sqft15940 Newburgh Rd, Livonia, MI 48154For SaleMLS ID #20261061780, Al A Sabbagh, RE/MAX Leading Edge. Realcomp II
- $515,0006 bd3 ba3.8k sqft35484 Bennett St, Livonia, MI 48152For SaleMLS ID #20261045937, Michael Perna, EXP Realty The Perna Team. Realcomp II
- $375,0003 bd2 ba2.3k sqft31335 Rayburn St, Livonia, MI 48154For SaleMLS ID #20261049322, David E Ghannam, Real Estate Management Serv. Realcomp II
- $539,0004 bd3 ba3.6k sqft19176 Fairlane Ct, Livonia, MI 48152For SaleMLS ID #20261041476, Michael Lubin, Century 21 Curran & Oberski. Realcomp II
- $--4 bd3 ba2.1k sqft14066 Breakfast Dr, Redford, MI 48239AuctionXome
- $385,0003 bd2 ba3.1k sqft28300 Oakley St, Livonia, MI 48154For SaleMLS ID #20261053485, Brandon Curry, Signature Sotheby's International Realty Bham. Realcomp II
- $354,9004 bd2 ba1.5k sqft16045 Oporto St, Livonia, MI 48154For SaleMLS ID #20261052415, Andrew S Tymrak, RE/MAX First. Realcomp II
