Welcome home to the Livonia bungalow that you’ve been waiting for! Nestled on a beautiful, oversized, fully fenced lot in one of Livonia’s most desirable neighborhoods. Steps from local parks, schools, shopping and freeways. The spacious living room features hardwood floors and a natural fireplace. Open floor plan leads to the sprawling family room featuring a gas fireplace and a door opening to the deck and pool. Three generously sized bedrooms and two full baths, one upstairs and one on the lower level make day to day living a breeze. The finished basement is truly a blank canvas, whether you envision entertaining for family, extra living space or even a man-cave this space is absolutely perfect. With a newer furnace, A/C, windows, kitchen and family room flooring and kitchen appliances, and many other updates this home is a must see. All of this plus access to the award winning Livonia School District. Please reach out and schedule your showing today, this one won’t last long!
For sale
$385,000
28300 Oakley St, Livonia, MI 48154
3beds
3,183sqft
:
Get pre-qualified$2,746/mo
Single Family Residence
Built in 1948
0.31 Acres Lot
$376,800 Zestimate®
$121/sqft
$-- HOA
What's special
- 15 days |
- 1,368 |
- 52 |
Likely to sell faster than
Zillow last checked:
Listing updated:
Listed by:
Brandon Curry 313-303-7263,
Signature Sotheby's International Realty Bham 248-644-7000
Source: Realcomp II,MLS#: 20261053485
Facts & features
Interior
Bedrooms & bathrooms
- Bedrooms: 3
- Bathrooms: 2
- Full bathrooms: 2
Primary bedroom
- Level: Second
- Area: 285
- Dimensions: 19 X 15
Bedroom
- Level: Entry
- Area: 120
- Dimensions: 12 X 10
Bedroom
- Level: Entry
- Area: 110
- Dimensions: 11 X 10
Primary bathroom
- Level: Second
Other
- Level: Entry
Dining room
- Level: Entry
- Area: 112
- Dimensions: 14 X 8
Family room
- Level: Entry
- Area: 190
- Dimensions: 19 X 10
Kitchen
- Level: Entry
- Area: 88
- Dimensions: 11 X 8
Living room
- Level: Entry
- Area: 288
- Dimensions: 18 X 16
Heating
- Forced Air, Natural Gas
Cooling
- Central Air
Appliances
- Included: Dishwasher, Disposal, Dryer, Free Standing Gas Oven, Free Standing Gas Range, Free Standing Refrigerator, Microwave, Washer
Features
- Basement: Finished
- Has fireplace: Yes
- Fireplace features: Family Room, Wood Burning
Interior area
- Total interior livable area: 3,183 sqft
- Finished area above ground: 2,183
- Finished area below ground: 1,000
Property
Parking
- Total spaces: 2
- Parking features: Two Car Garage, Detached
- Garage spaces: 2
Features
- Levels: Two
- Stories: 2
- Entry location: GroundLevelwSteps
- Patio & porch: Deck, Porch
- Exterior features: Awnings, Lighting
- Pool features: Above Ground, Outdoor Pool
- Fencing: Back Yard,Fenced,Front Yard
Lot
- Size: 0.31 Acres
- Dimensions: 100 x 134
Details
- Parcel number: 46093020028002
- Special conditions: Short Sale No,Standard
Construction
Type & style
- Home type: SingleFamily
- Architectural style: Bungalow
- Property subtype: Single Family Residence
Materials
- Brick, Vinyl Siding
- Foundation: Basement, Poured
- Roof: Asphalt
Condition
- New construction: No
- Year built: 1948
- Major remodel year: 2000
Utilities & green energy
- Sewer: Public Sewer
- Water: Public
- Utilities for property: Underground Utilities
Community & HOA
Community
- Security: Smoke Detectors
- Subdivision: DUTCH MILL GARDENS
HOA
- Has HOA: No
Location
- Region: Livonia
Financial & listing details
- Price per square foot: $121/sqft
- Tax assessed value: $96,561
- Annual tax amount: $5,551
- Date on market: 7/16/2026
- Cumulative days on market: 15 days
- Listing agreement: Exclusive Right To Sell
- Listing terms: Cash,Conventional,FHA,Va Loan
Estimated market value
$376,800
$358,000 - $396,000
$2,602/mo
Price history
| Date | Event | Price |
|---|---|---|
| 7/16/2026 | Listed for sale | $385,000+170.2%$121/sqft |
Source:  Realcomp II #20261053485 Report a problem Realcomp II #20261053485 Report a problem | ||
| 5/17/2013 | Sold | $142,500+1.9%$45/sqft |
Source: Public Record Report a problem | ||
| 2/22/2013 | Price change | $139,900-9.7%$44/sqft |
Source: BENJAMIN MANAGEMENT GROUP, INC #213006841 Report a problem | ||
| 1/24/2013 | Listed for sale | $154,900+10.6%$49/sqft |
Source: BENJAMIN MANAGEMENT GROUP, INC #213006841 Report a problem | ||
| 11/5/2012 | Listing removed | $140,000$44/sqft |
Source: REMERICA UNITED REALTY #212047285 Report a problem | ||
| 5/10/2012 | Listed for sale | $140,000-22.3%$44/sqft |
Source: REMERICA UNITED REALTY #212047285 Report a problem | ||
| 4/25/2012 | Sold | $180,267+28.8%$57/sqft |
Source: Public Record Report a problem | ||
| 2/4/2012 | Price change | $140,000-6.6%$44/sqft |
Source: Richard Elwin & Associates Unlimited Inc. dba-Keller Williams Realty-Brighton #211111669 Report a problem | ||
| 10/30/2011 | Price change | $149,900-9.2%$47/sqft |
Source: Richard Elwin & Associates Unlimited Inc. dba-Keller Williams Realty-Brighton #211111669 Report a problem | ||
| 9/20/2011 | Price change | $165,000-8.3%$52/sqft |
Source: Plymouth Canton Realty Inc #211111669 Report a problem | ||
| 8/12/2011 | Listed for sale | $180,000$57/sqft |
Source: Plymouth Canton Realty Inc #211111669 Report a problem | ||
Public tax history
| Year | Property taxes | Tax assessment |
|---|---|---|
| 2025 | -- | $153,000 +9.4% |
| 2024 | -- | $139,800 +9.6% |
| 2023 | -- | $127,500 +2% |
| 2022 | -- | $125,000 +9.7% |
| 2021 | -- | $113,900 |
| 2020 | $5,504 +6% | $113,900 +6.4% |
| 2019 | $5,195 | $107,000 +10% |
| 2018 | $5,195 | $97,300 +5.9% |
| 2017 | -- | $91,900 |
| 2016 | $2,655 | $91,900 +12.5% |
| 2015 | $2,655 | $81,680 +16.8% |
| 2012 | -- | $69,950 |
| 2005 | $1,089 -53.8% | -- |
| 2003 | $2,360 +9.5% | -- |
| 2001 | $2,156 +6.9% | $67,250 +7.3% |
| 2000 | $2,018 | $62,670 |
Find assessor info on the county website
Monthly payment
Est. payment
Payment breakdown
Explore the cost of this home by adjusting the details. Changes won't be saved.Climate risks
Neighborhood: 48154
Nearby schools
GreatSchools rating
- 9/10Roosevelt Elementary SchoolGrades: PK-4Distance: 1 mi
- 5/10Emerson Middle SchoolGrades: 6-8Distance: 2 mi
- 7/10Franklin High SchoolGrades: 9-12Distance: 2.8 mi
- $238,8004 bd1 ba1.4k sqft14730 Harrison St, Livonia, MI 48154Off Market
- $367,0003 bd2 ba1.3k sqft28375 Oakley St, Livonia, MI 48154Off Market
- $339,800-- bd2 ba1.3k sqft28277 Oakley St, Livonia, MI 48154Off Market
- $283,5003 bd1 ba1.2k sqft14756 Harrison St, Livonia, MI 48154Off Market
- $130,9002 bd1 ba922 sqft14681 Lyons St, Livonia, MI 48154Off Market
- $346,9003 bd2 ba1.3k sqft28341 Oakley St, Livonia, MI 48154Off Market
- $356,8003 bd2 ba1.3k sqft28319 Oakley St, Livonia, MI 48154Off Market
- $465,4004 bd4 ba3k sqft14701 Lyons St, Livonia, MI 48154Off Market
A local agent can set up tours, give advice and negotiate with sellers.
Similar homes
- $375,0004 bd2 ba2k sqft28430 Terrence St, Livonia, MI 48154For Sale

 MLS ID #20261056336, MacKenzie Bobby, @properties Christie's Int'l R.E. Birmingham. Realcomp II
 - $--3 bd3 ba1.6k sqft14370 Alexander St, Livonia, MI 48154Auction
 Auction.com 2
 - $375,0004 bd3 ba2.2k sqft34838 Perth St, Livonia, MI 48154For Sale
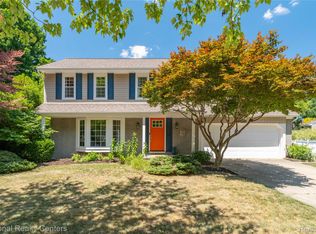 MLS ID #20261056802, Vita Good, National Realty Centers, Inc. Realcomp II
 - $315,0002 bd3 ba2k sqft15830 Harrison St, Livonia, MI 48154For Sale
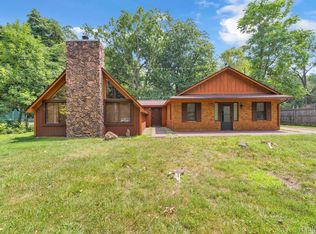 MLS ID #20261056145, Amanda Khoury, Keller Williams Legacy. Realcomp II
 - $379,0003 bd2 ba2.3k sqft31335 Rayburn St, Livonia, MI 48154For SaleMLS ID #20261049322, David E Ghannam, Real Estate Management Serv. Realcomp II
- $339,0003 bd3 ba2.2k sqft27407 Buckingham St, Livonia, MI 48154For SaleMLS ID #20261053094, Janet Graham, Howard Hanna Birmingham. Realcomp II
- $350,0004 bd2 ba2.3k sqft14847 Ingram St, Livonia, MI 48154For SaleMLS ID #20261051438, Monty AlAmmoury, Keller Williams Legacy. Realcomp II
- $345,0006 bd3 ba2.3k sqft14075 Merriman Rd, Livonia, MI 48154For SaleMLS ID #20261056496, Lori Goldman, Berkshire Hathaway HomeServices Kee Realty Bham. Realcomp II
- $400,0004 bd4 ba3k sqft14700 Fox, Redford, MI 48239For SaleMLS ID #20261051658, Nysrete Lleshaj, @properties Christie's Int'l R.E. Birmingham. Realcomp II
- $349,9003 bd2 ba1.7k sqft11610 Cardwell St, Livonia, MI 48150For SaleMLS ID #20261057014, Yadagiri Ileni, Community Choice Realty Associates, LLC. Realcomp II
- $324,9003 bd2 ba1.8k sqft28115 Six Mile Rd, Livonia, MI 48152For SaleMLS ID #20261057468, Nykole Pfaff, The Brokerage Real Estate Enthusiasts. Realcomp II
- $350,0003 bd3 ba2.2k sqft33633 Six Mile Rd, Livonia, MI 48152For SaleMLS ID #20261054963, Judee Taormina, Real Estate One-Northville. Realcomp II
- $340,0004 bd2 ba1.7k sqft15520 Fitzgerald St, Livonia, MI 48154For SaleMLS ID #20261056115, Rob Duzak, Opul Realty. Realcomp II
- $--3 bd1 ba1.6k sqft17302 Wakenden, Redford, MI 48240AuctionAuction.com 2
- $300,0003 bd2 ba2.2k sqft32405 Lyndon St, Livonia, MI 48154For SaleMLS ID #20261049604, Halle Adams, National Realty Centers, Inc. Realcomp II
- $360,0004 bd3 ba2.3k sqft14286 Marshall Dr, Redford, MI 48239For SaleMLS ID #20261057020, Rachel Blue, VM Real Estate Group. Realcomp II
- $459,9004 bd3 ba2.1k sqft29918 Bobrich St, Livonia, MI 48152For Sale By Owner
- $425,0004 bd3 ba1.6k sqft19377 Brentwood St, Livonia, MI 48152For SaleMLS ID #20261042324, Estera Floarea, Empire Realty Group Fawaz & Associates. Realcomp II
- $229,9002 bd2 ba1.7k sqft29201 Roycroft St, Livonia, MI 48154For SaleMLS ID #20261057013, Marlo Scheff, Lady of the Lakes Real Estate, Inc.. Realcomp II
- $351,0003 bd3 ba2.7k sqft31113 Seven Mile Rd, Livonia, MI 48152For SaleMLS ID #20261045345, Sonya Marshall, KW Metro. Realcomp II
