--- OPEN HOUSE ---SUNDAY JULY 26TH 1pm-3pm ---
4 BEDROOM, 2 1/2 BATHROOM 2 STORY COLONIAL**1600+ SQ FT**LARGE LIVING ROOM WITH TONS OF NATURAL LIGHT**DINING AREA WITH DOORWALL LEADING TO BACK PATIO**BEAUTIFUL KITCHEN WITH PLENTY OF CABINET SPACE**CONVIENENT HALF BATH ON FIRST FLOOR**MASTER BEDROOM WITH WALK IN CLOSET AND MASTER EN SUITE BATHROOM ON 2ND FLOOR**THREE ADDITIONAL SPACIOUS BEDROOMS UPSTAIRS WITH PLENTY OF CLOSET SPACE**FULL BATH LOCATED CONVIENTLY BETWEEN BEDROOMS**AWESOME FINISHED BASEMENT**LARGE BACKYARD**SOUTH REDFORD SCHOOL DISTRICT** NEW HOT WATER TANK (2026) CALL LISTING AGENT TO SET UP A PRIVATE SHOWING TODAY
For sale
$360,000
14286 Marshall Dr, Redford, MI 48239
4beds
2,384sqft
:
Get pre-qualified$2,820/mo
Single Family Residence
Built in 2011
5,227 Square Feet Lot
$-- Zestimate®
$151/sqft
$40/mo HOA
What's special
- 12 days |
- 1,055 |
- 96 |
Zillow last checked:
Listing updated:
Listed by:
Rachel Blue 313-457-7983,
VM Real Estate Group 586-797-0999
Source: Realcomp II,MLS#: 20261057020
Facts & features
Interior
Bedrooms & bathrooms
- Bedrooms: 4
- Bathrooms: 3
- Full bathrooms: 2
- 1/2 bathrooms: 1
Primary bedroom
- Level: Second
- Area: 168
- Dimensions: 14 X 12
Bedroom
- Level: Second
- Area: 130
- Dimensions: 10 X 13
Bedroom
- Level: Second
- Area: 99
- Dimensions: 11 X 9
Bedroom
- Level: Second
- Area: 100
- Dimensions: 10 X 10
Primary bathroom
- Level: Second
- Area: 64
- Dimensions: 8 X 8
Other
- Level: Second
- Area: 32
- Dimensions: 4 X 8
Other
- Level: Entry
- Area: 25
- Dimensions: 5 X 5
Dining room
- Level: Entry
- Area: 140
- Dimensions: 14 X 10
Kitchen
- Level: Entry
- Area: 99
- Dimensions: 11 X 9
Laundry
- Level: Entry
- Area: 30
- Dimensions: 6 X 5
Living room
- Level: Entry
- Area: 425
- Dimensions: 17 X 25
Heating
- Forced Air, Natural Gas
Cooling
- Ceiling Fans, Central Air
Appliances
- Laundry: Laundry Room
Features
- Windows: Egress Windows
- Basement: Daylight,Partially Finished
- Has fireplace: Yes
- Fireplace features: Gas, Living Room
Interior area
- Total interior livable area: 2,384 sqft
- Finished area above ground: 1,684
- Finished area below ground: 700
Property
Parking
- Total spaces: 2
- Parking features: Two Car Garage, Attached
- Attached garage spaces: 2
Features
- Levels: Two
- Stories: 2
- Entry location: GroundLevelwSteps
- Patio & porch: Deck, Porch
- Pool features: None
Lot
- Size: 5,227 Square Feet
- Dimensions: 50.00 x 100.00
Details
- Parcel number: 79023040086000
- Special conditions: Short Sale No,Standard
Construction
Type & style
- Home type: SingleFamily
- Architectural style: Colonial
- Property subtype: Single Family Residence
Materials
- Aluminum Siding
- Foundation: Basement, Poured
Condition
- New construction: No
- Year built: 2011
Details
- Warranty included: Yes
Utilities & green energy
- Sewer: Sewer At Street
- Water: Waterat Street
Community & HOA
Community
- Security: Carbon Monoxide Detectors, Fire Alarm, Security System Owned
- Subdivision: WAYNE COUNTY CONDO SUB PLAN 980
HOA
- Has HOA: Yes
- HOA fee: $120 quarterly
- HOA phone: 248-324-0400
Location
- Region: Redford
Financial & listing details
- Price per square foot: $151/sqft
- Tax assessed value: $134,400
- Annual tax amount: $8,794
- Date on market: 7/26/2026
- Cumulative days on market: 12 days
- Listing agreement: Exclusive Right To Sell
- Listing terms: Cash,Conventional,FHA
Estimated market value
Not available
Estimated sales range
Not available
$2,576/mo
Price history
| Date | Event | Price |
|---|---|---|
| 7/26/2026 | Listed for sale | $360,000+15.8%$151/sqft |
Source:  Realcomp II #20261057020 Report a problem Realcomp II #20261057020 Report a problem | ||
| 6/12/2025 | Listing removed | $2,600$1/sqft |
Source: Zillow Rentals Report a problem | ||
| 6/9/2025 | Listed for rent | $2,600$1/sqft |
Source: Zillow Rentals Report a problem | ||
| 5/28/2024 | Sold | $311,000+3.7%$130/sqft |
Source: Realcomp II #20240020194 Report a problem | ||
| 4/10/2024 | Pending sale | $299,999$126/sqft |
Source: Realcomp II #20240020194 Report a problem | ||
| 4/1/2024 | Listed for sale | $299,999+27.7%$126/sqft |
Source: Realcomp II #20240020194 Report a problem | ||
| 7/10/2020 | Sold | $235,000-4.1%$99/sqft |
Source: Public Record Report a problem | ||
| 3/26/2020 | Listing removed | $245,000$103/sqft |
Source: Next Level Realty & Investments #2200017650 Report a problem | ||
| 3/11/2020 | Price change | $245,000-1.6%$103/sqft |
Source: Next Level Realty & Investments #2200017650 Report a problem | ||
| 3/5/2020 | Listed for sale | $249,000+14.3%$104/sqft |
Source: Next Level Realty & Investments #2200017650 Report a problem | ||
| 12/4/2018 | Sold | $217,900$91/sqft |
Source: Public Record Report a problem | ||
| 9/24/2018 | Price change | $217,900-3.1%$91/sqft |
Source: Market Elite Inc #218087508 Report a problem | ||
| 9/17/2018 | Price change | $224,900-2.2%$94/sqft |
Source: Market Elite Inc #218087508 Report a problem | ||
| 9/11/2018 | Listed for sale | $229,900+74.6%$96/sqft |
Source: Market Elite Inc #218087508 Report a problem | ||
| 7/30/2012 | Sold | $131,700$55/sqft |
Source: Public Record Report a problem | ||
Public tax history
| Year | Property taxes | Tax assessment |
|---|---|---|
| 2025 | -- | $122,000 +7.6% |
| 2024 | -- | $113,400 +8.8% |
| 2023 | -- | $104,200 +2% |
| 2022 | -- | $102,200 +6.9% |
| 2021 | -- | $95,600 |
| 2020 | $5,772 +32.4% | $95,600 +9.6% |
| 2019 | $4,360 | $87,200 +10.4% |
| 2018 | $4,360 | $79,000 +1.3% |
| 2017 | -- | $78,000 -1% |
| 2016 | $1,273 | $78,800 +11.8% |
| 2015 | $1,273 -79.9% | $70,500 +6.2% |
| 2013 | $6,330 +397.2% | $66,400 +551% |
| 2012 | $1,273 | $10,200 -45.7% |
| 2011 | -- | $18,800 |
| 2009 | -- | $18,800 |
Find assessor info on the county website
Monthly payment
Est. payment
Payment breakdown
Explore the cost of this home by adjusting the details. Changes won't be saved.Climate risks
Neighborhood: 48239
Nearby schools
GreatSchools rating
- 5/10Jane Addams Elementary SchoolGrades: PK-5Distance: 0.4 mi
- 5/10John D. Pierce Middle SchoolGrades: 6-8Distance: 1.9 mi
- 7/10Lee M. Thurston High SchoolGrades: 9-12Distance: 0.5 mi
- $230,3003 bd2 ba1.3k sqft26757 Lyndon Blvd, Redford, MI 48239Off Market
- $33,0000.31 Acres14290 Breakfast Dr, Redford, MI 48239Sold
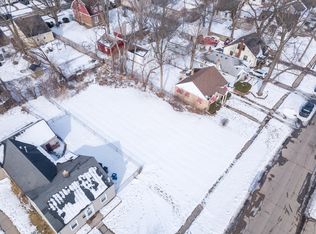
- $34,800-- bd1 ba768 sqft14271 Breakfast Dr, Redford, MI 48239Off Market
- $179,0003 bd1 ba1.2k sqft14281 Breakfast Dr, Redford, MI 48239Off Market
- $310,0005 bd3 ba1.9k sqft14285 Breakfast Dr, Redford, MI 48239Sold
- $192,000-- bd1 ba1k sqft26721 Lyndon, Redford, MI 48239Sold
- $300,0003 bd3 ba1.9k sqft26765 Lyndon, Redford, MI 48239Sold
- $340,0005 bd4 ba2.3k sqft14243 Mason Dr, Redford, MI 48239Sold
A local agent can set up tours, give advice and negotiate with sellers.
Similar homes
- $339,0003 bd3 ba2.2k sqft27407 Buckingham St, Livonia, MI 48154For Sale

 MLS ID #20261053094, Janet Graham, Howard Hanna Birmingham. Realcomp II
 - $385,0003 bd3 ba2.3k sqft16827 Surrey St, Livonia, MI 48154For Sale
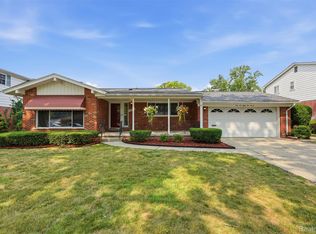 MLS ID #20261057883, Nicole Pelton, KW Professionals. Realcomp II
 - $350,0004 bd2 ba2.3k sqft14847 Ingram St, Livonia, MI 48154For Sale
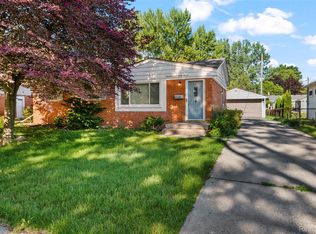 MLS ID #20261051438, Monty AlAmmoury, Keller Williams Legacy. Realcomp II
 - $325,0003 bd2 ba1.9k sqft31724 Hees St, Livonia, MI 48150For Sale
 MLS ID #20261056309, Amanda Bradley, Thrive Realty Company. Realcomp II
 - $397,0004 bd3 ba1.7k sqft9625 Blackburn St, Livonia, MI 48150For SaleMLS ID #20261058809, Sousanna Hadjinian, Remerica Hometown III. Realcomp II
- $350,0003 bd3 ba2.5k sqft630 N Denwood St, Dearborn, MI 48128For SaleMLS ID #20261057726, Fadi Dabaja, EXP Realty Main. Realcomp II
- $350,0003 bd2 ba1.3k sqft21806 Waldron St, Farmington Hills, MI 48336For SaleMLS ID #20261056367, Valbona Vulaj, Golden Key Realty Group LLC. Realcomp II
- $495,0004 bd3 ba2.7k sqft14074 Riverside St, Livonia, MI 48154For SaleMLS ID #20261056996, Laura J Cilia, Berkshire Hathaway HS Kee Realty FH. Realcomp II
- $288,0004 bd3 ba2.8k sqft14145 Faust Ave, Detroit, MI 48223For SaleMLS ID #20261044219, Andrew Fox Jr, REMAX City Centre. Realcomp II
- $425,0004 bd2 ba2.7k sqft3135 Jennella Dr, Commerce Township, MI 48390For SaleMLS ID #20261056454, Michael Nickola, Real Estate For A CAUSE. Realcomp II
- $364,9003 bd2 ba2.1k sqft38218 Douglas Dr, Sterling Heights, MI 48310For SaleMLS ID #20261058370, Darius Babanas, Arterra Realty Michigan LLC. Realcomp II
- $349,9004 bd4 ba2.9k sqft17900 Woodridge Dr, Brownstown, MI 48193For SaleMLS ID #20261057525, Kamal Singh, Community Choice Realty Inc. Realcomp II
- $350,0004 bd2 ba3k sqft19700 Northbrook Dr, Southfield, MI 48076For SaleMLS ID #20261048473, Michelle Darden, Keller Williams Home. Realcomp II
- $399,0003 bd3 ba2.1k sqft1585 Weeping Willow Ct, Ypsilanti, MI 48198For SaleMLS ID #20261060056, Wally Kleit, RE/MAX Innovation. Realcomp II
- $425,0004 bd3 ba2.7k sqft42658 Beechwood Dr, Canton, MI 48188For SaleMLS ID #20261058289, Carolena Reed, Premiere Realty Group LLC. Realcomp II
- $325,0003 bd3 ba2.5k sqft3388 Riverside Dr, Canton, MI 48188For SaleMLS ID #20261056269, Jason C Matt, EXP Z Real Estate. Realcomp II
- $349,9003 bd3 ba1.7k sqft1631 Weeping Willow Ct, Ypsilanti, MI 48198For SaleMLS ID #20261053318, Shane Wright, Real Estate One-Dexter. Realcomp II
- $300,0004 bd2 ba2.3k sqft25790 Madden St, Taylor, MI 48180For SaleMLS ID #20261056482, Robert Neely, Keller Williams Legacy. Realcomp II
- $235,0003 bd2 ba1.4k sqft1119 Lathers St, Garden City, MI 48135For SaleMLS ID #20261056688, Jay Naim, EXP Realty Main. Realcomp II
- $525,0004 bd3 ba2.7k sqft35379 Northmont Dr, Farmington Hills, MI 48331For SaleMLS ID #20261057741, Todd Craft, City Life Realty, PC. Realcomp II
