Rare opportunity in the highly desirable Woodhaven School District! This beautifully updated home features numerous upgrades, including newer flooring, elegant crown molding, an updated kitchen and bathroom, fresh paint, and a newer furnace, hot water tank, A/C, and roof/siding. Enjoy the newer driveway, side and concrete patio, 2 spacious storage units in backyard, and recessed lighting. The windows and sliding doors are in great condition along with recently installed lift master wall mounted garage door opener and newer Samsung appliances. Nestled in a quiet neighborhood, this home offers convenient access to I-75, restaurants, shopping, and everyday amenities—making it the perfect combination of comfort, style, and location.
For sale
Price cut: $10K (8/12)
$339,900
17900 Woodridge Dr, Brownstown, MI 48193
4beds
2,972sqft
:
Get pre-qualified$2,525/mo
Single Family Residence
Built in 1979
6,969 Square Feet Lot
$348,700 Zestimate®
$114/sqft
$-- HOA
What's special
- 21 days |
- 3,570 |
- 277 |
Likely to sell faster than
Zillow last checked:
Listing updated:
Listed by:
Kamal Singh 248-729-0011,
Community Choice Realty Inc 248-729-0011
Source: Realcomp II,MLS#: 20261057525
Facts & features
Interior
Bedrooms & bathrooms
- Bedrooms: 4
- Bathrooms: 4
- Full bathrooms: 3
- 1/2 bathrooms: 1
Primary bedroom
- Level: Second
- Area: 182
- Dimensions: 13 X 14
Bedroom
- Level: Second
- Area: 108
- Dimensions: 12 X 9
Bedroom
- Level: Second
- Area: 117
- Dimensions: 13 X 9
Bedroom
- Level: Second
- Area: 121
- Dimensions: 11 X 11
Primary bathroom
- Level: Second
- Area: 48
- Dimensions: 8 X 6
Other
- Level: Second
- Area: 48
- Dimensions: 8 X 6
Other
- Level: Basement
- Area: 48
- Dimensions: 8 X 6
Other
- Level: Entry
Dining room
- Level: Entry
- Area: 80
- Dimensions: 10 X 8
Kitchen
- Level: Entry
- Area: 187
- Dimensions: 17 X 11
Laundry
- Level: Entry
- Area: 45
- Dimensions: 5 X 9
Living room
- Level: Entry
- Area: 204
- Dimensions: 17 X 12
Heating
- Forced Air, Natural Gas
Features
- Basement: Finished
- Has fireplace: Yes
- Fireplace features: Family Room
Interior area
- Total interior livable area: 2,972 sqft
- Finished area above ground: 1,972
- Finished area below ground: 1,000
Video & virtual tour
Property
Parking
- Total spaces: 2
- Parking features: Two Car Garage, Attached
- Attached garage spaces: 2
Features
- Levels: Two
- Stories: 2
- Entry location: GroundLevel
- Pool features: None
Lot
- Size: 6,969 Square Feet
- Dimensions: 68 x 95.49
Details
- Parcel number: 70035010238000
- Special conditions: Short Sale No,Standard
Construction
Type & style
- Home type: SingleFamily
- Architectural style: Colonial
- Property subtype: Single Family Residence
Materials
- Aluminum Siding, Brick
- Foundation: Basement, Poured
Condition
- New construction: No
- Year built: 1979
Utilities & green energy
- Sewer: Public Sewer
- Water: Public
Community & HOA
Community
- Subdivision: DAWNSHIRE SUB
HOA
- Has HOA: No
Location
- Region: Brownstown
Financial & listing details
- Price per square foot: $114/sqft
- Tax assessed value: $134,432
- Annual tax amount: $6,336
- Date on market: 7/26/2026
- Cumulative days on market: 21 days
- Listing agreement: Exclusive Right To Sell
- Listing terms: Cash,Conventional,FHA
Estimated market value
$348,700
$331,000 - $366,000
$2,745/mo
Price history
| Date | Event | Price |
|---|---|---|
| 8/12/2026 | Price change | $339,900-2.9%$114/sqft |
Source:  Realcomp II #20261057525 Report a problem Realcomp II #20261057525 Report a problem | ||
| 7/26/2026 | Listed for sale | $349,900+94.4%$118/sqft |
Source: Realcomp II #20261057525 Report a problem | ||
| 9/14/2020 | Sold | $180,000-7.7%$61/sqft |
Source: Public Record Report a problem | ||
| 1/8/2018 | Listing removed | $195,000$66/sqft |
Source: CENTURY 21 Riverpointe #217085867 Report a problem | ||
| 10/23/2017 | Price change | $195,000-2.5%$66/sqft |
Source: CENTURY 21 Riverpointe #217085867 Report a problem | ||
| 10/3/2017 | Price change | $199,900-4.8%$67/sqft |
Source: CENTURY 21 Riverpointe #217085867 Report a problem | ||
| 9/22/2017 | Listed for sale | $210,000+10.6%$71/sqft |
Source: Century 21 Riverpointe #217085867 Report a problem | ||
| 9/25/2016 | Listing removed | $189,900$64/sqft |
Source: Keck Real Estate #216069496 Report a problem | ||
| 7/13/2016 | Price change | $189,900-5%$64/sqft |
Source: Keck Real Estate #216069496 Report a problem | ||
| 6/24/2016 | Listed for sale | $199,900+81.7%$67/sqft |
Source: Keck Real Estate #216062885 Report a problem | ||
| 10/1/1998 | Sold | $110,000$37/sqft |
Source: Public Record Report a problem | ||
Public tax history
| Year | Property taxes | Tax assessment |
|---|---|---|
| 2025 | -- | $147,600 +8.4% |
| 2024 | -- | $136,200 +5.2% |
| 2023 | -- | $129,500 +14.4% |
| 2022 | -- | $113,200 +6% |
| 2021 | -- | $106,800 |
| 2020 | $4,858 +29.6% | $106,800 -1.6% |
| 2019 | $3,748 | $108,500 +10.6% |
| 2018 | $3,748 -16.9% | $98,100 +1.3% |
| 2017 | $4,508 | $96,800 -1.3% |
| 2016 | $4,508 | $98,100 +17.2% |
| 2015 | -- | $83,700 +15.4% |
| 2013 | $6,625 | $72,500 +11.4% |
| 2012 | -- | $65,100 -34.4% |
| 2007 | -- | $99,200 -4.4% |
| 2004 | -- | $103,800 +36.5% |
| 2001 | -- | $76,040 +3.2% |
| 2000 | $2,989 | $73,683 |
Find assessor info on the county website
Monthly payment
Est. payment
Payment breakdown
Explore the cost of this home by adjusting the details. Changes won't be saved.Climate risks
Neighborhood: 48193
Nearby schools
GreatSchools rating
- 9/10Yake Elementary SchoolGrades: PK-4Distance: 1.4 mi
- 7/10Brownstown Middle SchoolGrades: 7-8Distance: 4.2 mi
- 8/10Woodhaven High SchoolGrades: 9-12Distance: 4.2 mi
- $275,7003 bd2 ba1.5k sqft17700 Woodridge Dr, Brownstown, MI 48193Off Market
- $315,1003 bd3 ba1.7k sqft19081 Dawnshire Dr, Brownstown, MI 48193Off Market
- $302,6003 bd2 ba1.4k sqft19069 Dawnshire Dr, Brownstown, MI 48193Off Market
- $272,7003 bd2 ba1.4k sqft17500 Woodridge Dr, Brownstown, MI 48193Off Market
- $325,8003 bd2 ba1.9k sqft19051 Dawnshire Dr, Brownstown, MI 48193Off Market
- $302,6004 bd2 ba2k sqft17901 Woodridge Dr, Brownstown, MI 48193Off Market
- $277,7003 bd2 ba1.5k sqft18101 Woodridge Dr, Brownstown, MI 48193Off Market
- $280,5003 bd2 ba1.5k sqft17701 Woodridge Dr, Brownstown, MI 48193Off Market
A local agent can set up tours, give advice and negotiate with sellers.
Similar homes
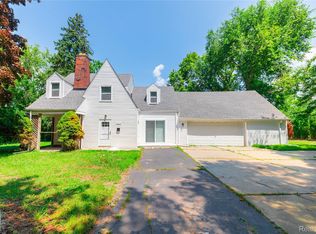
- $300,0004 bd2 ba2.1k sqft28457 Relda Dr, Brownstown, MI 48183For Sale

 MLS ID #20261061512, Brooke Jones, EXP Realty. Realcomp II
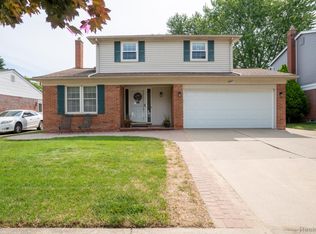
 - $349,9004 bd2 ba2.2k sqft9838 Grosse Ile Pkwy, Grosse Ile, MI 48138For Sale
 MLS ID #20261057168, Maria T Starkey, MBA Realty. Realcomp II
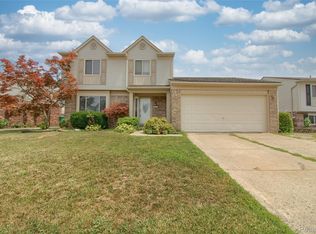
 - $319,9004 bd2 ba1.6k sqft4897 Jackson St, Trenton, MI 48183For Sale
 MLS ID #20261058040, James Anderson, Real Estate One-Trenton. Realcomp II
 - $319,0003 bd3 ba1.9k sqft22171 Knollwood Dr, Brownstown, MI 48134For Sale
 MLS ID #20261058963, Dan Berry, Four Seasons Realty Dan Berry Group. Realcomp II
 - $339,0004 bd3 ba2.2k sqft533 N Waverly St, Dearborn, MI 48128For SaleMLS ID #20261064587, Ali Nasser, Keller Williams Legacy. Realcomp II
- $399,9004 bd3 ba2.1k sqft3470 Johnson St, Trenton, MI 48183For SaleMLS ID #20261060932, Shawn Primeau, Irongate Realty Group. Realcomp II
- $350,0004 bd2 ba1.7k sqft48166 Harris Rd, Belleville, MI 48111For SaleMLS ID #20261060975, Therese Antonelli, Moving The Mitten RE Group Inc. Realcomp II
- $349,0003 bd2 ba1.9k sqft30364 Adams Dr, Gibraltar, MI 48173For SaleMLS ID #20261052324, Erica Hussey, Real Estate One-Southgate. Realcomp II
- $274,9003 bd3 ba2.2k sqft3150 Maxwell St, Trenton, MI 48183For SaleMLS ID #20261062984, Michael Matkin, 3Sixty5 Realty. Realcomp II
- $350,0003 bd2 ba1.9k sqft16887 Renton Rd, Belleville, MI 48111For SaleMLS ID #20261059650, Rhonda Cerone, Mi Choice Realty. Realcomp II
- $315,0003 bd2 ba1.5k sqft1830 19th St, Wyandotte, MI 48192For SaleMLS ID #20261055965, Jason Main, NextHome Evolution. Realcomp II
- $350,0004 bd3 ba3.2k sqft24362 Outer Dr, Melvindale, MI 48122For SaleMLS ID #20261041765, Michael Perna, EXP Realty The Perna Team. Realcomp II
- $299,0003 bd2 ba2.2k sqft2212 22nd St, Wyandotte, MI 48192For SaleMLS ID #20261061307, Michelle Davis, RE/MAX Masters. Realcomp II
- $375,0004 bd3 ba2.9k sqft3 Morross Ct, Dearborn, MI 48126For SaleMLS ID #20261060281, Jaedin Glenn, EXP Realty Main. Realcomp II
- $315,0004 bd3 ba2.3k sqft4427 Hannan Rd, Wayne, MI 48184For SaleMLS ID #20261064455, Christian Brown, Oak and Stone Real Estate. Realcomp II
- $330,0003 bd3 ba1.9k sqft13469 Shire Ln, Southgate, MI 48195For SaleMLS ID #20261061751, Maria Kontogouris, Keller Williams Lakeside. Realcomp II
- $290,0004 bd2 ba2.3k sqft25790 Madden St, Taylor, MI 48180For SaleMLS ID #20261056482, Robert Neely, Keller Williams Legacy. Realcomp II
- $319,9004 bd2 ba2.3k sqft28264 Waltz Rd, New Boston, MI 48164For SaleMLS ID #20261061374, Sarah Stoner, Berkshire Hathaway HomeServices Kee Realty Browns. Realcomp II
- $349,9003 bd3 ba1.8k sqft9940 Bunton Rd, Willis, MI 48191For SaleMLS ID #20261061778, Harrison A Shirey, RE/MAX Dream Properties. Realcomp II
- $275,0003 bd2 ba2k sqft2681 Emeline St, Trenton, MI 48183For SaleMLS ID #20261057283, Fadi Fawzi, EXP Z Real Estate. Realcomp II
