Welcome home to this beautifully maintained colonial in one of Trenton's most desirable neighborhoods! Offering nearly 1,700 square feet, 4 bedrooms, and 1.5 baths, this home features a fantastic floor plan with spacious rooms designed for comfortable everyday living and effortless entertaining.
Step inside to a bright and inviting living room accented by French doors, then continue into the huge family room where a cozy fireplace creates the perfect gathering space for family and friends. The beautifully appointed kitchen is sure to impress with abundant cabinetry, granite countertops, stainless steel appliances, and plenty of workspace for preparing meals and hosting guests. A convenient first-floor laundry room and guest half bath complete the main level.
Upstairs, you'll find four generously sized bedrooms and an updated full bath, providing plenty of room for everyone. The full basement is a blank canvas, ready to become a recreation room, home gym, workshop, or whatever suits your lifestyle.
Outside this home truly shines! Outstanding curb appeal welcomes you home, while the expansive backyard is a dream. Enjoy summer evenings under the huge covered patio overlooking beautiful private lawn, and a bonus storage shed for all your outdoor equipment.
Numerous updates have been completed over the past several years, giving you peace of mind. Best of all, this home is already up to City Code, making it truly move-in ready. Don't miss your opportunity to own this exceptional Trenton home where space, comfort, and quality come together perfectly!
For sale
$319,900
4897 Jackson St, Trenton, MI 48183
4beds
1,640sqft
Single Family Residence
Built in 1967
6,969 Square Feet Lot
$317,900 Zestimate®
$195/sqft
$-- HOA
What's special
- 25 days |
- 1,762 |
- 118 |
Zillow last checked:
Listing updated:
Listed by:
James Anderson 734-516-7976,
Real Estate One-Trenton 734-675-7500
Source: Realcomp II,MLS#: 20261058040
Facts & features
Interior
Bedrooms & bathrooms
- Bedrooms: 4
- Bathrooms: 2
- Full bathrooms: 1
- 1/2 bathrooms: 1
Primary bedroom
- Level: Second
- Area: 143
- Dimensions: 13 X 11
Bedroom
- Level: Second
- Area: 110
- Dimensions: 11 X 10
Bedroom
- Level: Second
- Area: 100
- Dimensions: 10 X 10
Bedroom
- Level: Second
- Area: 110
- Dimensions: 11 X 10
Other
- Level: Second
- Area: 56
- Dimensions: 7 X 8
Other
- Level: Entry
- Area: 25
- Dimensions: 5 X 5
Family room
- Level: Entry
- Area: 228
- Dimensions: 19 X 12
Kitchen
- Level: Entry
- Area: 228
- Dimensions: 19 X 12
Laundry
- Level: Entry
- Area: 105
- Dimensions: 15 X 7
Living room
- Level: Entry
- Area: 192
- Dimensions: 12 X 16
Heating
- Forced Air, Natural Gas
Cooling
- Central Air
Appliances
- Included: Dishwasher, Disposal, Dryer, Free Standing Gas Range, Free Standing Refrigerator, Microwave, Stainless Steel Appliances, Washer
- Laundry: Laundry Room
Features
- Entrance Foyer, High Speed Internet
- Basement: Unfinished
- Has fireplace: Yes
- Fireplace features: Family Room, Gas
Interior area
- Total interior livable area: 1,640 sqft
- Finished area above ground: 1,640
Property
Parking
- Total spaces: 2
- Parking features: Two Car Garage, Attached, Electricityin Garage, Garage Faces Front, Garage Door Opener
- Attached garage spaces: 2
Features
- Levels: Two
- Stories: 2
- Entry location: GroundLevelwSteps
- Patio & porch: Patio, Porch
- Exterior features: Awnings, Lighting
- Pool features: None
- Fencing: Back Yard,Fenced
Lot
- Size: 6,969 Square Feet
- Dimensions: 55 x 125
Details
- Parcel number: 54027020203000
- Special conditions: Short Sale No,Standard
Construction
Type & style
- Home type: SingleFamily
- Architectural style: Colonial
- Property subtype: Single Family Residence
Materials
- Brick
- Foundation: Basement, Poured
- Roof: Asphalt
Condition
- New construction: No
- Year built: 1967
Utilities & green energy
- Electric: Circuit Breakers
- Sewer: Public Sewer
- Water: Public
- Utilities for property: Above Ground Utilities, Cable Available
Community & HOA
Community
- Security: Smoke Detectors
- Subdivision: MAX SERLIN SUB 4
HOA
- Has HOA: No
Location
- Region: Trenton
Financial & listing details
- Price per square foot: $195/sqft
- Tax assessed value: $72,930
- Annual tax amount: $4,478
- Date on market: 7/30/2026
- Cumulative days on market: 25 days
- Listing agreement: Exclusive Right To Sell
- Listing terms: Cash,Conventional,FHA,Va Loan
Estimated market value
$317,900
$302,000 - $334,000
$2,381/mo
Price history
| Date | Event | Price |
|---|---|---|
| 7/30/2026 | Listed for sale | $319,900+71.1%$195/sqft |
Source:  Realcomp II #20261058040 Report a problem Realcomp II #20261058040 Report a problem | ||
| 9/1/2000 | Sold | $187,000$114/sqft |
Source:  MiRealSource #650104 Report a problem MiRealSource #650104 Report a problem | ||
Public tax history
| Year | Property taxes | Tax assessment |
|---|---|---|
| 2025 | -- | $123,500 +17% |
| 2024 | -- | $105,600 +11.7% |
| 2023 | -- | $94,500 +9.9% |
| 2022 | -- | $86,000 +7% |
| 2021 | -- | $80,400 |
| 2020 | $3,453 +12.7% | $80,400 +4.8% |
| 2019 | $3,064 | $76,700 +9.1% |
| 2018 | $3,064 | $70,300 +4.5% |
| 2017 | -- | $67,300 +2.6% |
| 2016 | $2,775 | $65,600 +9.5% |
| 2015 | $2,775 -46.6% | $59,900 +8.7% |
| 2013 | $5,202 +87.4% | $55,100 +6.8% |
| 2012 | $2,775 | $51,600 -14% |
| 2010 | -- | $60,000 -6.7% |
| 2009 | -- | $64,300 -18.3% |
| 2008 | -- | $78,700 -15% |
| 2007 | -- | $92,600 +5.6% |
| 2003 | -- | $87,700 +20.3% |
| 2001 | -- | $72,900 +24.5% |
| 2000 | $2,454 | $58,560 |
Find assessor info on the county website
Monthly payment
Est. payment
Payment breakdown
Explore the cost of this home by adjusting the details. Changes won't be saved.Climate risks
Neighborhood: 48183
Nearby schools
GreatSchools rating
- 5/10Richard C. Hedke Elem. SchoolGrades: PK-5Distance: 0.7 mi
- 7/10Boyd W. Arthurs Middle SchoolGrades: 6-8Distance: 0.9 mi
- 7/10Trenton High SchoolGrades: 9-12Distance: 1.5 mi
- $221,9003 bd1 ba1.1k sqft4877 Jackson St, Trenton, MI 48183Off Market
- $252,2003 bd1 ba1.4k sqft4899 Jackson St, Trenton, MI 48183Off Market
- $297,1004 bd3 ba1.8k sqft4857 Jackson St, Trenton, MI 48183Off Market
- $253,2003 bd1 ba1.3k sqft4917 Jackson St, Trenton, MI 48183Off Market
- $325,0003 bd3 ba2.8k sqft4894 Hillcrest Rd, Trenton, MI 48183Sold
- $316,2003 bd1 ba1.6k sqft4884 Hillcrest Rd, Trenton, MI 48183Off Market
- $289,6003 bd2 ba1.7k sqft4847 Jackson St, Trenton, MI 48183Off Market
- $286,2003 bd1 ba1.6k sqft4904 Hillcrest Rd, Trenton, MI 48183Off Market
A local agent can set up tours, give advice and negotiate with sellers.
Similar homes
- $399,9004 bd3 ba2.1k sqft3470 Johnson St, Trenton, MI 48183For Sale
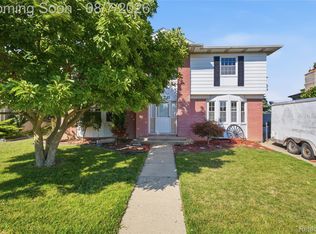
 MLS ID #20261060932, Shawn Primeau, Irongate Realty Group. Realcomp II
 - $269,9994 bd2 ba1.5k sqft2234 Grange Rd, Trenton, MI 48183For Sale
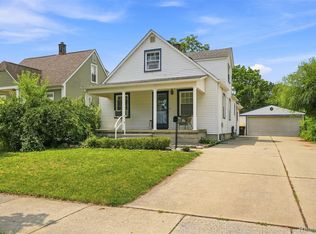 MLS ID #20261064145, James Potter, EXP Realty Main. Realcomp II
 - $280,0004 bd2 ba2.1k sqft28457 Relda Dr, Brownstown, MI 48183For Sale
 MLS ID #20261061512, Brooke Jones, EXP Realty. Realcomp II
 - $275,0003 bd2 ba2k sqft2681 Emeline St, Trenton, MI 48183For Sale
 MLS ID #20261057283, Fadi Fawzi, EXP Z Real Estate. Realcomp II
 - $325,0004 bd2 ba1.9k sqft9188 Highland Dr, Grosse Ile, MI 48138For SaleMLS ID #20261064465, Susie Armiak, MBA Realty. Realcomp II
- $349,9004 bd2 ba2.2k sqft9838 Grosse Ile Pkwy, Grosse Ile, MI 48138For SaleMLS ID #20261057168, Maria T Starkey, MBA Realty. Realcomp II
- $312,0003 bd3 ba1.9k sqft22171 Knollwood Dr, Brownstown, MI 48134For SaleMLS ID #20261058963, Dan Berry, Four Seasons Realty Dan Berry Group. Realcomp II
- $315,0003 bd3 ba1.4k sqft23740 Carleton West Rd, Belleville, MI 48111For SaleMLS ID #20261058828, Jason Main, NextHome Evolution. Realcomp II
- $315,0003 bd2 ba1.5k sqft1830 19th St, Wyandotte, MI 48192For SaleMLS ID #20261055965, Jason Main, NextHome Evolution. Realcomp II
- $349,0003 bd2 ba1.9k sqft30364 Adams Dr, Gibraltar, MI 48173For SaleMLS ID #20261052324, Erica Hussey, Real Estate One-Southgate. Realcomp II
- $290,0004 bd2 ba2.3k sqft25790 Madden St, Taylor, MI 48180For SaleMLS ID #20261056482, Robert Neely, Keller Williams Legacy. Realcomp II
- $279,9004 bd3 ba2.2k sqft29386 Walnut St, Flat Rock, MI 48134For SaleMLS ID #20261064434, Doris LaBeau, RE/MAX Masters. Realcomp II
- $324,9003 bd2 ba1.8k sqft1503 12th St, Wyandotte, MI 48192For SaleMLS ID #20261060319, Linda Ciarrocchi, Real Estate Unlimited, Inc. Realcomp II
- $306,0004 bd2 ba2.3k sqft28264 Waltz Rd, New Boston, MI 48164For SaleMLS ID #20261061374, Sarah Stoner, Berkshire Hathaway HomeServices Kee Realty Browns. Realcomp II
- $300,0003 bd1 ba1.2k sqft35382 Eldon Dr, Brownstown, MI 48173For SaleMLS ID #20261042171, Therese Antonelli, Moving The Mitten RE Group Inc. Realcomp II
- $260,0003 bd2 ba1.5k sqft26085 Superior Rd, Taylor, MI 48180For SaleMLS ID #20261059038, Amy Duncan, KW Professionals. Realcomp II
- $340,0004 bd3 ba2k sqft22733 Sumpter Rd, Belleville, MI 48111For SaleMLS ID #20261047102, Brock House, KW Metro. Realcomp II
- $462,0004 bd2 ba1.5k sqft29886 Pointe Dr, Gibraltar, MI 48173For SaleMLS ID #20261037371, Michael Procissi, Power House Group Realty. Realcomp II
- $249,9003 bd2 ba1.9k sqft9381 Fox Ave, Allen Park, MI 48101For SaleMLS ID #20261063556, David Goad, Real Estate One-Southgate. Realcomp II
- $299,9003 bd3 ba2.2k sqft7841 E Morrow Cir, Dearborn, MI 48126For SaleMLS ID #20261066960, Osama Kaid, XPI Realty. Realcomp II
