***OPEN HOUSE: SAT 6/13 FROM NOON-2PM*** Imagine living in a place that feels like a vacation every day. This well maintained three-bedroom brick home offers 80 feet of canal frontage with direct access to Lake Erie and is surrounded by canals, golf courses, Metro Parks, marinas, and endless recreational opportunities. Whether you enjoy boating, fishing, golfing, nature walks, or simply relaxing on the back deck, this property provides the perfect waterfront lifestyle. The home offers 1,278 sqft. of comfortable living space and includes an attached one-car garage with an electric door opener. Inside, the spacious living room features a stunning natural fireplace with a beautiful stone surround, creating a warm and inviting atmosphere. The dining area flows seamlessly into the living room, providing an open-concept feel that's ideal for everyday living and entertaining. Conveniently located near all three bedrooms, the full bathroom offers easy accessibility throughout the home. You'll also appreciate the generously sized laundry room, which provides storage and convenient access to the HVAC. Recent updates include a water heater, range, refrigerator, carpet, and fresh paint throughout, making this home move-in ready. Outside, the backyard features a large stick-built shed complete with electricity and a roll-up garage door, perfect for storage, hobbies, or workshop space. A deck overlooks the canal, providing an ideal setting for outdoor relaxation and entertaining. The seawall is in excellent condition and offers convenient docking for a small boat with easy passage under the nearby bridge. For owners of larger vessels—or those planning to upgrade—a full-service marina is located just beyond the bridge offering a variety of amenities to meet your boating needs. If you're looking for a peaceful country atmosphere with a true vacation-like setting and convenient access to Lake Erie, this waterfront gem deserves your attention. Schedule your private showing today.
For sale
Price cut: $25K (7/10)
$300,000
35382 Eldon Dr, Brownstown, MI 48173
3beds
1,278sqft
:
Get pre-qualified$2,048/mo
Single Family Residence
Built in 1954
7,840 Square Feet Lot
$296,400 Zestimate®
$235/sqft
$-- HOA
What's special
- 50 days |
- 1,194 |
- 51 |
Zillow last checked:
Listing updated:
Listed by:
Therese Antonelli 734-777-9094,
Moving The Mitten RE Group Inc 734-627-7100,
Timothy Craiger 734-627-7100,
Moving The Mitten RE Group Inc
Source: Realcomp II,MLS#: 20261042171
Facts & features
Interior
Bedrooms & bathrooms
- Bedrooms: 3
- Bathrooms: 1
- Full bathrooms: 1
Bedroom
- Level: Entry
- Area: 99
- Dimensions: 11 X 9
Bedroom
- Level: Entry
- Area: 132
- Dimensions: 12 X 11
Bedroom
- Level: Entry
- Area: 156
- Dimensions: 13 X 12
Other
- Level: Entry
- Area: 49
- Dimensions: 7 X 7
Dining room
- Level: Entry
- Area: 88
- Dimensions: 11 X 8
Kitchen
- Level: Entry
- Area: 112
- Dimensions: 14 X 8
Laundry
- Level: Entry
- Area: 90
- Dimensions: 10 X 9
Living room
- Level: Entry
- Area: 247
- Dimensions: 19 X 13
Heating
- Forced Air, Natural Gas
Cooling
- Central Air
Appliances
- Included: Dryer, Free Standing Gas Range, Free Standing Refrigerator, Washer
- Laundry: Gas Dryer Hookup, Laundry Room, Washer Hookup
Features
- Has basement: No
- Has fireplace: Yes
- Fireplace features: Living Room, Wood Burning
Interior area
- Total interior livable area: 1,278 sqft
- Finished area above ground: 1,278
Property
Parking
- Total spaces: 1
- Parking features: One Car Garage, Attached, Driveway, Electricityin Garage, Garage Faces Front, Garage Door Opener
- Attached garage spaces: 1
Features
- Levels: One
- Stories: 1
- Entry location: GroundLevel
- Patio & porch: Covered, Deck, Patio, Porch
- Pool features: None
- On waterfront: Yes
- Waterfront features: Canal Front, Direct Water Frontage, Navigable Water, Seawall, Waterfront
- Body of water: Canal
Lot
- Size: 7,840 Square Feet
- Dimensions: 80 x 100
- Features: Level, Water View
Details
- Additional structures: Sheds
- Parcel number: 70174030124000
- Special conditions: Short Sale No,Standard
Construction
Type & style
- Home type: SingleFamily
- Architectural style: Ranch
- Property subtype: Single Family Residence
Materials
- Brick
- Foundation: Crawl Space
- Roof: Asphalt
Condition
- New construction: No
- Year built: 1954
- Major remodel year: 2025
Utilities & green energy
- Electric: Circuit Breakers
- Sewer: Public Sewer
- Water: Public
Community & HOA
Community
- Subdivision: MAPLE BEACH SUB 2
HOA
- Has HOA: No
Location
- Region: Brownstown
Financial & listing details
- Price per square foot: $235/sqft
- Tax assessed value: $54,853
- Annual tax amount: $3,705
- Date on market: 6/12/2026
- Cumulative days on market: 50 days
- Listing agreement: Exclusive Right To Sell
- Listing terms: Cash,Conventional,FHA,Va Loan
- Exclusions: Exclusion(s) Do Not Exist
Estimated market value
$296,400
$282,000 - $311,000
$1,808/mo
Price history
| Date | Event | Price |
|---|---|---|
| 7/10/2026 | Price change | $300,000-7.7%$235/sqft |
Source:  Realcomp II #20261042171 Report a problem Realcomp II #20261042171 Report a problem | ||
| 6/12/2026 | Listed for sale | $325,000$254/sqft |
Source: Realcomp II #20261042171 Report a problem | ||
Public tax history
| Year | Property taxes | Tax assessment |
|---|---|---|
| 2025 | -- | $96,500 +9.8% |
| 2024 | -- | $87,900 +12.4% |
| 2023 | -- | $78,200 +9.7% |
| 2022 | -- | $71,300 +11.9% |
| 2021 | -- | $63,700 |
| 2020 | $3,016 +30.3% | $63,700 -6% |
| 2019 | $2,314 | $67,800 +15.3% |
| 2018 | $2,314 -19.1% | $58,800 +1.4% |
| 2017 | $2,862 | $58,000 -2.5% |
| 2016 | $2,862 | $59,500 +2.6% |
| 2015 | -- | $58,000 +33.6% |
| 2013 | $4,140 | $43,400 -10% |
| 2012 | -- | $48,200 -31.9% |
| 2007 | -- | $70,800 +2.2% |
| 2004 | -- | $69,300 +75.2% |
| 2001 | -- | $39,553 +3.2% |
| 2000 | $1,478 | $38,327 |
Find assessor info on the county website
Monthly payment
Est. payment
Payment breakdown
Explore the cost of this home by adjusting the details. Changes won't be saved.Climate risks
Neighborhood: 48173
Nearby schools
GreatSchools rating
- 7/10Chapman Elementary SchoolGrades: PK-5Distance: 4 mi
- 5/10Shumate Middle SchoolGrades: 6-8Distance: 2.6 mi
- 6/10Oscar A. Carlson High SchoolGrades: 9-12Distance: 2.6 mi
- $268,8004 bd1 ba1.6k sqft35320 Eldon Dr, Brownstown, MI 48173Off Market
- $---- bd-- ba-- sqft35320 Eldon Dr, Rockwood, MI 48173Off Market
- $276,6003 bd2 ba1.8k sqft35392 Eldon Dr, Brownstown, MI 48173Off Market
- $151,8003 bd2 ba1.6k sqft35320 Eldon Dr, Brownstown, MI 48173Off Market

- $35,400-- bd1 ba-- sqft35320 Eldon Dr, Brownstown, MI 48173Off Market
- $28,000-- bd-- ba-- sqft35320 Eldon Dr, Brownstown, MI 48173Off Market
- $290,4003 bd2 ba1.4k sqft35371 Dern Dr, Brownstown, MI 48173Off Market
- $237,1003 bd1 ba1.4k sqft35357 Eldon Dr, Brownstown, MI 48173Off Market
A local agent can set up tours, give advice and negotiate with sellers.
Similar homes
- $215,0002 bd1 ba1k sqft34868 W Jefferson Ave, Brownstown, MI 48173For Sale
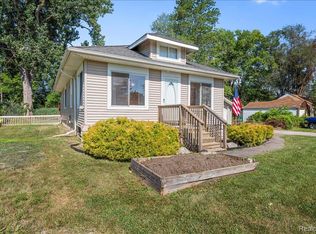
 MLS ID #20261057519, Susie Armiak, MBA Realty. Realcomp II
 - $--3 bd2 ba1.3k sqft18210 Winwood Ave, Brownstown, MI 48193Auction
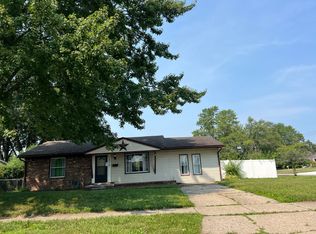 Auction.com 2
 - $365,0003 bd2 ba1.9k sqft30364 Adams Dr, Gibraltar, MI 48173For Sale
 MLS ID #20261052324, Erica Hussey, Real Estate One-Southgate. Realcomp II
 - $270,0003 bd2 ba1.3k sqft13416 McGuire St, Taylor, MI 48180For Sale
 MLS ID #20261059462, Parker McInnis, Oak and Stone Real Estate. Realcomp II
 - $269,0003 bd1 ba1.7k sqft27241 Evelyn Ave, Brownstown, MI 48183For SaleMLS ID #20261055501, Michael Procissi, Power House Group Realty. Realcomp II
- $245,0003 bd1 ba1.5k sqft20052 Pine St, Brownstown, MI 48174For SaleMLS ID #20261030602, Hanoe Gibbons, Hanoe Gibbons Team Realtors. Realcomp II
- $319,9003 bd1 ba1.4k sqft17501 Clarann St, Melvindale, MI 48122For SaleMLS ID #20261040985, Mathew Belanger, Keller Williams Paint Creek. Realcomp II
- $334,9903 bd3 ba1.7k sqft22757 Forestbrook Ln, Brownstown, MI 48134For SaleMLS ID #20261055577, Craig Hickey, Power House Group Realty. Realcomp II
- $299,9004 bd2 ba1.6k sqft25168 Goddard Rd, Taylor, MI 48180For SaleMLS ID #20261035096, Donna Pinchum, KW Platinum. Realcomp II
- $285,0003 bd2 ba1.8k sqft3100 Edgewood St, Dearborn, MI 48124For SaleMLS ID #20261054737, Michael Perna, EXP Realty The Perna Team. Realcomp II
- $275,0003 bd2 ba1.4k sqft14729 Moran Rd, Allen Park, MI 48101For SaleMLS ID #20261056460, Daniel Beirne, OpenDoor Brokerage LLC. Realcomp II
- $264,9003 bd2 ba1.6k sqft15110 Drake St, Southgate, MI 48195For SaleMLS ID #20261055229, Charles N Tamou, Top Agent Realty. Realcomp II
- $219,9003 bd2 ba1.5k sqft3227 Charles St, Trenton, MI 48183For SaleMLS ID #20261057309, Jennifer Lopez, EXP Realty Main. Realcomp II
- $169,9002 bd1 ba842 sqft29821 Munro St, Gibraltar, MI 48173For SaleMLS ID #20261031955, Denise P Stempien, Remerica United Realty. Realcomp II
- $277,5003 bd3 ba1.8k sqft11583 Cape Cod St, Taylor, MI 48180For SaleMLS ID #20261040098, Kyle De La Rosa, Social House Real Estate Group LLC. Realcomp II
- $230,0003 bd1 ba1k sqft2037 Vivian Rd, Monroe, MI 48162For SaleMLS ID #20261056011, Therese Antonelli, Moving The Mitten RE Group Inc. Realcomp II
- $225,0003 bd2 ba1.3k sqft18159 Matthews St, Riverview, MI 48193For SaleMLS ID #20261057844, Christina Sweet, Real Estate Unlimited, Inc. Realcomp II
- $270,0003 bd3 ba1.8k sqft4040 Longtin Ave, Lincoln Park, MI 48146For SaleMLS ID #20261056627, Shayna Terry, RE/MAX Cornerstone. Realcomp II
- $240,0003 bd2 ba1.2k sqft15404 Colbert St, Romulus, MI 48174For SaleMLS ID #20261056086, Steffanie Jozsa, Real Estate One-Southgate. Realcomp II
- $234,8003 bd2 ba1.8k sqft3900 Norwood Dr, Trenton, MI 48183For SaleMLS ID #20261035769, Alan Stalter, Benjamin Management Group, Inc. Realcomp II
