Discover the charm of 3900 Norwood, a well maintained home nestled within the neighborhood. Step inside this brick ranch, and you'll be greeted by a practical floor plan that maximizes the space. This home features 3 spacious bedrooms, 2 bathrooms and the partially finished basement, providing plenty of space for comfortable living. The main level consists of three bedrooms and a full bath (with tub), living room and kitchen with dining area. There is door-wall access to the fenced rear yard from this dining space. Utilize the additional space in the finished basement which includes a family room with fireplace and full bathroom (shower), plus separate laundry/storage. Detached 1.5 car garage. BATVAI. Sold as is.
For sale
$234,800
3900 Norwood Dr, Trenton, MI 48183
3beds
1,853sqft
:
Get pre-qualified$1,820/mo
Single Family Residence
Built in 1956
6,534 Square Feet Lot
$234,300 Zestimate®
$127/sqft
$-- HOA
What's special
Brick ranchFenced rear yardPartially finished basementPractical floor planKitchen with dining area
- 87 days |
- 856 |
- 15 |
Likely to sell faster than
Zillow last checked:
Listing updated:
Listed by:
Alan Stalter 800-977-7350,
Benjamin Management Group, Inc 800-977-7350
Source: Realcomp II,MLS#: 20261035769
Facts & features
Interior
Bedrooms & bathrooms
- Bedrooms: 3
- Bathrooms: 2
- Full bathrooms: 2
Primary bedroom
- Level: Entry
- Area: 132
- Dimensions: 12 X 11
Bedroom
- Level: Entry
- Area: 90
- Dimensions: 9 X 10
Bedroom
- Level: Entry
- Area: 120
- Dimensions: 12 X 10
Other
- Level: Entry
Other
- Level: Basement
Bonus room
- Level: Basement
- Area: 252
- Dimensions: 18 X 14
Family room
- Level: Entry
- Area: 288
- Dimensions: 18 X 16
Kitchen
- Level: Entry
- Area: 200
- Dimensions: 10 X 20
Living room
- Level: Entry
- Area: 180
- Dimensions: 15 X 12
Heating
- Forced Air, Natural Gas
Cooling
- Central Air
Features
- Basement: Full,Partially Finished
- Has fireplace: Yes
- Fireplace features: Basement
Interior area
- Total interior livable area: 1,853 sqft
- Finished area above ground: 1,053
- Finished area below ground: 800
Property
Parking
- Total spaces: 1.5
- Parking features: Oneand Half Car Garage, Detached
- Garage spaces: 1.5
Features
- Levels: One
- Stories: 1
- Entry location: GroundLevelwSteps
- Pool features: None
- Fencing: Back Yard
Lot
- Size: 6,534 Square Feet
- Dimensions: 55.00 x 120.00
Details
- Parcel number: 54021020412000
- Special conditions: Short Sale No,Standard
Construction
Type & style
- Home type: SingleFamily
- Architectural style: Ranch
- Property subtype: Single Family Residence
Materials
- Brick
- Foundation: Basement, Poured
Condition
- New construction: No
- Year built: 1956
Utilities & green energy
- Sewer: Public Sewer
- Water: Public
Community & HOA
Community
- Subdivision: BRIDGE MEADOWS SUB NO 5
HOA
- Has HOA: No
Location
- Region: Trenton
Financial & listing details
- Price per square foot: $127/sqft
- Tax assessed value: $59,218
- Annual tax amount: $3,436
- Date on market: 5/18/2026
- Cumulative days on market: 87 days
- Listing agreement: Exclusive Right To Sell
- Listing terms: Cash,Conventional,FHA
- Exclusions: Exclusion(s) Do Not Exist
Estimated market value
$234,300
$223,000 - $246,000
$1,997/mo
Price history
| Date | Event | Price |
|---|---|---|
| 5/18/2026 | Listed for sale | $234,800$127/sqft |
Source:  Realcomp II #20261035769 Report a problem Realcomp II #20261035769 Report a problem | ||
| 4/14/2026 | Listing removed | $234,800$127/sqft |
Source: Realcomp II #20261002532 Report a problem | ||
| 1/14/2026 | Listed for sale | $234,800$127/sqft |
Source: Realcomp II #20261002532 Report a problem | ||
| 1/1/2026 | Listing removed | $234,800$127/sqft |
Source: Realcomp II #20250031802 Report a problem | ||
| 5/2/2025 | Listed for sale | $234,800$127/sqft |
Source: Realcomp II #20250031802 Report a problem | ||
| 5/2/2025 | Listing removed | $234,800$127/sqft |
Source: Realcomp II #20240065960 Report a problem | ||
| 1/17/2025 | Price change | $234,8000%$127/sqft |
Source: Realcomp II #20240065960 Report a problem | ||
| 11/14/2024 | Price change | $234,900-2.1%$127/sqft |
Source: Realcomp II #20240065960 Report a problem | ||
| 9/17/2024 | Listed for sale | $239,900+53.3%$129/sqft |
Source: Realcomp II #20240065960 Report a problem | ||
| 11/10/2005 | Sold | $156,500$84/sqft |
Source: Public Record Report a problem | ||
| 9/2/2005 | Sold | $156,500$84/sqft |
Source:  MiRealSource #589722 Report a problem MiRealSource #589722 Report a problem | ||
Public tax history
| Year | Property taxes | Tax assessment |
|---|---|---|
| 2025 | -- | $91,800 +12% |
| 2024 | -- | $82,000 +10.7% |
| 2023 | -- | $74,100 +6.5% |
| 2022 | -- | $69,600 +4.8% |
| 2021 | -- | $66,400 |
| 2020 | $3,059 +12.7% | $66,400 +5.9% |
| 2019 | $2,714 | $62,700 +4.8% |
| 2018 | $2,714 | $59,800 +2.4% |
| 2017 | -- | $58,400 +2.5% |
| 2016 | $2,469 | $57,000 +8.4% |
| 2015 | $2,469 -45.1% | $52,600 +16.9% |
| 2013 | $4,500 +82.3% | $45,000 -1.5% |
| 2012 | $2,469 | $45,700 -14.3% |
| 2010 | -- | $53,300 -12% |
| 2009 | -- | $60,600 -9.3% |
| 2008 | -- | $66,800 -5.2% |
| 2007 | -- | $70,500 +8% |
| 2003 | -- | $65,300 +37.3% |
| 2001 | -- | $47,576 +3.2% |
| 2000 | $1,930 | $46,101 |
Find assessor info on the county website
Monthly payment
Est. payment
Payment breakdown
Explore the cost of this home by adjusting the details. Changes won't be saved.Climate risks
Neighborhood: 48183
Nearby schools
GreatSchools rating
- 5/10Richard C. Hedke Elem. SchoolGrades: PK-5Distance: 0.3 mi
- 7/10Boyd W. Arthurs Middle SchoolGrades: 6-8Distance: 0.8 mi
- 7/10Trenton High SchoolGrades: 9-12Distance: 0.8 mi
- $186,5003 bd1 ba1k sqft3920 Norwood Dr, Trenton, MI 48183Off Market
- $233,3003 bd2 ba998 sqft4000 Norwood Dr, Trenton, MI 48183Off Market
- $232,8003 bd2 ba1k sqft3910 Norwood Dr, Trenton, MI 48183Off Market
- $237,1003 bd2 ba1.2k sqft3921 Norwood Dr, Trenton, MI 48183Off Market
- $243,8003 bd1 ba1.5k sqft4010 Norwood Dr, Trenton, MI 48183Off Market
- $215,1003 bd1 ba1.1k sqft2856 Canterbury St, Trenton, MI 48183Off Market
- $253,2003 bd2 ba1.1k sqft2846 Canterbury St, Trenton, MI 48183Off Market
- $231,7003 bd2 ba1k sqft3890 Norwood Dr, Trenton, MI 48183Off Market
A local agent can set up tours, give advice and negotiate with sellers.
Similar homes
- $274,9003 bd2 ba1.9k sqft2470 Pinetree Dr, Trenton, MI 48183For Sale
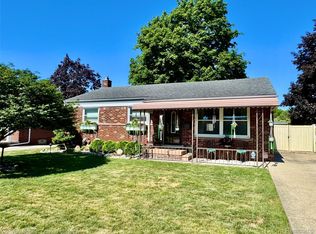
 MLS ID #20261045155, Connie Tiberia, Coldwell Banker Town & Country. Realcomp II
 - $249,9003 bd2 ba1.5k sqft15450 Churchill St, Southgate, MI 48195For Sale

 MLS ID #50217298, Marge Nimeth, Help U Sell Metro Detroit. MiRealSource
 - $225,0003 bd2 ba1.3k sqft18159 Matthews St, Riverview, MI 48193For Sale
 MLS ID #20261057844, Christina Sweet, Real Estate Unlimited, Inc. Realcomp II
 - $175,0003 bd1 ba1k sqft42 Cleveland St, Trenton, MI 48183For Sale
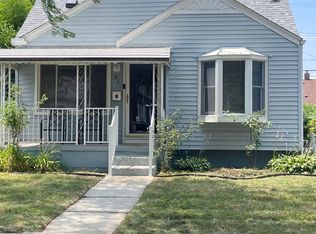 MLS ID #50216268, Angela Dolby, Synergy Realty Group. MiRealSource
 - $--3 bd2 ba1.8k sqft20950 Wahrman Rd, New Boston, MI 48164AuctionAuction.com 2
- $218,9003 bd2 ba1.4k sqft1092 Poplar Ct, Wyandotte, MI 48192For SaleMLS ID #20261062174, Marisa Mueller, Real Estate One-Trenton. Realcomp II
- $146,0002 bd2 ba990 sqft1762 Fort St #27, Trenton, MI 48183For SaleMLS ID #20261063111, Anthony Djon, Anthony Djon Luxury Real Estate. Realcomp II
- $249,9003 bd1 ba1.4k sqft18181 Winwood Ct, Brownstown, MI 48193For SaleMLS ID #20261040175, Shannon Bagdonas, LPT Realty, LLC. Realcomp II
- $249,9003 bd2 ba1.9k sqft7295 W Frumin Ct, Westland, MI 48185For SaleMLS ID #20261062699, Megan Leach, KW Professionals. Realcomp II
- $265,0003 bd2 ba2.4k sqft15401 Vivian St, Taylor, MI 48180For SaleMLS ID #20261041528, Imad H Faraj, Empire Realty Group. Realcomp II
- $199,9003 bd2 ba1.9k sqft820 Winchester Ave, Lincoln Park, MI 48146For SaleMLS ID #20261061801, Kevin J Sabuda, Metropolitan Real Estate. Realcomp II
- $329,0004 bd2 ba2k sqft21467 Jewell Ct, Grosse Ile, MI 48138For SaleMLS ID #20261062435, Christopher Kononowech, Concept Realty. Realcomp II
- $225,0003 bd2 ba1.7k sqft32466 Avondale St, Westland, MI 48186For SaleMLS ID #20261053338, C Noel Derr, Century 21 Dynamic Realty. Realcomp II
- $250,0003 bd2 ba1.8k sqft6961 N Wildwood St, Westland, MI 48185For SaleMLS ID #20261057886, David Okogeri, Keller Williams Advantage. Realcomp II
- $229,9003 bd2 ba1.9k sqft7746 Indiana St, Dearborn, MI 48126For SaleMLS ID #20261062454, Ahmad Alissa, Empire Realty Group. Realcomp II
- $254,9993 bd2 ba2.1k sqft3964 Grindley Park St, Dearborn Heights, MI 48125For SaleMLS ID #20261049140, Laure A Broadrick, Century 21 Professionals Livonia. Realcomp II
- $187,9004 bd2 ba1.8k sqft23335 Koths St, Taylor, MI 48180For SaleMLS ID #50211286, Valencia Gullet-Neal, Berkshire Hathaway HomeServices Kee Realty Farmington Hills. MiRealSource
- $269,9003 bd2 ba2.1k sqft5190 Westlake St, Dearborn Heights, MI 48125For SaleMLS ID #20261060225, Moussa Sobh, Empire Realty Group. Realcomp II
- $245,0003 bd3 ba2.2k sqft14050 Garfield, Redford, MI 48239For SaleMLS ID #20261062412, Joseph Rauti, Century 21 Curran & Oberski. Realcomp II
- $210,0003 bd1 ba1k sqft1657 Gloria St, Westland, MI 48186For SaleMLS ID #20261061270, Christine M Peterson, Century 21 Dynamic Realty. Realcomp II
