Charming 3 bedroom, 1.5 bath brick ranch offering a perfect blend of comfort, style, and functional living space. An expansive lower level that has been beautifully finished featuring a second kitchen area, ample storage and workout area. Enjoy peace of mind with a newer furnace and central A/C system (installed in 2021), along with newer windows, remodeled kitchen with plenty of counter space. Generous size dining area to host family dinners and gatherings. 2 car garage. Large patio area perfect for those summer barbecues and backyard relaxation. Comfortably sized main bedroom and a cozy living room which offers a warm and welcoming space perfect for relaxing with family. All appliaices remain with the home. Quick occupancy and more. Come take a look. BATVAO
For sale
Price cut: $10.9K (7/25)
$254,999
3964 Grindley Park St, Dearborn Heights, MI 48125
3beds
2,161sqft
Single Family Residence
Built in 1960
6,534 Square Feet Lot
$250,600 Zestimate®
$118/sqft
$-- HOA
What's special
- 47 days |
- 1,131 |
- 48 |
Zillow last checked:
Listing updated:
Listed by:
Laure A Broadrick 734-516-9694,
Century 21 Professionals Livonia 734-464-7111
Source: Realcomp II,MLS#: 20261049140
Facts & features
Interior
Bedrooms & bathrooms
- Bedrooms: 3
- Bathrooms: 2
- Full bathrooms: 1
- 1/2 bathrooms: 1
Primary bedroom
- Level: Entry
- Area: 176
- Dimensions: 16 X 11
Bedroom
- Level: Entry
- Area: 132
- Dimensions: 11 X 12
Bedroom
- Level: Entry
- Area: 110
- Dimensions: 10 X 11
Other
- Level: Entry
Other
- Level: Entry
Dining room
- Level: Entry
- Area: 132
- Dimensions: 12 X 11
Kitchen
- Level: Entry
- Area: 88
- Dimensions: 11 X 8
Living room
- Level: Entry
- Area: 192
- Dimensions: 16 X 12
Heating
- Forced Air, Natural Gas
Appliances
- Included: Dishwasher, Dryer, Free Standing Gas Range, Free Standing Refrigerator, Microwave, Washer
Features
- Basement: Finished
- Has fireplace: No
Interior area
- Total interior livable area: 2,161 sqft
- Finished area above ground: 1,161
- Finished area below ground: 1,000
Property
Parking
- Total spaces: 2
- Parking features: Two Car Garage, Detached
- Garage spaces: 2
Features
- Levels: One
- Stories: 1
- Entry location: GroundLevelwSteps
- Patio & porch: Patio, Porch
- Pool features: None
Lot
- Size: 6,534 Square Feet
- Dimensions: 40 x 165
Details
- Parcel number: 33046020484001
- Special conditions: Short Sale No,Standard
Construction
Type & style
- Home type: SingleFamily
- Architectural style: Ranch
- Property subtype: Single Family Residence
Materials
- Brick
- Foundation: Basement, Poured
Condition
- New construction: No
- Year built: 1960
Utilities & green energy
- Sewer: Public Sewer
- Water: Public
Community & HOA
Community
- Subdivision: GRINDLEY PARK SUB - DBN HEIGHTS
HOA
- Has HOA: No
Location
- Region: Dearborn Heights
Financial & listing details
- Price per square foot: $118/sqft
- Tax assessed value: $65,718
- Annual tax amount: $3,500
- Date on market: 7/2/2026
- Cumulative days on market: 47 days
- Listing agreement: Exclusive Right To Sell
- Listing terms: Cash,Conventional,Va Loan
Estimated market value
$250,600
$238,000 - $263,000
$2,236/mo
Price history
| Date | Event | Price |
|---|---|---|
| 7/25/2026 | Price change | $254,999-4.1%$118/sqft |
Source:  Realcomp II #20261049140 Report a problem Realcomp II #20261049140 Report a problem | ||
| 7/2/2026 | Listed for sale | $265,900+77.4%$123/sqft |
Source: Realcomp II #20261049140 Report a problem | ||
| 4/19/2017 | Listing removed | $149,900$69/sqft |
Source: Coldwell Banker Weir Manuel #217022903 Report a problem | ||
| 4/11/2017 | Pending sale | $149,900$69/sqft |
Source: Coldwell Banker Weir Manuel #217022903 Report a problem | ||
| 3/27/2017 | Listed for sale | $149,900$69/sqft |
Source: Coldwell Banker Weir Manuel-Northville #217022903 Report a problem | ||
Public tax history
| Year | Property taxes | Tax assessment |
|---|---|---|
| 2015 | $2,372 | $34,100 +2.4% |
| 2014 | $2,372 -2% | $33,300 -4.3% |
| 2013 | $2,420 -1.8% | $34,800 -3.1% |
| 2012 | $2,463 +22.3% | $35,900 -17.7% |
| 2011 | $2,014 -9.1% | $43,600 -11.2% |
| 2010 | $2,216 -12.5% | $49,100 -12.6% |
| 2009 | $2,532 -7.2% | $56,200 -6.8% |
| 2008 | $2,729 | $60,299 |
Find assessor info on the county website
Monthly payment
Est. payment
Payment breakdown
Explore the cost of this home by adjusting the details. Changes won't be saved.Climate risks
Neighborhood: 48125
Nearby schools
GreatSchools rating
- 3/10Pardee SchoolGrades: PK-5Distance: 0.5 mi
- 5/10Oakley W. Best Middle SchoolGrades: 6-8Distance: 0.7 mi
- 4/10Annapolis High SchoolGrades: 9-12Distance: 0.9 mi
- $98,7003 bd1 ba1.1k sqft3964 Grindley Park St, Dearborn Heights, MI 48125Off Market
- $202,4003 bd2 ba1.4k sqft3972 Grindley Park St, Dearborn Heights, MI 48125Off Market
- $311,0003 bd2 ba1.8k sqft3948 Grindley Park St, Dearborn Heights, MI 48125Sold

- $83,8001 bd1 ba1.2k sqft3980 Grindley Park St, Dearborn Heights, MI 48125Off Market
- $104,3003 bd1 ba1.2k sqft3980 Grindley Park St, Dearborn Heights, MI 48125Off Market
- $204,9003 bd2 ba1k sqft3914 Grindley Park St, Dearborn Heights, MI 48125Sold
- $235,4003 bd2 ba1.2k sqft3936 Grindley Park St, Dearborn Heights, MI 48125Off Market
- $232,2003 bd2 ba1.2k sqft3996 Grindley Park St, Dearborn Heights, MI 48125Off Market
A local agent can set up tours, give advice and negotiate with sellers.
Similar homes
- $269,9003 bd2 ba2.1k sqft5190 Westlake St, Dearborn Heights, MI 48125For Sale
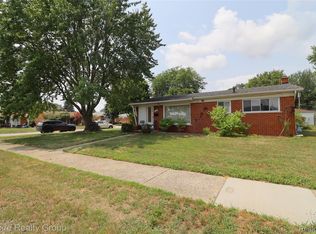
 MLS ID #20261060225, Moussa Sobh, Empire Realty Group. Realcomp II
 - $254,9003 bd3 ba1.9k sqft23912 Hollander St, Dearborn, MI 48128For Sale
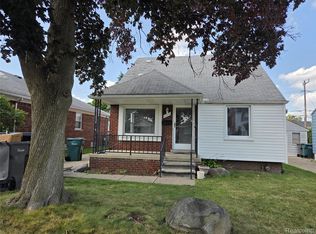 MLS ID #20261049816, Amine Hachem, Prestige Realty Brokers Inc. Realcomp II
 - $279,9003 bd2 ba1.4k sqft6790 Winona Ave, Allen Park, MI 48101For Sale
 MLS ID #20261060025, Jason Senior, JBlake Realty LLC. Realcomp II
 - $230,0003 bd2 ba1.5k sqft36528 Fairchild St, Westland, MI 48186For Sale
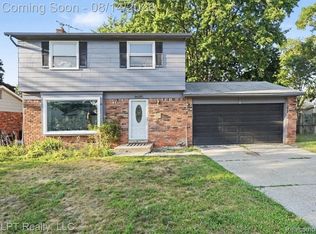 MLS ID #20261063410, Matthew Pierce, LPT Realty, LLC. Realcomp II
 - $239,9003 bd2 ba1.9k sqft7295 W Frumin Ct, Westland, MI 48185For SaleMLS ID #20261062699, Megan Leach, KW Professionals. Realcomp II
- $289,9003 bd2 ba1.9k sqft643 N Rosevere Ave, Dearborn, MI 48128For SaleMLS ID #20261052736, Guss Hammoud, Keller Williams Legacy. Realcomp II
- $265,0003 bd2 ba2.4k sqft15401 Vivian St, Taylor, MI 48180For SaleMLS ID #20261041528, Imad H Faraj, Empire Realty Group. Realcomp II
- $227,9003 bd2 ba1.2k sqft8460 Riverview St, Dearborn Heights, MI 48127For SaleMLS ID #20261039077, Elaine T Hart, Berkshire Hathaway HomeServices Kee Realty Browns. Realcomp II
- $259,9003 bd2 ba1.3k sqft33303 Lynx St, Westland, MI 48185For SaleMLS ID #20261057273, Jody M White, Jody M Rice-White. Realcomp II
- $250,0003 bd2 ba1.8k sqft6961 N Wildwood St, Westland, MI 48185For SaleMLS ID #20261057886, David Okogeri, Keller Williams Advantage. Realcomp II
- $250,0003 bd2 ba1.6k sqft7261 Kentucky St, Dearborn, MI 48126For SaleMLS ID #20261048018, Sam Abdallah, Century 21 Curran & Oberski. Realcomp II
- $305,0003 bd2 ba2k sqft2075 Deering St, Garden City, MI 48135For SaleMLS ID #20261040598, Gail M Hodge, Real Estate One. Realcomp II
- $--3 bd2 ba1.8k sqft20950 Wahrman Rd, New Boston, MI 48164AuctionAuction.com 2
- $229,9003 bd2 ba2.3k sqft22475 Cranbrook St, Woodhaven, MI 48183For SaleMLS ID #20261060641, Ida DeGiuli, RE/MAX Innovation. Realcomp II
- $149,9002 bd1 ba1.1k sqft4640 Jackson St, Dearborn Heights, MI 48125For SaleMLS ID #20261050085, Ali Eldirani, RE/MAX Leading Edge. Realcomp II
- $269,9003 bd2 ba2.2k sqft29191 Bannockburn St, Farmington Hills, MI 48334For SaleMLS ID #20261062329, Nassir Alaouieh, The Signature Group Realty, LLC. Realcomp II
- $207,5003 bd2 ba1.8k sqft830 S Venoy Rd, Westland, MI 48186For SaleMLS ID #20261046815, Deborah J Black, Pro Realty. Realcomp II
- $218,9003 bd2 ba1.4k sqft1092 Poplar Ct, Wyandotte, MI 48192For SaleMLS ID #20261062174, Marisa Mueller, Real Estate One-Trenton. Realcomp II
- $187,9004 bd2 ba1.8k sqft23335 Koths St, Taylor, MI 48180For Sale
 MLS ID #50211286, Valencia Gullet-Neal, Berkshire Hathaway HomeServices Kee Realty Farmington Hills. MiRealSource
 - $290,0003 bd3 ba2.5k sqft9971 Merriman Rd, Livonia, MI 48150For SaleMLS ID #20261055682, Margaret J Brannan, Real Estate Connection, Inc. Realcomp II
