Welcome home to this charming three-bedroom brick Colonial in desirable West Dearborn! Featuring hardwood floors throughout, an updated kitchen, spacious rooms, a cozy family room perfect for entertaining, and a one-car-attached garage, this home offers both comfort and convenience. Enjoy the nice-sized backyard, ideal for relaxing or hosting family and friends. Conveniently located near parks, schools, restaurants, shopping, and major freeways. The seller will provide the City of Dearborn Certificate of Occupancy at closing. Don’t miss this opportunity—schedule your showing today!
For sale
Price cut: $35K (8/4)
$289,900
643 N Rosevere Ave, Dearborn, MI 48128
3beds
1,966sqft
Single Family Residence
Built in 1939
5,227 Square Feet Lot
$280,100 Zestimate®
$147/sqft
$-- HOA
What's special
- 47 days |
- 2,463 |
- 90 |
Likely to sell faster than
Zillow last checked:
Listing updated:
Listed by:
Guss Hammoud 313-977-4877,
Keller Williams Legacy 313-752-0000,
Ronnie Ahmad 313-999-8600,
Keller Williams Legacy
Source: Realcomp II,MLS#: 20261052736
Facts & features
Interior
Bedrooms & bathrooms
- Bedrooms: 3
- Bathrooms: 2
- Full bathrooms: 1
- 1/2 bathrooms: 1
Primary bedroom
- Level: Second
- Area: 180
- Dimensions: 12 X 15
Bedroom
- Level: Second
- Area: 132
- Dimensions: 12 X 11
Bedroom
- Level: Second
- Area: 90
- Dimensions: 10 X 9
Other
- Level: Second
- Area: 48
- Dimensions: 8 X 6
Other
- Level: Basement
- Area: 12
- Dimensions: 3 X 4
Dining room
- Level: Entry
- Area: 63
- Dimensions: 7 X 9
Family room
- Level: Entry
- Area: 378
- Dimensions: 14 X 27
Kitchen
- Level: Entry
- Area: 72
- Dimensions: 8 X 9
Living room
- Level: Entry
- Area: 204
- Dimensions: 12 X 17
Heating
- Forced Air, Natural Gas
Cooling
- Ceiling Fans, Central Air
Appliances
- Included: Dishwasher, Disposal, Dryer, Free Standing Electric Range, Free Standing Refrigerator, Microwave, Stainless Steel Appliances, Washer
Features
- Basement: Finished
- Has fireplace: Yes
- Fireplace features: Living Room
Interior area
- Total interior livable area: 1,966 sqft
- Finished area above ground: 1,566
- Finished area below ground: 400
Property
Parking
- Total spaces: 1
- Parking features: One Car Garage, Attached, Driveway
- Attached garage spaces: 1
Features
- Levels: Two
- Stories: 2
- Entry location: GroundLevel
- Patio & porch: Covered, Porch
- Pool features: None
- Fencing: Back Yard,Fenced,Fencing Allowed
Lot
- Size: 5,227 Square Feet
- Dimensions: 39 x 138
Details
- Parcel number: 32820916317018
- Special conditions: Short Sale No,Standard
Construction
Type & style
- Home type: SingleFamily
- Architectural style: Colonial
- Property subtype: Single Family Residence
Materials
- Brick, Vinyl Siding
- Foundation: Basement, Block
- Roof: Asphalt
Condition
- New construction: No
- Year built: 1939
Utilities & green energy
- Sewer: Public Sewer, Sewer At Street
- Water: Public, Waterat Street
Community & HOA
Community
- Subdivision: DEARBORN HIGHLAND
HOA
- Has HOA: No
Location
- Region: Dearborn
Financial & listing details
- Price per square foot: $147/sqft
- Tax assessed value: $76,055
- Annual tax amount: $3,907
- Date on market: 7/10/2026
- Cumulative days on market: 47 days
- Listing agreement: Exclusive Right To Sell
- Listing terms: Cash,Conventional,FHA,Va Loan
Estimated market value
$280,100
$266,000 - $294,000
$2,380/mo
Price history
| Date | Event | Price |
|---|---|---|
| 8/4/2026 | Price change | $289,900-10.8%$147/sqft |
Source:  Realcomp II #20261052736 Report a problem Realcomp II #20261052736 Report a problem | ||
| 7/10/2026 | Listed for sale | $324,900+60%$165/sqft |
Source: Realcomp II #20261052736 Report a problem | ||
| 9/11/2003 | Sold | $203,000+51.6%$103/sqft |
Source: Public Record Report a problem | ||
| 8/27/1996 | Sold | $133,900$68/sqft |
Source: Public Record Report a problem | ||
Public tax history
| Year | Property taxes | Tax assessment |
|---|---|---|
| 2025 | -- | $138,200 +13.4% |
| 2024 | -- | $121,900 +24.8% |
| 2023 | -- | $97,700 +7.5% |
| 2022 | -- | $90,900 +5.8% |
| 2021 | -- | $85,900 |
| 2020 | $3,917 +3.9% | $85,900 +10.4% |
| 2019 | $3,769 | $77,800 +13.1% |
| 2018 | $3,769 | $68,800 +5.4% |
| 2017 | -- | $65,300 +3.6% |
| 2011 | -- | $63,050 -26.9% |
| 2008 | -- | $86,250 -10% |
| 2007 | -- | $95,850 |
| 2005 | -- | $95,850 +2% |
| 2003 | $2,671 | $93,950 |
Find assessor info on the county website
Monthly payment
Est. payment
Payment breakdown
Explore the cost of this home by adjusting the details. Changes won't be saved.Climate risks
Neighborhood: Highland
Nearby schools
GreatSchools rating
- 10/10Charles A. Lindbergh Elementary SchoolGrades: PK-5Distance: 0.1 mi
- 7/10Bryant Middle SchoolGrades: 6-8Distance: 0.3 mi
- 8/10Dearborn High SchoolGrades: 9-12Distance: 0.6 mi
- $355,9003 bd2 ba1.4k sqft651 N Rosevere Ave, Dearborn, MI 48128Off Market

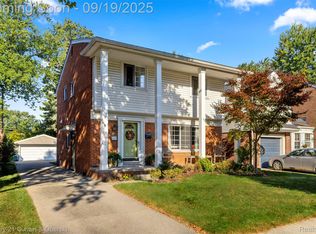
- $412,5004 bd2 ba2.1k sqft635 N Rosevere Ave, Dearborn, MI 48128Sold
- $276,5004 bd1 ba1.4k sqft703 N Rosevere Ave, Dearborn, MI 48128Off Market
- $329,8004 bd1 ba1.6k sqft627 N Rosevere Ave, Dearborn, MI 48128Off Market
- $268,9003 bd2 ba1.1k sqft711 N Rosevere Ave, Dearborn, MI 48128Off Market
- $396,1003 bd2 ba1.5k sqft621 N Rosevere Ave, Dearborn, MI 48128Off Market
- $462,5005 bd2 ba3.4k sqft650 N Highland St, Dearborn, MI 48128Off Market
- $385,1003 bd1 ba1.3k sqft634 N Highland St, Dearborn, MI 48128Off Market
A local agent can set up tours, give advice and negotiate with sellers.
Similar homes
- $299,9003 bd2 ba2k sqft2075 Deering St, Garden City, MI 48135For Sale

 MLS ID #20261067076, Gail M Hodge, Real Estate One. Realcomp II
 - $315,0003 bd2 ba1.4k sqft13848 Lanson Ave, Dearborn, MI 48126For Sale
 MLS ID #20261044358, Cristian Damboiu, 3DX Real Estate LLC. Realcomp II
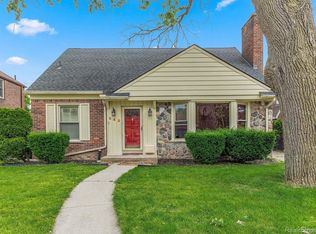
 - $422,0003 bd2 ba2.1k sqft649 Meridan St, Dearborn, MI 48124For Sale
 MLS ID #20261064470, Hussein Berry, Nova Realty Group. Realcomp II
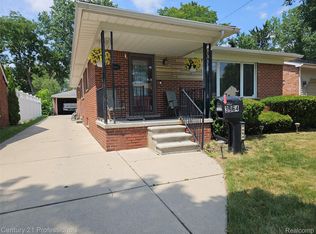
 - $254,9993 bd2 ba2.1k sqft3964 Grindley Park St, Dearborn Heights, MI 48125For Sale
 MLS ID #20261049140, Laure A Broadrick, Century 21 Professionals Livonia. Realcomp II
 - $289,0003 bd3 ba2.5k sqft9971 Merriman Rd, Livonia, MI 48150For SaleMLS ID #20261055682, Margaret J Brannan, Real Estate Connection, Inc. Realcomp II
- $179,9003 bd2 ba2.1k sqft18647 Robert St, Melvindale, MI 48122For SaleMLS ID #20261067617, Ray Ashley, Coldwell Banker Town & Country. Realcomp II
- $385,0003 bd2 ba1.5k sqft1261 S Birch St, Dearborn, MI 48124For SaleMLS ID #20261064401, Gerald Maliszewski, Tailored Real Estate Solutions. Realcomp II
- $259,9003 bd2 ba1.4k sqft6790 Winona Ave, Allen Park, MI 48101For SaleMLS ID #20261060025, Jason Senior, JBlake Realty LLC. Realcomp II
- $259,9003 bd2 ba1.3k sqft33303 Lynx St, Westland, MI 48185For SaleMLS ID #20261057273, Jody M White, Jody M Rice-White. Realcomp II
- $279,9003 bd1 ba1.1k sqft37651 Amrhein Rd, Livonia, MI 48150For SaleMLS ID #20261064030, Jason Skonieczny, New Door Realty. Realcomp II
- $300,0003 bd3 ba2.1k sqft13093 Edison St, Southgate, MI 48195For SaleMLS ID #20261062193, Mary D Rosecrans, Rosecrans Realty & Associates. Realcomp II
- $154,9003 bd2 ba1.7k sqft29468 Avondale St, Inkster, MI 48141For SaleMLS ID #20261067367, Dawn Cannon, Nest Finders. Realcomp II
- $150,0003 bd2 ba1.9k sqft7308 Winthrop St, Detroit, MI 48228For SaleMLS ID #20261068207, Ali M Beydoun, Got Key'D Realty. Realcomp II
- $299,0004 bd2 ba1.4k sqft18993 Brentwood St, Livonia, MI 48152For SaleMLS ID #20261065303, Noor M Elmoussaoui, DTW Experts LLC. Realcomp II
- $317,0003 bd3 ba2.5k sqft23101 Purdue Ave, Farmington Hills, MI 48336For SaleMLS ID #20261067459, Valerie Spicer, RUSH Realty. Realcomp II
- $299,9004 bd2 ba1.6k sqft26612 Karen Ave, Warren, MI 48091For SaleMLS ID #20261065649, Hamid H Khan, NPG Real Estate. Realcomp II
- $359,9996 bd3 ba2.7k sqft4553 Curtis St, Dearborn, MI 48126For SaleMLS ID #20261061124, Kareem Hamze, Got Key'D Realty. Realcomp II
- $227,9003 bd2 ba1.2k sqft8460 Riverview St, Dearborn Heights, MI 48127For SaleMLS ID #20261039077, Elaine T Hart, Berkshire Hathaway HomeServices Kee Realty Browns. Realcomp II
- $269,9003 bd2 ba2.2k sqft29191 Bannockburn St, Farmington Hills, MI 48334For SaleMLS ID #20261062329, Nassir Alaouieh, The Signature Group Realty, LLC. Realcomp II
- $285,0004 bd2 ba2.2k sqft563 Eureka Rd, Wyandotte, MI 48192For SaleMLS ID #20261044251, Steven Menzel, Ion Real Estate. Realcomp II
