Look no further! This beautifully maintained 4 bedroom, 1 1/2 bath brick colonial has it all! Nice open floor plan on first floor with large living room, family room open to the updated kitchen and a first floor lavatory. The kitchen has been updated with quartz counters, stainless appliances, dual fuel convection oven, and very workable island open to the family room with natural fireplace and lovely Anderson doorwall leading to the outdoor deck. Four nice sized bedrooms on the second floor with great closet space and a pull down attic for extra storage. The full bath on the second floor has been updated and offers double sinks in the vanity. The basement was completely remodeled 2 months ago with sump pump and a new drainage system which has a lifetime guarantee and is transferable to the new buyer. Brand new drywall, carpet and wet bar area for serving. Covered front porch runs the width of the home. Vinyl windows through out and did I mention lovely hardwood floors throughout the home? (First floor and second floor is all hard wood). 2 car garage. This home is in a great location near schools, parks and shopping. BATVAD. Agents must have Sentrylock access. NO ONE DAY CODES GIVEN.
Sold for $412,500
$412,500
635 N Rosevere Ave, Dearborn, MI 48128
4beds
2,138sqft
Single Family Residence
Built in 1973
5,227 Square Feet Lot
$422,800 Zestimate®
$193/sqft
$2,631 Estimated rent
Home value
$422,800
$385,000 - $465,000
$2,631/mo
Zestimate® history
Owner options
List your home for rent
$2,631/mo
Rent Zestimate®
Find your next renter with Zillow Rental Manager. Plus, with online applications, you can quickly screen prospective tenants – for free.
$2,631/mo
Rent Zestimate®
Refinance and save
$2,874/mo
Est. payment
Refinancing to a lower rate could help reduce your monthly payments and save thousands over the life of the loan.
$2,874/mo
Est. payment
Explore your selling options
Work with a Zillow partner agent
Leverage their expertise and Zillow's premium Showcase listings to get your home seen by more buyers.
Get startedList with your own agent
Get your home in front of millions of buyers by listing it on Zillow.
Learn how to do itSell it yourself
Take full control of how buyers see your home on Zillow by listing For Sale by Owner (FSBO).
List your homeWhat's special
Zillow last checked:
Listing updated:
Listed by:
Barbara L Stieper 313-274-1700,
Century 21 Curran & Oberski
Bought with:
Ali Fayz, 6501393929
Real Estate One-Dbn Hts
Source: Realcomp II,MLS#: 20251036514
Facts & features
Interior
Bedrooms & bathrooms
- Bedrooms: 4
- Bathrooms: 2
- Full bathrooms: 1
- 1/2 bathrooms: 1
Bedroom
- Level: Second
- Area: 108
- Dimensions: 12 X 9
Bedroom
- Level: Second
- Area: 108
- Dimensions: 12 X 9
Bedroom
- Level: Second
- Area: 120
- Dimensions: 10 X 12
Bedroom
- Level: Second
- Area: 132
- Dimensions: 12 X 11
Other
- Level: Second
- Area: 56
- Dimensions: 8 X 7
Other
- Level: Entry
- Area: 20
- Dimensions: 5 X 4
Family room
- Level: Entry
- Area: 192
- Dimensions: 16 X 12
Kitchen
- Level: Entry
- Area: 168
- Dimensions: 12 X 14
Living room
- Level: Entry
- Area: 210
- Dimensions: 15 X 14
Heating
- Forced Air, Natural Gas
Appliances
- Included: Dishwasher, Disposal, Dryer, Free Standing Gas Oven, Microwave, Stainless Steel Appliances, Washer
- Laundry: Gas Dryer Hookup
Features
- Programmable Thermostat
- Basement: Finished,Full
- Has fireplace: Yes
- Fireplace features: Family Room, Wood Burning
Interior area
- Total interior livable area: 2,138 sqft
- Finished area above ground: 1,638
- Finished area below ground: 500
Property
Parking
- Total spaces: 2
- Parking features: Two Car Garage, Detached, Driveway, Electricityin Garage, Garage Faces Front, Garage Door Opener, Side Entrance
- Garage spaces: 2
Features
- Levels: Two
- Stories: 2
- Entry location: GroundLevelwSteps
- Patio & porch: Covered, Deck, Porch
- Exterior features: Lighting
- Pool features: None
- Fencing: Back Yard,Fenced
Lot
- Size: 5,227 Square Feet
- Dimensions: 39 x 138
Details
- Parcel number: 32820916317017
- Special conditions: Short Sale No,Standard
Construction
Type & style
- Home type: SingleFamily
- Architectural style: Colonial
- Property subtype: Single Family Residence
Materials
- Brick
- Foundation: Basement, Drainage System, Poured, Sump Pump
- Roof: Asphalt
Condition
- New construction: No
- Year built: 1973
Utilities & green energy
- Electric: Circuit Breakers
- Sewer: Public Sewer
- Water: Public
- Utilities for property: Cable Available
Community & HOA
Community
- Features: Sidewalks
- Subdivision: DEARBORN HIGHLAND
HOA
- Has HOA: No
Location
- Region: Dearborn
Financial & listing details
- Price per square foot: $193/sqft
- Tax assessed value: $105,671
- Annual tax amount: $5,306
- Date on market: 9/19/2025
- Cumulative days on market: 6 days
- Listing agreement: Exclusive Right To Sell
- Listing terms: Cash,Conventional,FHA,Va Loan
Price history
| Date | Event | Price |
|---|---|---|
| 10/10/2025 | Sold | $412,500+3.2%$193/sqft |
Source:  Realcomp II #20251036514 Report a problem Realcomp II #20251036514 Report a problem | ||
| 9/21/2025 | Pending sale | $399,900$187/sqft |
Source: Realcomp II #20251036514 Report a problem | ||
| 9/19/2025 | Listed for sale | $399,900$187/sqft |
Source: Realcomp II #20251036514 Report a problem | ||
Public tax history
| Year | Property taxes | Tax assessment |
|---|---|---|
| 2025 | -- | $170,000 +27.4% |
| 2024 | -- | $133,400 -3.3% |
| 2023 | -- | $138,000 +12.5% |
| 2022 | -- | $122,700 +7.4% |
| 2021 | -- | $114,200 |
| 2020 | $5,443 +3.9% | $114,200 +8.8% |
| 2019 | $5,236 | $105,000 +8.8% |
| 2018 | $5,236 | $96,500 +5.7% |
| 2017 | -- | $91,300 +4.2% |
| 2011 | -- | $87,650 -26.9% |
| 2008 | -- | $119,900 -10% |
| 2007 | -- | $133,250 |
| 2005 | -- | $133,250 +2% |
| 2003 | $3,598 | $130,650 |
Find assessor info on the county website
Neighborhood: Highland
Nearby homes
- $289,9003 bd2 ba1.9k sqft643 N Rosevere Ave, Dearborn, MI 48128For Sale
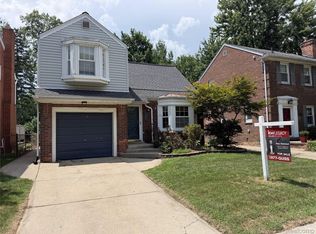
- $330,1004 bd1 ba1.6k sqft627 N Rosevere Ave, Dearborn, MI 48128Off Market
- $356,5003 bd2 ba1.4k sqft651 N Rosevere Ave, Dearborn, MI 48128Off Market

- $394,3003 bd2 ba1.5k sqft621 N Rosevere Ave, Dearborn, MI 48128Off Market
- $274,8004 bd1 ba1.4k sqft703 N Rosevere Ave, Dearborn, MI 48128Off Market
- $333,0003 bd1 ba1.6k sqft615 N Rosevere Ave, Dearborn, MI 48128Off Market
- $380,8003 bd1 ba1.3k sqft634 N Highland St, Dearborn, MI 48128Off Market
- $339,2003 bd3 ba1.3k sqft626 N Highland St, Dearborn, MI 48128Off Market
Nearby schools
GreatSchools rating
- 10/10Charles A. Lindbergh Elementary SchoolGrades: PK-5Distance: 0.1 mi
- 7/10Bryant Middle SchoolGrades: 6-8Distance: 0.3 mi
- 8/10Dearborn High SchoolGrades: 9-12Distance: 0.6 mi
Get a cash offer in 3 minutes
Find out how much your home could sell for in as little as 3 minutes with a no-obligation cash offer.
Estimated market value
$422,800
Get a cash offer in 3 minutes
Find out how much your home could sell for in as little as 3 minutes with a no-obligation cash offer.
Estimated market value
$422,800
- Michigan
- Wayne County
- Dearborn
- 48128
- Highland
- 635 N Rosevere Ave
Nearby cities
Nearby neighborhoods
Nearby zip codes
Other Dearborn Topics
