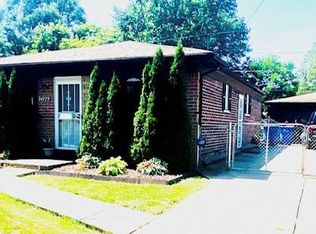
Welcome to this beautiful 4-bedroom, 2-bathroom contemporary/quad level home in Warren, MI, offered at $299,900 and perfect for first-time home buyers looking for a move-in ready property. Boasting laminate wood flooring throughout and ceramic tile in the bathrooms, this spacious starter home features a main-level layout with a welcoming living room, a family/dining room combo, a large bedroom, and a full bath room finished with granite countertops. The pristine kitchen also features elegant granite counters, comes complete with included stainless steel appliances, and opens directly to a three-season sunroom overlooking the backyard. Upstairs: you will find three good sized bedrooms—including a master suite with double closets and a private box closet—and a convenient dual-entry full bath with granite finishes. 2 car attached garage with safely entrance, additional budget-friendly features include a basement for extra storage, a newer high-efficiency heating and cooling system with a Wi-Fi thermostat to save on utility bills, and a beautiful backyard complete with a large concrete patio and a fully private white vinyl fence. Perfectly situated just minutes from all major freeways and shopping centers, this home offers the ultimate convenience while remaining remarkably close to local elementary and middle schools, as well as area houses of worship. Schedule your showing today.
All measurements are approximate, agent should verify everything. Seller is related to listing agent.
For sale
$299,900
26612 Karen Ave, Warren, MI 48091
4beds
1,646sqft
Single Family Residence
Built in 1961
8,276 Square Feet Lot
$295,900 Zestimate®
$182/sqft
$-- HOA
What's special
- 20 days
- 420
- 36
Zillow last checked:
Listing updated:
Listed by:
Hamid H Khan 313-312-6891,
NPG Real Estate 248-819-3637
Source: Realcomp II,MLS#: 20261065649
Facts & features
Interior
Bedrooms & bathrooms
- Bedrooms: 4
- Bathrooms: 2
- Full bathrooms: 2
Primary bedroom
- Level: Upper
- Area: 180
- Dimensions: 12 X 15
Bedroom
- Level: Upper
- Area: 110
- Dimensions: 11 X 10
Bedroom
- Level: Upper
- Area: 99
- Dimensions: 11 X 9
Bedroom
- Level: Lower
- Area: 135
- Dimensions: 9 X 15
Other
- Level: Upper
- Area: 77
- Dimensions: 7 X 11
Other
- Level: Lower
- Area: 44
- Dimensions: 4 X 11
Family room
- Level: Lower
- Area: 242
- Dimensions: 11 X 22
Kitchen
- Level: Entry
- Area: 165
- Dimensions: 11 X 15
Living room
- Level: Entry
- Area: 208
- Dimensions: 13 X 16
Other
- Level: Entry
- Area: 210
- Dimensions: 15 X 14
Heating
- Electric, ENERGYSTAR Qualified Furnace Equipment, Forced Air, Natural Gas
Cooling
- Ceiling Fans, Central Air
Appliances
- Included: Disposal, Dryer, Energy Star Qualified Dryer, Energy Star Qualified Washer, Free Standing Refrigerator, Gas Cooktop, Humidifier, Microwave, Stainless Steel Appliances, Washer
- Laundry: Gas Dryer Hookup
Features
- Programmable Thermostat
- Basement: Unfinished
- Has fireplace: No
Interior area
- Total interior livable area: 1,646 sqft
- Finished area above ground: 1,546
- Finished area below ground: 100
Property
Parking
- Total spaces: 2
- Parking features: Two Car Garage, Attached, Driveway, Electricityin Garage, Garage Faces Front, Garage Door Opener
- Attached garage spaces: 2
Features
- Levels: Quad Level
- Entry location: GroundLevel
- Pool features: None
- Fencing: Back Yard,Fenced
Lot
- Size: 8,276 Square Feet
- Dimensions: 78 x 108
Details
- Parcel number: 1319204017
- Special conditions: Short Sale No,Standard
Construction
Type & style
- Home type: SingleFamily
- Architectural style: Contemporary,Split Level
- Property subtype: Single Family Residence
Materials
- Brick, Vinyl Siding
- Foundation: Basement, Drainage System, Insulating Concrete Forms, Poured
- Roof: Asphalt,Slate
Condition
- New construction: No
- Year built: 1961
- Major remodel year: 2022
Details
- Warranty included: Yes
Utilities & green energy
- Sewer: Sewer At Street
- Water: Public
- Utilities for property: Above Ground Utilities, Cable Available
Community & HOA
Community
- Features: Sidewalks
- Security: Exterior Video Surveillance
- Subdivision: LEDGECLIFF ESTATES SUB
HOA
- Has HOA: No
Location
- Region: Warren
Financial & listing details
- Price per square foot: $182/sqft
- Tax assessed value: $69,149
- Annual tax amount: $3,681
- Date on market: 8/21/2026
- Cumulative days on market: 20 days
- Listing agreement: Exclusive Right To Sell
- Listing terms: Cash,Conventional,FHA,FHA 203K,Va Loan
Estimated market value
$295,900
$281,000 - $311,000
$1,890/mo
Price history
| Date | Event | Price |
|---|---|---|
| 8/22/2026 | Listed for sale | $299,900+151.4%$182/sqft |
Source:  Realcomp II #20261065649 Report a problem Realcomp II #20261065649 Report a problem | ||
| 4/27/2017 | Listing removed | $119,293+0.1%$72/sqft |
Source: Auction.com Report a problem | ||
| 1/23/2017 | Sold | $119,200+20.4%$72/sqft |
Source: Public Record Report a problem | ||
| 12/20/2016 | Listed for sale | -- |
Source: Auction.com Report a problem | ||
| 5/18/1995 | Sold | $99,000$60/sqft |
Source: Public Record Report a problem | ||
Public tax history
| Year | Property taxes | Tax assessment |
|---|---|---|
| 2025 | $3,601 +5.3% | $114,740 +8.2% |
| 2024 | $3,419 +6.7% | $106,010 +29.8% |
| 2023 | $3,205 -1.7% | $81,670 +11.5% |
| 2022 | $3,261 +0.6% | $73,220 +4.1% |
| 2021 | $3,241 | $70,340 +8.4% |
| 2020 | $3,241 +6.9% | $64,900 +2.3% |
| 2019 | $3,031 +29.3% | $63,410 +18.2% |
| 2018 | $2,345 +77.7% | $53,650 +0.3% |
| 2017 | $1,319 | $53,470 |
| 2016 | $1,319 | $53,470 +23.7% |
| 2015 | $1,319 | $43,220 +2.8% |
| 2012 | -- | $42,060 |
| 2010 | -- | -- |
| 2009 | -- | $65,120 -14.3% |
| 2008 | -- | $75,950 -4.7% |
| 2007 | -- | $79,690 -1.4% |
| 2006 | -- | $80,820 -0.4% |
| 2005 | -- | $81,160 +4.4% |
| 2004 | -- | $77,770 +46.1% |
| 2001 | $2,186 +13.2% | $53,230 +9.3% |
| 2000 | $1,931 | $48,720 |
Find assessor info on the county website
Monthly payment
Est. payment
Payment breakdown
Explore the cost of this home by adjusting the details. Changes won't be saved.Climate risks
Neighborhood: 48091
Similar homes
- $239,9003 bd2 ba1.5k sqft24775 Cunningham Ave, Warren, MI 48091For Sale
 MLS ID #20261062734, Colette Hughes, Virtual Real Estate Services LLC. Realcomp II
 - $--3 bd2 ba1.1k sqft8430 Darlene St, Warren, MI 48093Auction
 ServiceLink Auction
 - $265,0003 bd2 ba2.1k sqft27580 Jean Rd, Warren, MI 48093For Sale
 MLS ID #20261065026, M N M Tanveer, Wasim International Realty. Realcomp II
 - $304,9004 bd3 ba1.9k sqft14641 Kingston St, Oak Park, MI 48237For Sale
 MLS ID #20261058887, Cathy L Tishhouse, RE/MAX Showcase Homes. Realcomp II
 - $230,0003 bd2 ba1.4k sqft32075 Saint Annes Dr, Warren, MI 48092For SaleMLS ID #20261070177, Terry Asmar, My Realty LLC. Realcomp II
- $300,0003 bd2 ba1.3k sqft2030 Orpington Dr, Troy, MI 48083For SaleMLS ID #20261046786, Raj Chandu, Five Star Real Estate - Troy. Realcomp II
- $266,9003 bd3 ba1.6k sqft11744 Highland Dr, Warren, MI 48089For SaleMLS ID #20261058389, Md Tawhedul Khan, American Realtors. Realcomp II
- $298,0003 bd2 ba1.9k sqft3431 Crooks Rd, Troy, MI 48084For SaleMLS ID #20261068076, Doug J Shaw, RE/MAX First. Realcomp II
- $180,0003 bd1 ba1.3k sqft3998 Capitol Ave, Warren, MI 48091For SaleMLS ID #20261047178, Kathleen J Potter, House N Home Realty, LLC. Realcomp II
- $309,9003 bd1 ba1.8k sqft231 Walper Ave, Clawson, MI 48017For SaleMLS ID #20261067346, Lisa A Sturdevant, Hill & Harbour Realty LC. Realcomp II
- $204,9003 bd2 ba1.8k sqft11268 Jewett Ave, Warren, MI 48089For SaleMLS ID #20261071774, Md Hoque, Homelink Realty Group. Realcomp II
- $299,9004 bd2 ba1.8k sqft24934 23 Mile Rd, Macomb, MI 48042For SaleMLS ID #20261061086, Nicholas Thwany, EXP Realty Main. Realcomp II
- $317,7003 bd2 ba1.8k sqft14301 Manhattan St, Oak Park, MI 48237For SaleMLS ID #20261064639, Willie E Harris Jr, Key Realty-Ann Arbor. Realcomp II
- $298,9003 bd3 ba1.5k sqft31705 Saint Margaret St, Saint Clair Shores, MI 48082For Sale
 MLS ID #50214246, Wendy Jones, Real Estate One Chesterfield. MiRealSource
 - $269,9004 bd4 ba952 sqft2954 Goodson St, Hamtramck, MI 48212For Sale
 MLS ID #26045115, Ehsan Ouza, Network Realty LLC. MichRIC
 - $324,9003 bd2 ba2k sqft18259 Spring Ct S, Fraser, MI 48026For SaleMLS ID #20261069315, Mark Peraino, Market Elite Inc. Realcomp II
- $324,9004 bd2 ba1.8k sqft22024 Evergreen St, Saint Clair Shores, MI 48082For SaleMLS ID #50217677, Lisa Wild, EXP Realty LLC. MiRealSource
- $229,9993 bd2 ba1.9k sqft26676 Richard Dr, Warren, MI 48089For SaleMLS ID #20261035207, Julieanne DeVooght, Great Lakes Real Estate Agency LLC. Realcomp II
- $300,0003 bd2 ba1.9k sqft18947 Whitby St, Livonia, MI 48152For SaleMLS ID #20261069316, Brian Edge, Otto Family Properties LLC. Realcomp II
