BUILDABLE LOT AND AN EXISTING HOME - ALL IN ONE PURCHASE!
A GREAT INVESTMENT OPPORTUNITY!
Whether you're an investor, builder, or homeowner looking to maximize value, this property offers endless potential. The existing home provides immediate value, while the additional buildable lot creates a great investment opportunity for future income or resale.
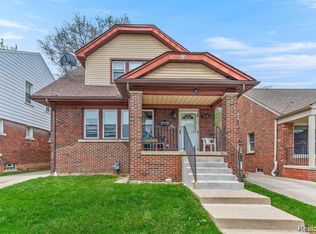
This charming 2-story home is a well-maintained property that features 3 bedrooms and 2 full bathrooms, highlighted by beautiful tile work that adds style and elegance. The kitchen is equipped with a gas range, microwave and a refrigerator, and with granite countertops and tile backsplash, providing both functionality and modern appeal. Adjacent to the kitchen you’ll find a spacious pantry room where you can store a variety of items. The finished attic presents a versatile space that can easily serve as a 4th bedroom, home office, or playroom.
Outside, you'll find a detached garage, a private driveway, and a desirable corner-lot location that offers additional space and curb appeal, a beautiful yard creating a spacious and open feel rarely found in the area which is part of the double lot.
This is a unique chance to secure a versatile property with outstanding potential. Whether you're planning to split the property and build now or hold for future appreciation, this 2-for-1 property is an opportunity you won't want to miss!
For sale
Price cut: $34K (8/23)
$315,000
13848 Lanson Ave, Dearborn, MI 48126
3beds
1,434sqft
Single Family Residence
Built in 1924
9,147 Square Feet Lot
$305,500 Zestimate®
$220/sqft
$-- HOA
What's special
- 109 days
- 361
- 11
Zillow last checked:
Listing updated:
Listed by:
Cristian Damboiu 888-304-1447,
3DX Real Estate LLC 888-304-1447
Source: Realcomp II,MLS#: 20261044358
Facts & features
Interior
Bedrooms & bathrooms
- Bedrooms: 3
- Bathrooms: 2
- Full bathrooms: 2
Primary bedroom
- Level: Second
- Area: 99
- Dimensions: 11 X 9
Bedroom
- Level: Second
- Area: 110
- Dimensions: 11 X 10
Bedroom
- Level: Second
- Area: 99
- Dimensions: 11 X 9
Primary bathroom
- Level: Second
- Area: 56
- Dimensions: 8 X 7
Other
- Level: Entry
- Area: 40
- Dimensions: 8 X 5
Other
- Level: Entry
- Area: 50
- Dimensions: 10 X 5
Kitchen
- Level: Entry
- Area: 132
- Dimensions: 12 X 11
Living room
- Level: Entry
- Area: 209
- Dimensions: 19 X 11
Other
- Level: Third
- Area: 170
- Dimensions: 17 X 10
Heating
- Forced Air, Natural Gas
Cooling
- Central Air
Appliances
- Included: Dishwasher, Disposal, Dryer, Free Standing Gas Range, Free Standing Refrigerator, Microwave, Range Hood, Washer
Features
- Basement: Unfinished
- Has fireplace: No
Interior area
- Total interior livable area: 1,434 sqft
- Finished area above ground: 1,434
Property
Parking
- Total spaces: 2
- Parking features: Two Car Garage, Detached
- Garage spaces: 2
Features
- Levels: Two
- Stories: 2
- Entry location: LowerLevelwSteps
- Patio & porch: Porch
- Exterior features: Balcony
- Pool features: None
- Fencing: Back Yard,Front Yard
Lot
- Size: 9,147 Square Feet
- Dimensions: 108 x 100 x 71 x 107
Details
- Parcel number: 32821018417046
- Special conditions: Short Sale No,Standard
Construction
Type & style
- Home type: SingleFamily
- Architectural style: Colonial
- Property subtype: Single Family Residence
Materials
- Vinyl Siding
- Foundation: Basement, Poured
- Roof: Tile
Condition
- New construction: No
- Year built: 1924
Utilities & green energy
- Sewer: Public Sewer
- Water: Public
Community & HOA
Community
- Security: Smoke Detectors
HOA
- Has HOA: No
Location
- Region: Dearborn
Financial & listing details
- Price per square foot: $220/sqft
- Tax assessed value: $48,824
- Annual tax amount: $2,508
- Date on market: 6/24/2026
- Cumulative days on market: 110 days
- Listing agreement: Exclusive Right To Sell
- Listing terms: Cash,Conventional
Estimated market value
$305,500
$290,000 - $321,000
$1,864/mo
Price history
| Date | Event | Price |
|---|---|---|
| 8/23/2026 | Price change | $315,000-9.7%$220/sqft |
Source:  Realcomp II #20261044358 Report a problem Realcomp II #20261044358 Report a problem | ||
| 7/27/2026 | Price change | $349,000-4.4%$243/sqft |
Source: Realcomp II #20261044358 Report a problem | ||
| 7/11/2026 | Price change | $365,000-3.7%$255/sqft |
Source: Realcomp II #20261044358 Report a problem | ||
| 6/25/2026 | Listed for sale | $379,000$264/sqft |
Source: Realcomp II #20261044358 Report a problem | ||
Public tax history
| Year | Property taxes | Tax assessment |
|---|---|---|
| 2025 | -- | $112,300 +29.1% |
| 2024 | -- | $87,000 +46.2% |
| 2023 | -- | $59,500 +8.6% |
| 2022 | -- | $54,800 +6.4% |
| 2021 | -- | $51,500 |
| 2020 | $2,515 +3.9% | $51,500 +10.3% |
| 2019 | $2,419 | $46,700 +12% |
| 2018 | $2,419 | $41,700 +4.8% |
| 2017 | -- | $39,800 +3.1% |
| 2016 | -- | $38,600 -16.5% |
| 2015 | -- | $46,250 +10% |
| 2013 | $4,140 | $42,050 -15% |
| 2011 | -- | $49,450 -37.8% |
| 2008 | -- | $79,550 -2% |
| 2007 | -- | $81,150 |
| 2005 | -- | $81,150 +4% |
| 2003 | $1,236 -5.8% | $78,050 +152.1% |
| 2001 | $1,312 +3.2% | $30,959 +3.2% |
| 2000 | $1,272 | $29,999 |
Find assessor info on the county website
Monthly payment
Est. payment
Payment breakdown
Explore the cost of this home by adjusting the details. Changes won't be saved.Climate risks
Neighborhood: Eastborn

Similar homes
- $255,0004 bd2 ba1.2k sqft5725 Bingham St, Dearborn, MI 48126For Sale

 MLS ID #20261051908, Hassan Alsalamy, Golden Key Realty Group LLC. Realcomp II
 - $269,9005 bd2 ba1.4k sqft7521 Steadman St, Dearborn, MI 48126For Sale
 MLS ID #20261069602, Osama Kaid, XPI Realty. Realcomp II
 - $375,0003 bd2 ba1.9k sqft7620 Middlepointe St, Dearborn, MI 48126For Sale
 MLS ID #20261079664, Hassan Alsalamy, Golden Key Realty Group LLC. Realcomp II
 - $265,0002 bd2 ba1.5k sqft7 Georgetown Ct, Dearborn, MI 48126For Sale
 MLS ID #20261028554, Jeff Kermath, Kermath Realty LLC. Realcomp II
 - $280,0003 bd2 ba1.8k sqft1500 Sherwood Ct, Dearborn, MI 48124For SaleMLS ID #20261053199, Samir Mahmood, The Virtual Realty Group. Realcomp II
- $300,0003 bd2 ba1.5k sqft1261 S Birch St, Dearborn, MI 48124For SaleMLS ID #20261064401, Gerald Maliszewski, Tailored Real Estate Solutions. Realcomp II
- $279,9003 bd2 ba1.7k sqft2221 Davis St, Wyandotte, MI 48192For SaleMLS ID #20261053919, Marisa Mueller, Real Estate One-Trenton. Realcomp II
- $269,9003 bd3 ba1.6k sqft8148 Buckingham Ave, Allen Park, MI 48101For SaleMLS ID #20261078887, Doris LaBeau, RE/MAX Masters. Realcomp II
- $289,0004 bd2 ba2k sqft32453 Hiveley St, Westland, MI 48186For SaleMLS ID #20261078857, Matthew Talbot, Redefine Real Estate. Realcomp II
- $330,0004 bd2 ba1.7k sqft13904 Bernice Ave, Warren, MI 48089For SaleMLS ID #20261080177, William Quinn, Berkshire Hathaway HomeServices Kee Realty SCS. Realcomp II
- $354,5004 bd3 ba1.7k sqft991 E Euclid St, Detroit, MI 48211For SaleMLS ID #20261048964, Amanda Hanton, Berkshire Hathaway HomeServices Kee Realty Bham. Realcomp II
- $299,0003 bd2 ba1.6k sqft1814 Stanhope St, Grosse Pointe Woods, MI 48236For SaleMLS ID #20261078940, Jeffrey Holme Sr, Elite Realty Services LLC. Realcomp II
- $250,0004 bd2 ba2k sqft14200 Woodmont Ave, Detroit, MI 48227For SaleMLS ID #20261074683, Crystal A Jones, REMAX City Centre. Realcomp II
- $239,9003 bd3 ba1.7k sqft8450 Norborne Ave, Dearborn Heights, MI 48127For SaleMLS ID #20261079341, Ha Nguyen, Remerica Integrity. Realcomp II
- $300,0003 bd2 ba1.3k sqft2030 Orpington Dr, Troy, MI 48083For SaleMLS ID #20261046786, Raj Chandu, Five Star Real Estate - Troy. Realcomp II
- $259,9003 bd2 ba1.9k sqft29622 Brown Ct, Garden City, MI 48135For SaleMLS ID #20261075297, Batoul Abdallah, RE/MAX Leading Edge. Realcomp II
- $275,0003 bd2 ba1.2k sqft21550 Duns Scotus St, Southfield, MI 48075For SaleMLS ID #20261043643, Rosalind M Hawkes, New Michigan Realty, LLC. Realcomp II
- $229,9003 bd2 ba1.6k sqft31244 Krauter St, Garden City, MI 48135For SaleMLS ID #20261080710, Antwuan M Hawkins, Five Star Luxury Realty. Realcomp II
