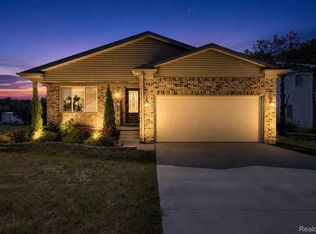
Welcome home to this beautifully renovated 2-story home offering 2,280 square feet of stylish, move-in ready living space! Featuring 4 spacious bedrooms and 1.5 updated bathrooms, this home has been thoughtfully transformed from top to bottom. The bright, white kitchen offers a fresh, airy feel and is complete with all-new appliances, while new flooring flows throughout the home. Major improvements provide peace of mind, including a new roof, siding, windows, furnace, central air, hot water heater, electrical panel, and beautifully renovated bathrooms. Situated on a spacious, tree-lined lot with a private backyard, this property offers the perfect balance of privacy and convenience with easy access to the County (free) Bridge. The oversized 2.5-car garage—nearly a 3-car garage—provides exceptional storage, while the expansive driveway offers ample parking and plenty of room to turn around. A clean, unfinished basement with a new sump pump provides additional storage or future finishing potential. Experience the unmatched Grosse Ile lifestyle, where residents enjoy miles of scenic waterfront, boating, marinas, golf courses, parks, walking and biking opportunities, community events, and a welcoming small-town atmosphere—all while remaining just minutes from shopping, dining, and major expressways. Known for its peaceful surroundings and strong sense of community, Grosse Ile offers a lifestyle that is truly one of a kind. This exceptional home is ready for you to move in and start enjoying everything the Island has to offer! Property has Certificate of Occupancy.
For sale
$349,900
9838 Grosse Ile Pkwy, Grosse Ile, MI 48138
4beds
2,280sqft
Single Family Residence
Built in 1939
0.41 Acres Lot
$-- Zestimate®
$153/sqft
$-- HOA
What's special
- 25 days |
- 1,441 |
- 79 |
Zillow last checked:
Listing updated:
Listed by:
Maria T Starkey 734-552-3344,
MBA Realty 734-671-6611,
Michael Starkey 734-671-6611,
MBA Realty
Source: Realcomp II,MLS#: 20261057168
Facts & features
Interior
Bedrooms & bathrooms
- Bedrooms: 4
- Bathrooms: 2
- Full bathrooms: 1
- 1/2 bathrooms: 1
Primary bedroom
- Level: Second
- Area: 342
- Dimensions: 19 X 18
Bedroom
- Level: Entry
- Area: 190
- Dimensions: 19 X 10
Bedroom
- Level: Second
- Area: 132
- Dimensions: 12 X 11
Bedroom
- Level: Second
- Area: 176
- Dimensions: 16 X 11
Other
- Level: Second
- Area: 56
- Dimensions: 8 X 7
Other
- Level: Entry
- Area: 20
- Dimensions: 4 X 5
Dining room
- Level: Entry
- Area: 120
- Dimensions: 12 X 10
Kitchen
- Level: Entry
- Area: 180
- Dimensions: 18 X 10
Laundry
- Level: Basement
- Area: 100
- Dimensions: 10 X 10
Living room
- Level: Entry
- Area: 238
- Dimensions: 17 X 14
Heating
- Forced Air, Natural Gas
Cooling
- Ceiling Fans, Central Air
Appliances
- Included: Dishwasher, Disposal, Free Standing Electric Range, Free Standing Refrigerator, Microwave, Stainless Steel Appliances
Features
- Entrance Foyer
- Basement: Partial,Unfinished
- Has fireplace: Yes
- Fireplace features: Living Room, Wood Burning
Interior area
- Total interior livable area: 2,280 sqft
- Finished area above ground: 2,280
Property
Parking
- Total spaces: 2.5
- Parking features: Twoand Half Car Garage, Attached, Garage Faces Front, Oversized
- Attached garage spaces: 2.5
Features
- Levels: Two
- Stories: 2
- Entry location: GroundLevel
- Pool features: None
Lot
- Size: 0.41 Acres
- Dimensions: 120.04 x 150.1
Details
- Parcel number: 73032010526302
- Special conditions: Short Sale No,Standard
Construction
Type & style
- Home type: SingleFamily
- Architectural style: Bungalow,Cape Cod
- Property subtype: Single Family Residence
Materials
- Vinyl Siding
- Foundation: Basement, Block, Slab
- Roof: Asphalt
Condition
- New construction: No
- Year built: 1939
- Major remodel year: 2025
Utilities & green energy
- Sewer: Public Sewer
- Water: Public
Community & HOA
Community
- Subdivision: GROSSE ILE MANOR
HOA
- Has HOA: No
Location
- Region: Grosse Ile
Financial & listing details
- Price per square foot: $153/sqft
- Tax assessed value: $85,026
- Annual tax amount: $5,236
- Date on market: 7/24/2026
- Cumulative days on market: 26 days
- Listing agreement: Exclusive Right To Sell
- Listing terms: Cash,Conventional,FHA,Va Loan
- Exclusions: Exclusion(s) Do Not Exist
Estimated market value
Not available
Estimated sales range
Not available
$2,382/mo
Price history
| Date | Event | Price |
|---|---|---|
| 7/24/2026 | Listed for sale | $349,900-5.2%$153/sqft |
Source:  Realcomp II #20261057168 Report a problem Realcomp II #20261057168 Report a problem | ||
| 3/16/2026 | Listing removed | $369,000$162/sqft |
Source: Realcomp II #20251017256 Report a problem | ||
| 12/8/2025 | Price change | $369,000-1.6%$162/sqft |
Source: Realcomp II #20251017256 Report a problem | ||
| 10/27/2025 | Price change | $375,000-3.8%$164/sqft |
Source: Realcomp II #20251017256 Report a problem | ||
| 10/10/2025 | Price change | $390,000-1.3%$171/sqft |
Source: Realcomp II #20251017256 Report a problem | ||
| 8/12/2025 | Price change | $395,000-3.6%$173/sqft |
Source: Realcomp II #20251017256 Report a problem | ||
| 7/23/2025 | Price change | $409,900-8.7%$180/sqft |
Source: Realcomp II #20251017256 Report a problem | ||
| 7/16/2025 | Listed for sale | $449,000+168.8%$197/sqft |
Source: Realcomp II #20251017256 Report a problem | ||
| 1/3/2024 | Sold | $167,013$73/sqft |
Source: Public Record Report a problem | ||
Public tax history
| Year | Property taxes | Tax assessment |
|---|---|---|
| 2025 | -- | $119,700 +6.4% |
| 2024 | -- | $112,500 +9.3% |
| 2023 | -- | $102,900 +9.1% |
| 2022 | -- | $94,300 +6.6% |
| 2021 | -- | $88,500 |
| 2020 | $4,574 +47.5% | $88,500 +5.4% |
| 2019 | $3,101 | $84,000 +1.7% |
| 2018 | -- | $82,600 +2.5% |
| 2017 | -- | $80,600 -1% |
| 2016 | $1,251 | $81,400 +5.3% |
| 2015 | $1,251 -80.5% | $77,300 +5.9% |
| 2013 | $6,417 +413% | $73,000 +4.4% |
| 2012 | $1,251 | $69,900 +16.5% |
| 2010 | -- | $60,000 -7.6% |
| 2009 | -- | $64,900 -16.5% |
| 2008 | -- | $77,700 -26.1% |
| 2007 | -- | $105,100 +3.9% |
| 2005 | $1,087 | $101,200 |
| 2003 | -- | $101,200 +45.5% |
| 2001 | $2,538 +2.1% | $69,572 +3.2% |
| 2000 | $2,485 | $67,415 |
Find assessor info on the county website
Monthly payment
Est. payment
Payment breakdown
Explore the cost of this home by adjusting the details. Changes won't be saved.Climate risks
Neighborhood: 48138
Nearby schools
GreatSchools rating
- 9/10Meridian Elementary SchoolGrades: K-5Distance: 1 mi
- 6/10Grosse Ile Middle SchoolGrades: 6-8Distance: 1.6 mi
- 7/10Grosse Ile High SchoolGrades: 9-12Distance: 1.4 mi
- $194,200-- bd-- ba-- sqft9838 Parkway Dr, Grosse Ile, MI 48138Off Market
- $429,100-- bd2 ba2k sqft9800 Gi Pkwy, Grosse Ile, MI 48138Off Market
- $200,0003 bd1 ba1.2k sqft9880 Grosse Ile Pkwy, Grosse Ile, MI 48138Sold

- $19,800-- bd-- ba-- sqftWaterway, Grosse ile, MI 48138Off Market
- $227,000-- bd1 ba1.4k sqft9900 Grosse Ile Pkwy, Grosse Ile, MI 48138Off Market
- $450,000-- bd2 ba2.2k sqft24998 Chicory, Grosse Ile, MI 48138Off Market
- $622,4003 bd4 ba2.6k sqft9872 Waterway Dr, Grosse Ile, MI 48138Off Market
- $292,700-- bd1 ba1.4k sqft9902 Waterway Dr, Grosse Ile, MI 48138Off Market
A local agent can set up tours, give advice and negotiate with sellers.
Similar homes
- $339,9004 bd3 ba2.5k sqft25155 Dallas Dr, Grosse Ile, MI 48138For Sale

 MLS ID #20261064200, Maria T Starkey, MBA Realty. Realcomp II
 - $340,0003 bd2 ba1.4k sqft5110 Lathrop St, Trenton, MI 48183For Sale
 MLS ID #20261064017, Salina Aponte Johnson, Social House Group Belleville. Realcomp II
 - $350,0004 bd3 ba3.2k sqft5930 Rolling Ridge Dr, Trenton, MI 48183For Sale
 MLS ID #20261064127, Damian Volante, 3Sixty5 Realty. Realcomp II
 - $315,0004 bd2 ba2.9k sqft1780 N Trenton Dr, Trenton, MI 48183For Sale
 MLS ID #20261061637, Jennifer Kaffenberger, 3Sixty5 Realty. Realcomp II
 - $300,0004 bd2 ba2.1k sqft28457 Relda Dr, Brownstown, MI 48183For SaleMLS ID #20261061512, Brooke Jones, EXP Realty. Realcomp II
- $349,0003 bd2 ba1.9k sqft30364 Adams Dr, Gibraltar, MI 48173For SaleMLS ID #20261052324, Erica Hussey, Real Estate One-Southgate. Realcomp II
- $339,9004 bd4 ba2.9k sqft17900 Woodridge Dr, Brownstown, MI 48193For SaleMLS ID #20261057525, Kamal Singh, Community Choice Realty Inc. Realcomp II
- $399,9004 bd3 ba2.1k sqft3470 Johnson St, Trenton, MI 48183For SaleMLS ID #20261060932, Shawn Primeau, Irongate Realty Group. Realcomp II
- $319,9004 bd2 ba1.6k sqft4897 Jackson St, Trenton, MI 48183For SaleMLS ID #20261058040, James Anderson, Real Estate One-Trenton. Realcomp II
- $319,9003 bd2 ba1.5k sqft22162 Provincial St, Woodhaven, MI 48183For SaleMLS ID #20261062434, Rob Duzak, Opul Realty. Realcomp II
- $300,0003 bd2 ba2.5k sqft24686 Blanche St, Brownstown, MI 48134For SaleMLS ID #20261062731, Jarvis C King, @properties Christie's Int'l R.E. Birmingham. Realcomp II
- $319,0003 bd3 ba1.9k sqft22171 Knollwood Dr, Brownstown, MI 48134For SaleMLS ID #20261058963, Dan Berry, Four Seasons Realty Dan Berry Group. Realcomp II
- $339,0004 bd3 ba2.2k sqft533 N Waverly St, Dearborn, MI 48128For SaleMLS ID #20261064587, Ali Nasser, Keller Williams Legacy. Realcomp II
- $359,9003 bd2 ba1.9k sqft23828 Hollander St, Dearborn, MI 48128For SaleMLS ID #20261065484, Ali T Charara, Century 21 Curran & Oberski. Realcomp II
- $350,0004 bd2 ba1.7k sqft48166 Harris Rd, Belleville, MI 48111For SaleMLS ID #20261060975, Therese Antonelli, Moving The Mitten RE Group Inc. Realcomp II
- $349,9003 bd2 ba2k sqft23740 Marshall St, Dearborn, MI 48124For SaleMLS ID #20261064134, Rachel Vasquez, Social House Group Belleville. Realcomp II
- $275,0003 bd2 ba2k sqft2681 Emeline St, Trenton, MI 48183For SaleMLS ID #20261057283, Fadi Fawzi, EXP Z Real Estate. Realcomp II
- $315,0003 bd2 ba1.5k sqft1830 19th St, Wyandotte, MI 48192For SaleMLS ID #20261055965, Jason Main, NextHome Evolution. Realcomp II
- $274,9003 bd3 ba2.2k sqft3150 Maxwell St, Trenton, MI 48183For SaleMLS ID #20261062984, Michael Matkin, 3Sixty5 Realty. Realcomp II
- $315,0003 bd3 ba1.4k sqft23740 Carleton West Rd, Belleville, MI 48111For SaleMLS ID #20261058828, Jason Main, NextHome Evolution. Realcomp II
