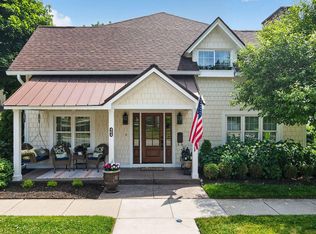
Motivated seller! Experience the perfect blend of sophisticated updates and small-town allure in this absolutely charming residence located in the heart of downtown Northville. A beautiful paver driveway welcomes you to this meticulously maintained home, where modern convenience meets timeless character. The interior has been thoughtfully updated to provide a seamless living experience, ensuring every corner feels fresh and inviting. For the automotive enthusiast or hobbyist, the property features a spectacular car lover’s garage with a loft that offers ample space and versatility rarely found in such a central location. Situated on a premier lot, the home offers a private sanctuary with no neighbors directly behind, providing peaceful views overlooking the scenic local duck pond. Despite this tranquil setting, you are only steps away from the vibrant energy of downtown Northville, with its boutique shopping, celebrated restaurants, and lush community parks just a short stroll from your front door. This is a rare opportunity to enjoy a secluded, nature-filled backdrop without sacrificing the convenience of an urban lifestyle.
For sale
Price cut: $20K (9/8)
$479,000
452 Butler St, Northville, MI 48167
3beds
1,575sqft
Single Family Residence
Built in 1900
6,969 Square Feet Lot
$476,300 Zestimate®
$304/sqft
$-- HOA
What's special
- 132 days
- 2,267
- 113
Zillow last checked:
Listing updated:
Listed by:
Shane Adams 810-233-3500,
RE/MAX Select 810-238-8888,
Andrew Bhagat 810-238-8888,
RE/MAX Select
Source: Realcomp II,MLS#: 20261029373
Facts & features
Interior
Bedrooms & bathrooms
- Bedrooms: 3
- Bathrooms: 2
- Full bathrooms: 1
- 1/2 bathrooms: 1
Primary bedroom
- Level: Second
- Area: 143
- Dimensions: 13 X 11
Bedroom
- Level: Second
- Area: 143
- Dimensions: 11 X 13
Bedroom
- Level: Second
- Area: 117
- Dimensions: 13 X 9
Other
- Level: Second
- Area: 80
- Dimensions: 10 X 8
Other
- Level: Entry
- Area: 40
- Dimensions: 8 X 5
Dining room
- Level: Entry
- Area: 132
- Dimensions: 11 X 12
Other
- Level: Entry
- Area: 110
- Dimensions: 10 X 11
Kitchen
- Level: Entry
- Area: 121
- Dimensions: 11 X 11
Living room
- Level: Entry
- Area: 299
- Dimensions: 13 X 23
Loft
- Level: Second
- Area: 100
- Dimensions: 10 X 10
Other
- Level: Entry
- Area: 24
- Dimensions: 8 X 3
Other
- Level: Entry
- Area: 40
- Dimensions: 5 X 8
Heating
- Forced Air, Natural Gas
Cooling
- Central Air
Appliances
- Included: Disposal, Free Standing Gas Range, Free Standing Refrigerator
Features
- Has basement: Yes
- Has fireplace: No
Interior area
- Total interior livable area: 1,575 sqft
- Finished area above ground: 1,575
Video & virtual tour
Property
Parking
- Total spaces: 2
- Parking features: Two Car Garage, Detached, Electricityin Garage, Oversized
- Garage spaces: 2
Features
- Levels: Two
- Stories: 2
- Entry location: GroundLevelwSteps
- Patio & porch: Patio, Porch
- Pool features: None
- Fencing: Back Yard,Fenced
Lot
- Size: 6,969 Square Feet
- Dimensions: 66 x 102
Details
- Additional structures: Sheds
- Parcel number: 48001030733001
- Special conditions: Short Sale No,Standard
Construction
Type & style
- Home type: SingleFamily
- Architectural style: Other
- Property subtype: Single Family Residence
Materials
- Vinyl Siding
- Foundation: Michigan Basement
Condition
- New construction: No
- Year built: 1900
Utilities & green energy
- Sewer: Public Sewer
- Water: Public
Community & HOA
Community
- Subdivision: ASSRS NORTHVILLE 8
HOA
- Has HOA: No
Location
- Region: Northville
Financial & listing details
- Price per square foot: $304/sqft
- Tax assessed value: $144,695
- Annual tax amount: $6,163
- Date on market: 5/1/2026
- Cumulative days on market: 132 days
- Listing agreement: Exclusive Right To Sell
- Listing terms: Cash,Conventional
Estimated market value
$476,300
$452,000 - $500,000
$2,741/mo
Price history
| Date | Event | Price |
|---|---|---|
| 9/8/2026 | Price change | $479,000-4%$304/sqft |
Source:  Realcomp II #20261029373 Report a problem Realcomp II #20261029373 Report a problem | ||
| 7/30/2026 | Price change | $499,000-5%$317/sqft |
Source: Realcomp II #20261029373 Report a problem | ||
| 7/9/2026 | Price change | $525,000-4.5%$333/sqft |
Source: Realcomp II #20261029373 Report a problem | ||
| 6/24/2026 | Price change | $549,900-3.4%$349/sqft |
Source: Realcomp II #20261029373 Report a problem | ||
| 6/5/2026 | Price change | $569,000-3.5%$361/sqft |
Source: Realcomp II #20261029373 Report a problem | ||
| 5/18/2026 | Price change | $589,900-1.7%$375/sqft |
Source: Realcomp II #20261029373 Report a problem | ||
| 5/1/2026 | Listed for sale | $599,900$381/sqft |
Source: Realcomp II #20261029373 Report a problem | ||
Public tax history
| Year | Property taxes | Tax assessment |
|---|---|---|
| 2025 | -- | $276,500 +31.2% |
| 2024 | -- | $210,700 +22.6% |
| 2023 | -- | $171,800 +3.4% |
| 2022 | -- | $166,200 +2.2% |
| 2021 | -- | $162,700 |
| 2020 | $5,260 +645% | $162,700 +10% |
| 2019 | $706 | $147,900 +2.2% |
| 2018 | $706 | $144,700 +1% |
| 2017 | -- | $143,200 +8.2% |
| 2016 | -- | $132,400 -1.7% |
| 2015 | -- | $134,670 +14.5% |
| 2013 | $10,920 | $117,650 +8.9% |
| 2011 | -- | $108,060 +6.2% |
| 2010 | -- | $101,740 -6.2% |
| 2009 | -- | $108,440 -13.4% |
| 2008 | -- | $125,170 -0.2% |
| 2007 | -- | $125,470 +2.1% |
| 2005 | -- | $122,910 +1.8% |
| 2003 | $2,265 -3.8% | $120,720 +106.6% |
| 2001 | $2,353 +2.9% | $58,438 +3.2% |
| 2000 | $2,286 | $56,626 |
Find assessor info on the county website
Monthly payment
Est. payment
Payment breakdown
Explore the cost of this home by adjusting the details. Changes won't be saved.Climate risks
Neighborhood: 48167

Similar homes
- $525,0003 bd3 ba2.2k sqft20216 Rippling Ln, Northville, MI 48167For Sale
 MLS ID #20261067363, Michael Emmick, RE/MAX Dream Properties. Realcomp II
 - $500,0003 bd2 ba1.3k sqft46800 W Eleven Mile Rd, Novi, MI 48374For Sale
 MLS ID #20261047669, Therese Antonelli, Moving The Mitten RE Group Inc. Realcomp II
 - $410,0002 bd4 ba1.9k sqft846 Yorktown Ct, Northville, MI 48167For Sale
 MLS ID #20261067374, Julie A Moraitis, EXP Realty. Realcomp II
 - $274,9002 bd2 ba1.4k sqft42754 Lyric Ct, Northville, MI 48167For Sale
 MLS ID #20261068300, Daniel C Beazley, Realty IQ. Realcomp II
 - $499,9003 bd2 ba2.2k sqft24800 N Cromwell Dr, Franklin, MI 48025For SaleMLS ID #20261070246, Michael Perrotta, The Agency Hall & Hunter. Realcomp II
- $425,0003 bd3 ba2.2k sqft31620 W Eleven Mile Rd, Farmington Hills, MI 48336For SaleMLS ID #20261048020, Darlene Hamilton, Team Hamilton Real Estate. Realcomp II
- $379,0003 bd2 ba1.5k sqft7339 Parkway Ct, Canton, MI 48187For SaleMLS ID #20261070619, Hari K Kakumanu, Community Choice Realty Associates, LLC. Realcomp II
- $435,0003 bd2 ba2.1k sqft1640 Beverly Blvd, Walled Lake, MI 48390For SaleMLS ID #20261058810, Lindsey Broadwell, Real Broker, LLC Clarkston. Realcomp II
- $467,0003 bd2 ba1.4k sqft4197 Orchard Hill Dr, Bloomfield Hills, MI 48304For SaleMLS ID #20261062973, Akiko Larson, Max Broock, REALTORS®-Birmingham. Realcomp II
- $499,9004 bd4 ba2.3k sqft4243 Iverness Ln, West Bloomfield, MI 48323For SaleMLS ID #20261062724, Christine Jamil, Golden Key Realty Group LLC. Realcomp II
- $289,9003 bd2 ba2.1k sqft19725 Maplewood St, Livonia, MI 48152For SaleMLS ID #20261072041, Rachel Reaves, RE/MAX Leading Edge. Realcomp II
- $468,5003 bd4 ba2k sqft219 S Sydney Ct, Plymouth, MI 48170For SaleMLS ID #20261040676, Kate Dombrowski, RE/MAX Classic. Realcomp II
- $324,8004 bd1 ba1.3k sqft34004 Kirby St, Farmington Hills, MI 48335For SaleMLS ID #20261066873, Kristin E Bond, Thrive Realty Company. Realcomp II
- $449,9004 bd2 ba2.1k sqft2925 Bembridge Rd, Royal Oak, MI 48073For SaleMLS ID #20261070773, Patricia A Roberge, The Agency Hall & Hunter. Realcomp II
- $465,0003 bd2 ba2.2k sqft919 E Lincoln Ave, Royal Oak, MI 48067For SaleMLS ID #20261033243, Grace Mulcahy, @properties Christie's Int'l R.E. Birmingham. Realcomp II
- $449,9003 bd2 ba1.2k sqft1298 S Cass Lake Rd, Waterford, MI 48328For SaleMLS ID #20261054574, Jeff Glover, KW Professionals. Realcomp II
- $475,0004 bd2 ba1.7k sqft3676 Phillips Ave, Berkley, MI 48072For SaleMLS ID #20261067291, Angela M Batten, Real Estate One-Ortonville. Realcomp II
- $500,0003 bd2 ba1.5k sqft2742 Parkway Pl, Hartland, MI 48353For SaleMLS ID #20261053136, Cassie Lashbrook, KW Realty Livingston. Realcomp II
- $470,0003 bd2 ba2k sqft3749 Cumberland Rd, Berkley, MI 48072For SaleMLS ID #20261067166, Elizabeth Belanger, KW Metro. Realcomp II
- $464,9003 bd2 ba2.2k sqft321 Aqua Ct, Royal Oak, MI 48073For SaleMLS ID #20261054560, Amy Azzo, Powerhouse Realty. Realcomp II
