A graceful blend of historic character and modern comfort tucked away on a quiet Northville street. This late-1800s home has been thoughtfully renovated and was significantly expanded in the 2000s. This charming home sits on a rare double lot, just steps from the heart of downtown. Updates: 2020 water filtration & softener system, 2021 roof shingles-house and garage, 2021 front porch with metal roof, 2023 furnace & humidifier, garage-epoxy floor, drywall, doors, openers, 2024 air conditioner, hickory plank hardwood floors main level, James Hardie siding, trim & leaf guards-house & garage, kitchen Cambria counters, Zellige tile backsplash, Cafe appliances, R.O. system, 2026 front-load washer & dryer (2nd floor laundry), 50 gal water heater. Additional: Large insulated bonus room above garage, Full-house generator, School bus stop on street. Bonus room over garage is fully insulated and could be heated.
Active
Price cut: $100K (8/7)
$1,099,000
464 Butler St, Northville, MI 48167
4beds
3,116sqft
Single Family Residence
Built in 1990
0.3 Acres Lot
$1,036,400 Zestimate®
$353/sqft
$-- HOA
What's special
Garage-epoxy floorQuiet northville streetRare double lotKitchen cambria countersZellige tile backsplashCafe appliances
- 90 days
- 1,371
- 45
Zillow last checked:
Listing updated:
Listed by:
Donald Kamen 248-921-6198,
Quality Real Estate NW Inc. 248-921-6198
Source: MichRIC,MLS#: 26028353
Facts & features
Interior
Bedrooms & bathrooms
- Bedrooms: 4
- Bathrooms: 3
- Full bathrooms: 3
Primary bedroom
- Description: Plus 18 X 6 Walk-in Wood
- Level: Upper
- Area: 195
- Dimensions: 15.00 x 13.00
Bedroom 2
- Description: Wood plus Balconey/2 skylits
- Level: Upper
- Area: 221
- Dimensions: 17.00 x 13.00
Bedroom 4
- Description: Carpet
- Level: Upper
- Area: 154
- Dimensions: 14.00 x 11.00
Primary bathroom
- Description: Cermic Jet tub Walk-in Showe
- Level: Upper
- Area: 176
- Dimensions: 16.00 x 11.00
Bathroom 2
- Description: Cermic
- Level: Upper
- Area: 54
- Dimensions: 9.00 x 6.00
Bathroom 3
- Description: Wood
- Level: Upper
- Area: 143
- Dimensions: 13.00 x 11.00
Bathroom 3
- Description: Cermic
- Level: Upper
- Area: 48
- Dimensions: 8.00 x 6.00
Bonus room
- Description: Carpet/over gar/2 ceiling fans
- Level: Upper
- Area: 403
- Dimensions: 31.00 x 13.00
Den
- Description: Sun RM Cermic
- Level: Main
- Area: 182
- Dimensions: 14.00 x 13.00
Dining area
- Description: Wood
- Level: Main
- Area: 224
- Dimensions: 16.00 x 14.00
Great room
- Description: Wood
- Level: Main
- Area: 380
- Dimensions: 20.00 x 19.00
Kitchen
- Description: Wood
- Level: Main
- Area: 240
- Dimensions: 16.00 x 15.00
Living room
- Description: Wood
- Level: Main
- Area: 208
- Dimensions: 16.00 x 13.00
Other
- Description: Sitting RM Wood
- Level: Main
- Area: 143
- Dimensions: 13.00 x 11.00
Other
- Description: Drinks RM/Mud RM Cermic
- Level: Main
- Area: 54
- Dimensions: 9.00 x 6.00
Heating
- Forced Air
Cooling
- Central Air
Appliances
- Included: Humidifier, Iron Water FIlter, Bar Fridge, Dishwasher, Disposal, Double Oven, Dryer, Range, Refrigerator, Washer, Water Softener Owned
- Laundry: Laundry Room, Sink, Upper Level
Features
- Ceiling Fan(s), Center Island, Eat-in Kitchen, Pantry
- Flooring: Carpet, Ceramic Tile, Wood
- Windows: Skylight(s), Screens, Replacement, Insulated Windows, Window Treatments
- Basement: Crawl Space,Michigan Basement,Partial
- Number of fireplaces: 1
- Fireplace features: Living Room
Interior area
- Total structure area: 3,116
- Total interior livable area: 3,116 sqft
- Finished area below ground: 0
Property
Parking
- Total spaces: 2.8
- Parking features: Garage Faces Front, Garage Door Opener, Detached
- Garage spaces: 2.8
Features
- Stories: 2
- Waterfront features: Pond, River
Lot
- Size: 0.3 Acres
- Dimensions: 132 x 100 x 132 x 100
- Features: Level, Sidewalk, Shrubs/Hedges
Details
- Parcel number: 48001030734000
Construction
Type & style
- Home type: SingleFamily
- Architectural style: Colonial,Historic
- Property subtype: Single Family Residence
Materials
- HardiPlank Type, Shingle Siding
- Roof: Asphalt
Condition
- New construction: No
- Year built: 1990
Utilities & green energy
- Sewer: Public Sewer
- Water: Public
- Utilities for property: Natural Gas Connected, Cable Connected
Community & HOA
Community
- Security: Carbon Monoxide Detector(s), Smoke Detector(s)
- Subdivision: Assrs Northville 8
Location
- Region: Northville
Financial & listing details
- Price per square foot: $353/sqft
- Tax assessed value: $228,667
- Annual tax amount: $9,482
- Date on market: 6/12/2026
- Listing terms: Cash,Conventional
- Road surface type: Paved
Estimated market value
$1,036,400
$985,000 - $1.09M
$3,747/mo
Price history
| Date | Event | Price |
|---|---|---|
| 8/7/2026 | Price change | $1,099,000-8.3%$353/sqft |
Source:  MichRIC #26028353 Report a problem MichRIC #26028353 Report a problem | ||
| 7/9/2026 | Price change | $1,199,000-4%$385/sqft |
Source: MichRIC #26028353 Report a problem | ||
| 6/12/2026 | Listed for sale | $1,249,000+899.2%$401/sqft |
Source: MichRIC #26028353 Report a problem | ||
| 11/15/1994 | Sold | $125,000$40/sqft |
Source: Public Record Report a problem | ||
Public tax history
| Year | Property taxes | Tax assessment |
|---|---|---|
| 2025 | -- | $495,900 +42.8% |
| 2024 | -- | $347,200 +20.9% |
| 2023 | -- | $287,100 +3.5% |
| 2022 | -- | $277,500 +1.6% |
| 2021 | -- | $273,000 |
| 2020 | $8,046 +645% | $273,000 +2.5% |
| 2019 | $1,080 | $266,300 +12.9% |
| 2018 | $1,080 | $235,800 +1% |
| 2017 | -- | $233,500 +7.4% |
| 2016 | -- | $217,400 +5.9% |
| 2015 | -- | $205,370 +15.5% |
| 2013 | $16,705 | $177,820 +8.5% |
| 2011 | -- | $163,930 +6% |
| 2010 | -- | $154,620 -6% |
| 2009 | -- | $164,570 -12.7% |
| 2008 | -- | $188,590 -1.4% |
| 2007 | -- | $191,310 +6.9% |
| 2005 | -- | $178,920 -0.6% |
| 2003 | $4,603 +27.6% | $180,090 +101% |
| 2001 | $3,609 +2.9% | $89,606 +3.2% |
| 2000 | $3,506 | $86,828 |
Find assessor info on the county website
Monthly payment
Est. payment
Payment breakdown
Explore the cost of this home by adjusting the details. Changes won't be saved.Climate risks
Neighborhood: 48167
Nearby schools
Schools provided by the listing agent
- Elementary: Meads Mill Middle School
- Middle: Hillside Middle School
- High: Northville High School
Source: MichRIC. This data may not be complete. We recommend contacting the local school district to confirm school assignments for this home.

Similar homes
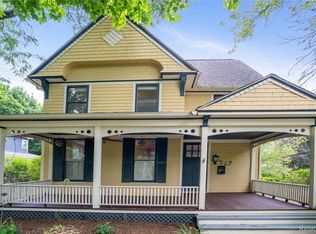
- $849,0005 bd4 ba2.8k sqft549 W Dunlap St, Northville, MI 48167For Sale
 MLS ID #20261042506, Carol Schrauben, Remerica Hometown One. Realcomp II
 - $674,0004 bd3 ba2.9k sqft215 Hill St, Northville, MI 48167For Sale

 MLS ID #26027916, Stephen MacKenzie, Keller Williams Professionals. MichRIC
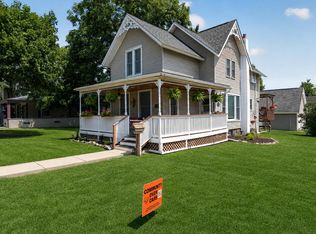
 - $649,9004 bd3 ba1.8k sqft504 N Center St, Northville, MI 48167For Sale
 MLS ID #26040009, Brandon Kekich, RE/MAX Dream Properties. MichRIC
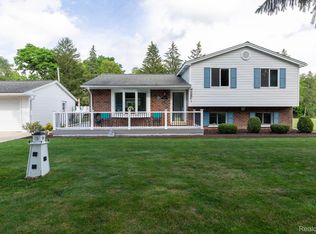
 - $619,0003 bd2 ba2.3k sqft9026 Woodside Rd, Northville, MI 48167For Sale
 MLS ID #20261039311, Judee Taormina, Real Estate One-Northville. Realcomp II
 - $575,0004 bd2 ba2.1k sqft16460 Franklin Rd, Northville, MI 48168For SaleMLS ID #26039797, Brent Flewelling, The Charles Reinhart Company. MichRIC
- $750,0004 bd5 ba4.6k sqft49847 Parkside Dr, Northville, MI 48168For SaleMLS ID #20261070971, Timothy Gohl Jr, Berkshire Hathaway Michigan. Realcomp II
- $989,0002 bd3 ba2.4k sqft203 Mill Cir, Northville, MI 48167New ConstructionMLS ID #26007269, Carol Gitlin, Kensington Real Estate. MichRIC
- $565,0004 bd3 ba2.9k sqft47370 Scarlet Dr N, Novi, MI 48374For SaleMLS ID #20261068304, Hari K Kakumanu, Community Choice Realty Associates, LLC. Realcomp II
- $634,9004 bd3 ba2.5k sqft6549 Napier Rd, Plymouth, MI 48170For SaleMLS ID #26045318, Savannah Murphy, Grapevine RealEstate Group LLC. MichRIC
- $979,0004 bd3 ba3.6k sqft1111 W Clark Rd, Ypsilanti, MI 48198For SaleMLS ID #26028837, Jeffrey Post, @properties Christie's Int'lAA. MichRIC
- $1,049,0005 bd4 ba3.5k sqft3447 River Pines Dr, Ann Arbor, MI 48103For SaleMLS ID #26043195, Martin Bouma, Keller Williams Ann Arbor Mrkt. MichRIC
- $949,0004 bd5 ba4.6k sqft52881 Rico Ct, Wixom, MI 48393For Sale
 MLS ID #50205178, Scott Williams, Synergy Realty Group. MiRealSource
 - $1,095,0005 bd5 ba2.9k sqft3831 Woodland Dr, Highland, MI 48356For SaleMLS ID #20261043297, Dana Shook, HomePointe Realty LLC. Realcomp II
- $1,000,0004 bd4 ba3.8k sqft25800 Franklin Park Ct, Franklin, MI 48025For SaleMLS ID #26040807, Catherine Bleta, Max Broock, REALTORS® Blmfld H. MichRIC
- $950,0004 bd3 ba4.4k sqft2745 Lari Ct, West Bloomfield, MI 48324For SaleMLS ID #20261047176, Joy E DiMaggio, KW Domain. Realcomp II
- $957,4205 bd4 ba3.7k sqft8519 N Beck Rd, Canton, MI 48187New ConstructionMLS ID #26013282, Keith Brandt, Brandt Real Estate. MichRIC
- $799,9004 bd4 ba2.6k sqft5307 Edgelake Dr, Pinckney, MI 48169For SaleMLS ID #20261065149, Timothy Przysiecki, Lady of the Lakes Real Estate, Inc.. Realcomp II
- $950,0003 bd3 ba3.8k sqft21200 W Thirteen Mile Rd, Beverly Hills, MI 48025For SaleMLS ID #26044179, Karen Greenwood, Coldwell Banker Professionals. MichRIC
- $1,049,9995 bd5 ba3.7k sqft1235 Yorkshire Rd, Birmingham, MI 48009For SaleMLS ID #20261066085, Hollie Kotwicki, Max Broock, REALTORS®-Troy. Realcomp II
- $899,0003 bd3 ba4.2k sqft3520 Blue Heron Ct, Ypsilanti, MI 48198For SaleMLS ID #20261066030, Benjamin Margolis, KW Domain. Realcomp II
