Nicely tucked within walking distance from Downtown Northville, 2 blocks from the parade route. This ready to move in ranch with family room addition has 3 bedrooms and 2 baths. Corner lot, with quiet neighborhood and yet close to shopping and restaurants. Step up basement into single car attached garage with 2 parking spaces on side of house on Butler Street. Hardwood flooring on main floor (under current carpeting, never exposed). Wood burning fireplace and brick hearth in family room with beams on ceiling. Partially finished full basement under original ranch. Basement includes laundry, bathroom with shower, workshop, lots of built in storage and a large open space. New roof in 2021 and Northville schools. This home has so much to offer, including friendly neighbors, close to planet fitness, playscape and historical village, great shopping and restaurants within walking distance. Northville schools and a caring community. Home was built in 1952 with family room addition in 1965. New roof in 2021.
For sale
Price cut: $20K (7/8)
$415,000
303 Pennell St, Northville, MI 48167
3beds
1,243sqft
Single Family Residence
Built in 1952
6,534 Square Feet Lot
$403,600 Zestimate®
$334/sqft
$-- HOA
What's special
Partially finished full basementCorner lot
- 38 days |
- 1,267 |
- 19 |
Zillow last checked:
Listing updated:
Listed by:
Christian Parsons,
Coverage Realty LLC 586-804-2974
Source: MiRealSource,MLS#: 50214180 Originating MLS: MiRealSource
Originating MLS: MiRealSourceFacts & features
Interior
Bedrooms & bathrooms
- Bedrooms: 3
- Bathrooms: 2
- Full bathrooms: 2
Bedroom 1
- Level: First
- Width: 0
Bedroom 2
- Level: First
- Area: 0
- Dimensions: 0 x 0
Bedroom 3
- Level: First
- Area: 0
- Dimensions: 0 x 0
Bathroom 1
- Level: First
Bathroom 2
- Level: Lower
Kitchen
- Level: First
Living room
- Level: First
Heating
- Forced Air, Natural Gas
Cooling
- Central Air
Appliances
- Included: Dishwasher, Dryer, Microwave, Refrigerator, Washer
Features
- Flooring: Hardwood
- Has basement: Yes
- Number of fireplaces: 1
- Fireplace features: Living Room
Interior area
- Total structure area: 2,243
- Total interior livable area: 1,243 sqft
- Finished area above ground: 1,243
- Finished area below ground: 0
Property
Parking
- Total spaces: 1
- Parking features: Driveway, Attached
- Attached garage spaces: 1
Features
- Levels: One
- Stories: 1
- Frontage type: Road
- Frontage length: 60
Lot
- Size: 6,534 Square Feet
- Dimensions: 60 x 110
Details
- Parcel number: 48001050011000
- Special conditions: Private
Construction
Type & style
- Home type: SingleFamily
- Architectural style: Raised Ranch
- Property subtype: Single Family Residence
Materials
- Brick
- Foundation: Basement
Condition
- New construction: No
- Year built: 1952
Utilities & green energy
- Sewer: Public Sanitary
- Water: Public
Community & HOA
Community
- Subdivision: Mill View Sub
HOA
- Has HOA: No
Location
- Region: Northville
Financial & listing details
- Price per square foot: $334/sqft
- Tax assessed value: $226,500
- Annual tax amount: $4,325
- Date on market: 7/8/2026
- Cumulative days on market: 39 days
- Listing terms: Cash,Conventional,FHA,VA Loan
Estimated market value
$403,600
$383,000 - $424,000
$2,088/mo
Price history
| Date | Event | Price |
|---|---|---|
| 7/8/2026 | Price change | $415,000-4.6%$334/sqft |
Source:  MiRealSource #50214180 Report a problem MiRealSource #50214180 Report a problem | ||
| 5/11/2026 | Listed for sale | $435,000$350/sqft |
Source: Owner Report a problem | ||
Public tax history
| Year | Property taxes | Tax assessment |
|---|---|---|
| 2025 | -- | $226,500 +49% |
| 2024 | -- | $152,000 +20% |
| 2023 | -- | $126,700 +2.8% |
| 2022 | -- | $123,300 +2.5% |
| 2021 | -- | $120,300 |
| 2020 | $3,704 +645% | $120,300 +2.5% |
| 2019 | $497 | $117,400 -0.6% |
| 2018 | $497 | $118,100 +1.1% |
| 2017 | -- | $116,800 +7.6% |
| 2016 | -- | $108,600 -0.2% |
| 2015 | -- | $108,770 +23.3% |
| 2013 | $7,691 | $88,200 +5.8% |
| 2011 | -- | $83,330 +5.8% |
| 2010 | -- | $78,770 -6% |
| 2009 | -- | $83,820 -12.6% |
| 2008 | -- | $95,930 -4.1% |
| 2007 | -- | $100,030 +3.1% |
| 2005 | -- | $97,030 -0.8% |
| 2003 | -- | $97,770 +69% |
| 2001 | $2,329 +2.9% | $57,838 +3.2% |
| 2000 | $2,263 | $56,045 |
Find assessor info on the county website
Monthly payment
Est. payment
Payment breakdown
Explore the cost of this home by adjusting the details. Changes won't be saved.Climate risks
Neighborhood: 48167
Nearby schools
GreatSchools rating
- 8/10Silver Springs Elementary SchoolGrades: K-5Distance: 0.5 mi
- 9/10Meads Mill Middle SchoolGrades: 6-8Distance: 1.9 mi
- 9/10Northville High SchoolGrades: 9-12Distance: 1.8 mi
Schools provided by the listing agent
- District: Northville Public Schools
Source: MiRealSource. This data may not be complete. We recommend contacting the local school district to confirm school assignments for this home.
- $402,200-- bd1 ba1.1k sqft315 Pennell St, Northville, MI 48167Off Market
- $455,100-- bd1 ba892 sqft447 Butler St, Northville, MI 48167Off Market
- $382,100-- bd1 ba930 sqft325 Pennell St, Northville, MI 48167Off Market
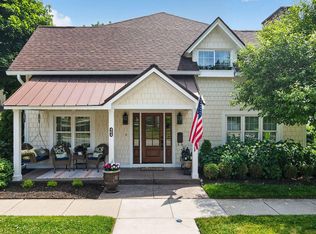
- $1,099,0004 bd3 ba3.1k sqft464 Butler St, Northville, MI 48167For Sale
- $210,0002 bd1 ba1k sqft510 Butler St, Northville, MI 48167Off Market
- $6,800-- bd-- ba-- sqft510 Butler St, Northville, MI 48167Off Market
- $507,0005 bd3 ba1.8k sqft302 Pennell St, Northville, MI 48167Off Market
- $499,0003 bd2 ba1.5k sqft452 Butler St, Northville, MI 48167For Sale
A local agent can set up tours, give advice and negotiate with sellers.
Similar homes
- $325,0003 bd1 ba1.1k sqft50285 Seven Mile Rd, Northville, MI 48167SoldZillow Rentals
- $380,0003 bd2 ba1.7k sqft26137 Joy Rd, Dearborn Heights, MI 48127For Sale
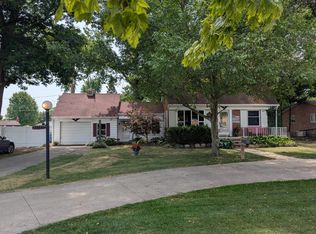
 MLS ID #26040733, Paul Klebba, KW Advantage. MichRIC
 - $369,9003 bd2 ba1.5k sqft11000 Morton Taylor Rd, Van Buren Township, MI 48111For Sale
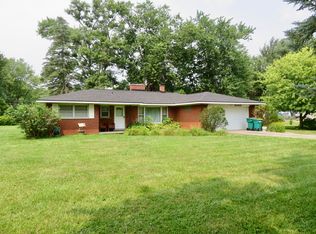 MLS ID #26038782, Roger White, Keller Williams Ann Arbor Mrkt. MichRIC
 - $238,7003 bd2 ba1.2k sqft42948 Richards Ct, Northville, MI 48167For Sale
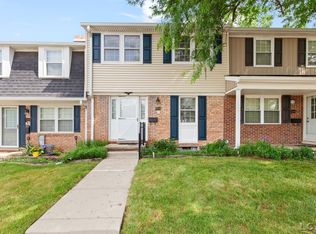
 MLS ID #50210978, April Gunder, Howard Hanna Real Estate Services-Tecumseh. MiRealSource
 - $389,0004 bd3 ba1.6k sqft31784 Penn St, Livonia, MI 48150For Sale
 MLS ID #20261061673, Todd Craft, City Life Realty, PC. Realcomp II
 - $460,0003 bd2 ba1.7k sqft33709 Grand River Ave, Farmington, MI 48335For SaleMLS ID #20261058259, Jason C Matt, EXP Z Real Estate. Realcomp II
- $444,9002 bd3 ba1.3k sqft8891 Ball St, Plymouth, MI 48170For SaleMLS ID #26021758, Daniel Jacob, Jake Group Real Estate Inc.. MichRIC
- $449,0003 bd2 ba1.6k sqft2880 Pebble Creek Rd, Ann Arbor, MI 48108For SaleMLS ID #26042189, Marie Plumb, Keller Williams Ann Arbor Mrkt. MichRIC
- $357,9003 bd2 ba1.8k sqft14301 Manhattan St, Oak Park, MI 48237For SaleMLS ID #20261064639, Willie E Harris Jr, Key Realty-Ann Arbor. Realcomp II
- $425,0003 bd2 ba1.6k sqft629 Duane Ct, Ann Arbor, MI 48103For SaleMLS ID #26041229, Theresa Rupert, The Charles Reinhart Company. MichRIC
- $335,0003 bd1 ba1.5k sqft34051 Orangelawn St, Livonia, MI 48150For SaleMLS ID #20261060037, Robert Promo, Powell Real Estate. Realcomp II
- $375,0003 bd2 ba1.7k sqft4283 Woodstock Rd, Waterford, MI 48328For SaleMLS ID #26040175, Suzanne Graham, Golden Key Real Estate LLC. MichRIC
- $259,9993 bd1 ba1.2k sqft2026 N Parent St, Westland, MI 48185For SaleMLS ID #20261062649, Fuhad Miah, NPG Real Estate. Realcomp II
- $360,0003 bd3 ba1.7k sqft45145 Jeanette Ave, Van Buren Township, MI 48111For SaleMLS ID #26034980, Brad Jordan, Realty Experts LLC. MichRIC
- $435,0004 bd2 ba1.6k sqft120 E Houstonia Ave, Royal Oak, MI 48073For SaleMLS ID #26029747, David Conselyea, Ralph Conselyea Realtor. MichRIC
- $224,9003 bd2 ba1k sqft19554 Farmington Rd, Livonia, MI 48152For SaleMLS ID #20261041085, Lee J Wilbanks, Wilbanks Real Estate. Realcomp II
- $450,0003 bd3 ba1.7k sqft3 Shipman Cir, Ann Arbor, MI 48104For SaleMLS ID #26038750, Viviane Shammas, Washtenaw Realty. MichRIC
- $274,9003 bd2 ba1.8k sqft901 S Winding Dr, Waterford, MI 48328For SaleMLS ID #50218138, Benjamin Nelson, Nelson Property Management. MiRealSource
- $379,9003 bd2 ba1.5k sqft3971 Thomas Ave, Berkley, MI 48072For SaleMLS ID #26032136, Adrena Holman, Redfin Corporation. MichRIC
- $359,9004 bd2 ba1.1k sqft9114 Pontiac Lake Rd, White Lake, MI 48386For SaleMLS ID #20261032153, Michele Bradley, Keller Williams Premier. Realcomp II
